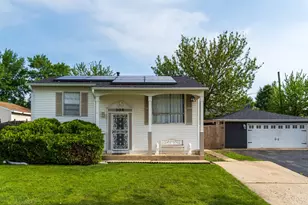
No photo available
$650,000 Just Listed
Property Description
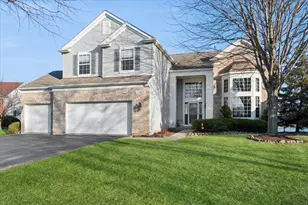
BEAUTIFUL, rare, and hard to find in the area, this upgraded, truly move-in condition, sun-drenched, former largest model ranch home provides over 4,000 total square feet of living space. The exceptional open-concept layout boasts 9-foot ceilings that soar to 15 feet in the kitchen and family room, beautifully complemented by pristine hardwood floors throughout the entire first floor. Skylights in both the family room and primary bathroom flood the living areas with plenty of natural light, while an abundance of recessed lighting throughout the house perfectly illuminates the home when darkness falls.The main level also includes three spacious bedrooms-including a luxury spa-like primary suite-and an updated kitchen with 42-inch cabinetry, a pantry with abundant storage, a custom backsplash, and a premium ultra-quiet dishwasher. The entire house shines with fresh NEW (2026) paint, including all walls, ceilings, and doors, in a warm color palette beautifully curated and selected by an interior designer.Major capital updates provide complete peace of mind-the seller has already done all the heavy lifting-including a NEW roof (2021), NEW first-floor windows (2024), and an HVAC system (2016). Offering unparalleled privacy with no backyard neighbors, the premium lot showcases a beautifully landscaped front yard with seasonal perennial blooms, alongside a private rear deck and patio that overlook a wide-open grassy lawn flanked by mature trees, serene views of two ponds on both sides of the backyard, and direct access to an always well-maintained public walking/biking trail.The massive, deep-pour, almost 2,000-square-foot walkout basement dramatically expands your living options, offering one large open recreation space, a full bathroom, and a huge bedroom that can easily be divided into two separate rooms to suit your needs. Professionally cleaned and completely turn-key, this home sits in an unbeatable location just half a mile from Route 59 and the upcoming Woodman's grocery store. Perfectly pairing luxury, space, and an ideal location, this property offers effortless access to top-rated Plainfield schools-with the bus stop conveniently located just two houses down-local parks, a sports complex, dining, shopping, and major commuter corridors. Schedule your appointment soon and don't miss this incredible opportunity to call this spectacular place HOME!
Full Property Details
Full Property Details for 11819 Wolf Creek Ln
General
- Price: $650,000
- HOA FEE: $18/month
- HOA FEE FREQ.: Annually
- Taxes: $10,822 (2025)
- Status: Active
- Type: Single Family
- Source: MRED
- MLS ID: 12686697
- Updated: 7/10/2026
- Added to Site: 3 day(s) ago
Rental Information
- Complex Features: Park, Lake, Curbs, Sidewalks, Street Lights, Street Paved
Interior
- Basement: Finished, F
- Interior Features: Vaulted Ceiling(s), Cathedral Ceiling(s), 1st-Floor Bath, Walk-In Closet(s), High Ceilings, Open Floorplan, Pantry
- Appliances: Double Oven, Range, Microwave, Dishwasher, Refrigerator, Washer, Dryer, Disposal, Stainless Steel Appliance(s)
- Flooring: Hardwood
Rooms
Bathrooms
- Total Bathrooms: 3
- Full Bathrooms: 3
- Basement Baths: Yes
- Bathroom Features: Whirlpool, Separate Shower, Double Sink
Bedrooms
- Total Bedrooms: 4
Additional Information
- Equipment: Cable TV, Ceiling Fan(s), Sump Pump, Radon Mitigation System, Water Heater-Gas
- Other Features: School Bus Service
Parking
- Garage: Yes
- Attached garage: Yes
- Garage Spaces: 2
- Total Spaces: 2
- Parking Features: Asphalt, Yes, Garage Owned, Attached, Garage
Location
- Area: Plainfield
- County: Will
- Township: Wheatland
- Subdivision: Crossings at Wolf Creek
- Driving Directions: RT59 2 119TH W2 N2 WOLF CREEK LANE
School Information
- School District: 202
- Elem School District: 202
- Midd School District: 202
- High School District: 202
- Elementary School: Bonnie Mcbeth Early Learning Ctr
- Middle School: Heritage Grove Middle School
- High School: Plainfield North High School
- Private School: Plainfield North High School
Community
- Assoc. Fees Include: None
- Mgmt. Company: Heritage Meadows Community
Heating & Cooling
- Cooling Type: Central Air Conditioning
- Heating Type: Natural Gas, Forced Air
Utilities
- Sewer: Public Sewer
- Water: Public
Structural Information
- Architectural Info: Ranch
- Architectural Style: Ranch
- Model: CHESTNUT
- Construction: Brick
- Exterior Const.: Brick
- Basement: Yes
- Basement Desc.: Finished, Full, Walk-Out Access
- Foundation: Concrete Perimeter
- Roof: Asphalt
- Windows: Skylight(s), All
- Sub-Flooring: Hardwood
- Square Feet: 4,016
- Sq. Ft. Source: Assessor
- Year Built: 2003
Manufactured Home
- Model: CHESTNUT
Lot Features
- Lot Size (Acres): 0.27
- Lot Size Range: .25 to .49 Acre
- Lot Dimensions: 56 x 128 x 143 x 137
- Lot Features: Cul-De-Sac, Landscaped
Water Features
- Water Front: Yes
- Water Front View: Side(s) of Property
Financial Considerations
- Association Fee: $210
- Assoc Fee Freq.: Annually
- Assessment Year: 2003
- Tax Amount: $10,822
- Tax Year: 2025
- Pays Sewer: Public Sewer
Disclosures and Reports
- Ownership: Fee Simple with Homeowners Association
- Property ID: 701214070430000
Listed by Keller Williams Infinity

Get Pre-Approved Today
Get a Great Insurance Rate
Schools
Schools serving 11819 Wolf Creek Ln
School District:Plainfield School District 202
| Name | Grades | Distance |
|---|---|---|
Freedom Elementary School, Plainfield, IL 11600 Heritage Meadows Drive, Plainfield, IL 60585 | PK-5 | 0.3 mi |
Heritage Grove Middle School 12425 South Van Dyke Road, Plainfield, IL 60585 | 6-8 | 0.8 mi |
Plainfield North High School 12005 South 248th Street, Plainfield, IL 60585 | 9-12 | 0.7 mi |
Disclaimer:
School attendance boundaries provided by ATTOM Data Solutions and are for reference only. Contact the school directly to verify enrollment eligibility.
Tax History
Tax History for 11819 Wolf Creek Ln
Year
Property Taxes
Change
Tax Assessment
Change
2025
$10,822
14%
$156,354
13%
2023
$9,481
10%
$138,122
16%
2022
$8,650
—
$118,932
5%
2022
$8,650
73%
$113,269
2%
2020
$5,009
-1%
$111,474
3%
2019
$5,084
-2%
$108,333
-9%
2018
$5,188
-2%
$118,886
3%
2017
$5,306
-2%
$115,817
2%
2016
$5,442
-5%
$113,324
4%
2015
$5,700
-1%
$108,966
52%
2014
$5,734
2%
$71,667
—
2013
$5,649
-4%
$71,667
-32%
2012
$5,894
—
$104,787
—
Disclaimer: Historical tax information is derived from public records provided by the county offices. Information is not guaranteed and should be independently verified.
Estimate the Cost
Estimate the Cost for 11819 Wolf Creek Ln
11819 Wolf Creek Lane, Plainfield, IL 60585 (MLS# 12686697) is a Single Family property with 4 bedrooms and 3 full bathrooms. 11819 Wolf Creek Lane is currently listed for $650,000 and was received on July 09, 2026. Want to learn more about 11819 Wolf Creek Lane? Do you have questions about finding other Single Family real estate for sale in Plainfield? You can browse all Plainfield real estate or contact a Coldwell Banker agent to request more information.