This is a carousel with tiles that activate property listing cards. Use the previous and next buttons to navigate.
1/1
$455,000
This is a carousel with tiles that activate property listing cards. Use the previous and next buttons to navigate.
1/1
Property Description
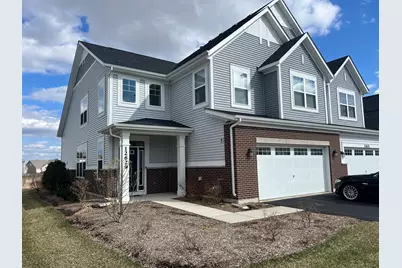
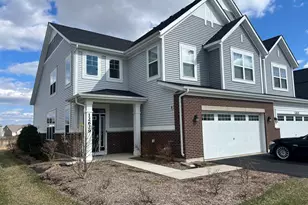
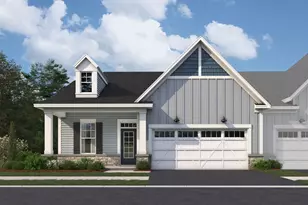
Welcome to this nearly new Danbury model townhome. This home features a first-floor owner's suite, two additional bedrooms and a large loft upstairs, two-and-a-half bathrooms, and a two-car garage. As you walk through the front doors, you immediately arrive at a cozy foyer, leading either into the hub of the home or to the staircase to the second floor. Make your way forward and you'll be in the family room. This spacious room is full of light thanks to the large windows. A hidden hallway is home to the powder room for guests, laundry room, and the owner's entry to the garage. The family room also opens up to the kitchen, which has a large peninsula, perfect for seating and casual gatherings. You have lots of counterspace and cabinetry, so storage will be no issue! The kitchen is equipped with 42" cabinets, quartz countertops and GE Stainless Steel appliances. An additional hallway-type opening in the kitchen will lead to the owner's suite. It also has its own attached en-suite bathroom with a dual sink vanity, tiled shower and walk-in closet. Up the stairs, you first come across a large loft. This space is perfect for a home office, playroom or secondary family room. Next you will find the two secondary bedrooms and the hallway bathroom they share. Rounding out the upper floor is a linen closet for additional storage and organization. This is a smart home with EV charging, WiFi access point, thermostat, remote access garage door and front door, and ring doorbell. Conveniently located close to shopping, parks and easy access to the highways.
Full Property Details
Full Property Details for 12629 S Potomac Dr
General
- Sold For: $455,000
- HOA FEE: $293/month
- Taxes: $11,335 (2024)
- Status: Closed
- Type: Townhouse
- Source: MRED
- MLS ID: 12558057
- Added to Site: 157 day(s) ago
Interior
- Appliances: Range, Microwave, Dishwasher, Refrigerator, Washer, Dryer, Disposal, Stainless Steel Appliance(s)
Rooms
Bathrooms
- Total Bathrooms: 3
- Full Bathrooms: 2
- Half Bathrooms: 1
- Bathroom Features: Separate Shower, Double Sink
Bedrooms
- Total Bedrooms: 3
Additional Information
- Equipment: Fire Sprinklers
- Other Features: School Bus Service
Parking
- Garage: Yes
- Attached garage: Yes
- Garage Spaces: 2
- Total Spaces: 2
- Parking Features: Asphalt, Garage Door Opener, Yes, Garage Owned, Attached, Garage
Location
- Area: Plainfield
- County: Will
- Subdivision: The Townes at Lansdowne
- Driving Directions: RT. 59 AND EAST 127TH STREET To Potomac
School Information
- School District: 202
- Midd School District: 202
- Elementary School: Bess Eichelberger Elementary Sch
- Middle School: John F Kennedy Middle School
- High School: Plainfield East High School
- Private School: Plainfield East High School
Community
- Assoc. Fees Include: Lawn Care, Snow Removal
- Pets Allowed: Yes
- Pet Restrictions: Cats OK, Dogs OK, / NAlbs.
- Mgmt. Company: Property Specialists Inc
Heating & Cooling
- Cooling Type: Central Air Conditioning
- Heating Type: Natural Gas
Utilities
- Water: Lake Michigan
Structural Information
- Structure Type: Townhouse (2-Story)
- Construction: Vinyl Siding, Brick
- Exterior Const.: Vinyl Siding, Brick
- Basement Desc.: None
- Foundation: Concrete Perimeter
- Roof: Asphalt
- Entry Floor Number: 1
- Stories/Levels: 2
- Square Feet: 2,116
- Sq. Ft. Source: Builder
- Year Built: 2023
Unit Information
- Units in Building: 4
Manufactured Home
- Model: DANBURY
Additional Structures
- Other Structures: None
Lot Features
- Lot Dimensions: 24 x 52.6
Financial Considerations
- Association Fee: $293
- Assoc Fee Freq.: Monthly
- Parking Included: Yes
- Assessment Year: 2023
- Tax Amount: $11,335.04
- Tax Year: 2024
Disclosures and Reports
- Ownership: Fee Simple with Homeowners Association
- Property ID: 701274020250000
Listed by Coldwell Banker Real Estate Group
Sold by United Real Estate-Chicago

Get Pre-Approved Today
Schools
Schools serving 12629 S Potomac Dr
School District:Plainfield School District 202
| Name | Grades | Distance |
|---|---|---|
Elizabeth Eichelberger Elementary School 12450 Essington Road, Plainfield, IL 60585 | PK-5 | 1.4 mi |
John F Kennedy Middle School 12350 Essington Road, Plainfield, IL 60585 | 6-8 | 1.4 mi |
Plainfield East High School 12001 Naperville Road, Plainfield, IL 60585 | 9-12 | 1.2 mi |
Disclaimer:
School attendance boundaries provided by ATTOM Data Solutions and are for reference only. Contact the school directly to verify enrollment eligibility.
Price & Sales History for 12629 S Potomac Dr
Date
Details
Price
Change
Source
6/26/2026
Sold
$455,000
-0.87%
MLS
3/02/2026
Price Reduced
$459,000
-2.13%
MLS
1/30/2026
Listed
$469,000
—
MLS
Disclaimer: Historical sales information is derived from public records provided by the county offices. Information is not guaranteed and should be independently verified.
12629 S Potomac Drive, Plainfield, IL 60585 (MLS# 12558057) is a Townhouse property that was sold at $455,000 on June 26, 2026. Want to learn more about 12629 S Potomac Drive? Do you have questions about finding other Townhouse real estate for sale in Plainfield? You can browse all Plainfield real estate or contact a Coldwell Banker agent to request more information.