This is a carousel with tiles that activate property listing cards. Use the previous and next buttons to navigate.
1/1
$595,000
This is a carousel with tiles that activate property listing cards. Use the previous and next buttons to navigate.
1/1
Property Description
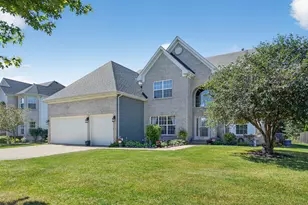
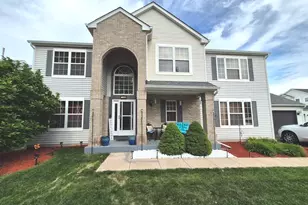
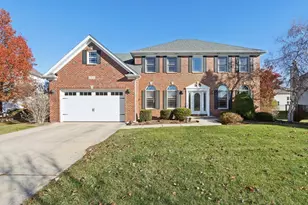
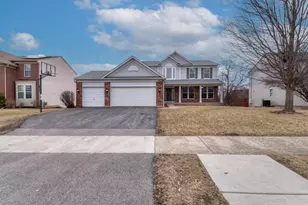
Nestled in the heart of Plainfield, this home offers a tranquil retreat from the everyday. A seamless blend of elegance and comfort, this meticulously maintained property is a celebration of indoor and outdoor living. Upon entry, you're greeted by the warmth of polished hardwood floors that stretch across the main level. A dedicated first-floor office is your personal haven-a place for focused work or quiet contemplation. The bright, eat-in kitchen anchors the home, with an open floor plan designed for effortless entertaining. But the true magic lies just beyond the glass doors. A private patio overlooks a serene, babbling creek, providing a picturesque setting for alfresco dining and peaceful mornings. The second floor is home to four generously sized bedrooms, each offering comfort and privacy. The primary suite is a luxurious escape, complete with its own private bathroom for total relaxation. A full basement awaits your vision, providing a blank canvas for a future rec room, home gym, or media center. Life here is easy, with an included invisible fence (and one collar) and a hardwired Bose Lifestyle surround sound system. Located in a vibrant community renowned for its excellent schools, lush parks, and charming downtown, this home is not just a place to live-it's a place to thrive. Discover your dream home today.
Full Property Details
Full Property Details for 12820 Tipperary Ln
General
- Sold For: $595,000
- HOA FEE: $42/month
- HOA FEE FREQ.: Annually
- Taxes: $12,516 (2023)
- Status: Closed
- Type: Single Family
- Source: MRED
- MLS ID: 12526405
- Added to Site: 167 day(s) ago
Interior
- Interior Features: Cathedral Ceiling(s), Walk-In Closet(s), Open Floorplan
- Fireplace: Yes
- Fireplace(s): Family Room, Wood-Burning, Gas Log
- Appliances: Range, Microwave, Dishwasher, Refrigerator, Washer, Dryer, Disposal, Stainless Steel Appliance(s), Humidifier
- Flooring: Hardwood
Rooms
Bathrooms
- Total Bathrooms: 3
- Full Bathrooms: 3
- Bathroom Features: Separate Shower, Double Sink, Full Body Spray Shower, Soaking Tub
Bedrooms
- Total Bedrooms: 4
Additional Information
- Equipment: Cable TV, Security System, Carbon Monoxide Detectors, Ceiling Fan(s), Sump Pump, Backup Sump Pump, Multiple Water Heaters
- Other Features: School Bus Service, Commuter Bus, Commuter Train, Interstate Access
Exterior
- Exterior Features: Outdoor Grill
Parking
- Garage: Yes
- Attached garage: Yes
- Garage Spaces: 3
- Total Spaces: 3
- Parking Features: Concrete, Garage Door Opener, Garage, Yes, Garage Owned, Attached
Location
- Area: Plainfield
- County: Will
- Subdivision: King's Crossing
- Driving Directions: W 127th St to Waterford Blvd to Tipperary Ln
School Information
- School District: 202
- Midd School District: 202
- Elementary School: Eagle Pointe Elementary School
- Middle School: Heritage Grove Middle School
- High School: Plainfield North High School
- Private School: Plainfield North High School
Community
- Assoc. Fees Include: Other
- Mgmt. Company: Kings Crossing HOA
Heating & Cooling
- Cooling Type: Central Air Conditioning
- Heating Type: Natural Gas, Forced Air
Utilities
- Water: Lake Michigan, Public
Structural Information
- Architectural Style: Traditional
- Construction: Vinyl Siding, Brick
- Exterior Const.: Vinyl Siding, Brick
- Basement Desc.: Unfinished, Egress Window, Full
- Foundation: Concrete Perimeter
- Roof: Asphalt
- Windows: Screens
- Sub-Flooring: Hardwood
- Square Feet: 3,240
- Sq. Ft. Source: Assessor
- Year Built: 2006
Additional Structures
- Other Structures: None
Lot Features
- Lot Size (Acres): 0.25
- Lot Size Range: .25 to .49 Acre
- Lot Dimensions: 10920
- Fence: Yes
- Lot Features: Mature Trees
- Fencing (Description): Invisible
Green Features
- Energy Efficient: Low flow commode
Financial Considerations
- Association Fee: $500
- Assoc Fee Freq.: Annually
- Parking Included: Yes
- Assessment Year: 2006
- Tax Amount: $12,516.04
- Tax Year: 2023
Disclosures and Reports
- Ownership: Fee Simple with Homeowners Association
- Property ID: 701322040280000
Listed by M K LAne Realty, LLC
Sold by @properties Christie's International Real Estate

Get Pre-Approved Today
Schools
Schools serving 12820 Tipperary Ln
School District:Plainfield School District 202
| Name | Grades | Distance |
|---|---|---|
Eagle Pointe Elementary School 24562 Norwood Drive, Plainfield, IL 60585 | PK-5 | 0.6 mi |
Heritage Grove Middle School 12425 South Van Dyke Road, Plainfield, IL 60585 | 6-8 | 0.9 mi |
Plainfield North High School 12005 South 248th Street, Plainfield, IL 60585 | 9-12 | 1.1 mi |
Disclaimer:
School attendance boundaries provided by ATTOM Data Solutions and are for reference only. Contact the school directly to verify enrollment eligibility.
Price & Sales History for 12820 Tipperary Ln
Date
Details
Price
Change
Source
7/29/2026
Sold
$595,000
-4.02%
MLS
4/14/2026
Price Reduced
$619,900
-1.59%
MLS
3/25/2026
Price Reduced
$629,900
-0.79%
MLS
3/04/2026
Listed
$634,900
—
MLS
Disclaimer: Historical sales information is derived from public records provided by the county offices. Information is not guaranteed and should be independently verified.
12820 Tipperary Lane, Plainfield, IL 60585 (MLS# 12526405) is a Single Family property that was sold at $595,000 on July 29, 2026. Want to learn more about 12820 Tipperary Lane? Do you have questions about finding other Single Family real estate for sale in Plainfield? You can browse all Plainfield real estate or contact a Coldwell Banker agent to request more information.