This is a carousel with tiles that activate property listing cards. Use the previous and next buttons to navigate.
1/33
$550,000 Contingent
This is a carousel with tiles that activate property listing cards. Use the previous and next buttons to navigate.
1/33
Property Description
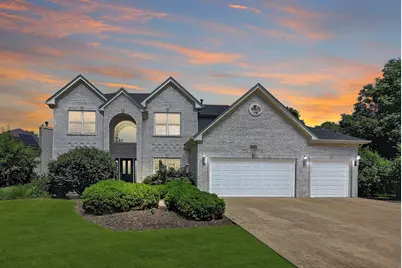
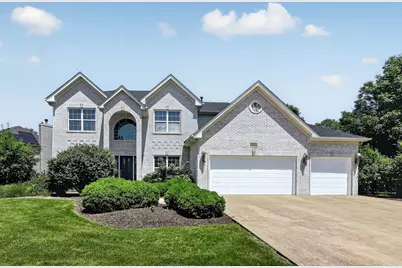
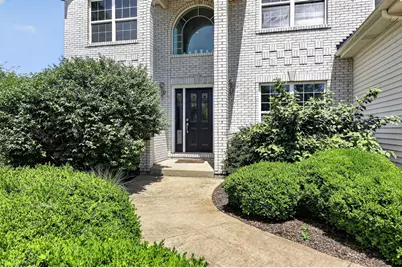
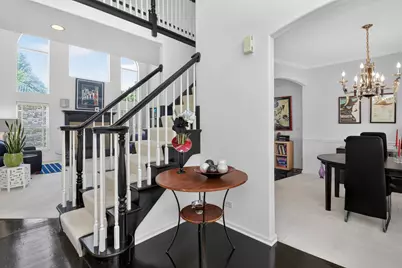
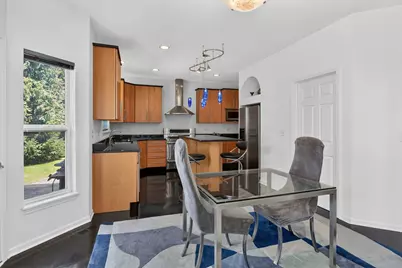
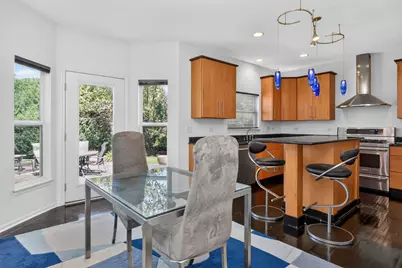
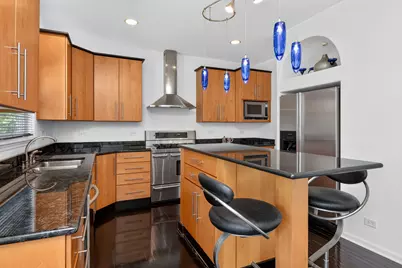
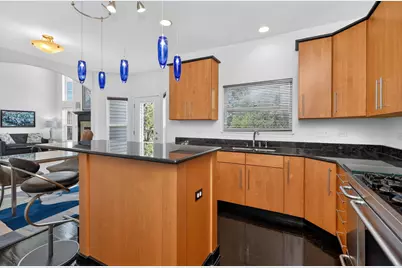
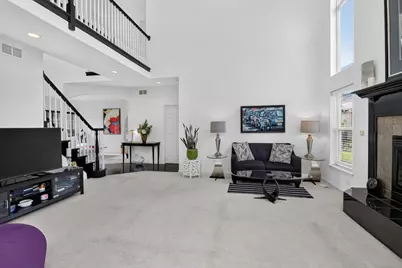
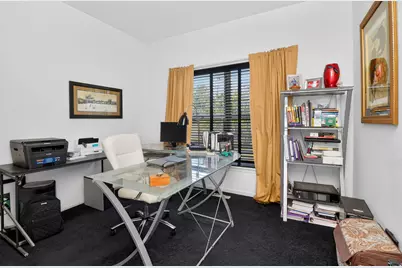
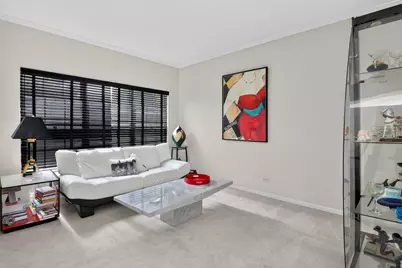
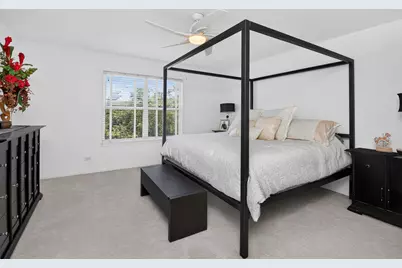
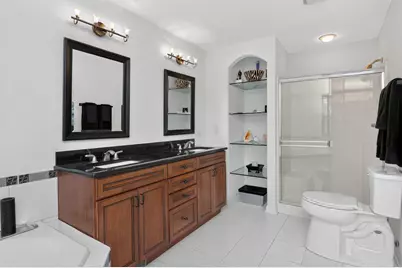
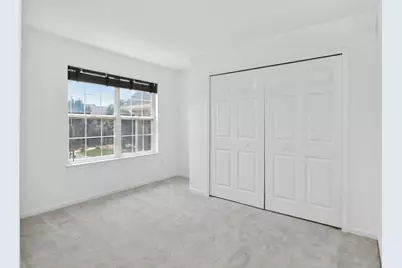
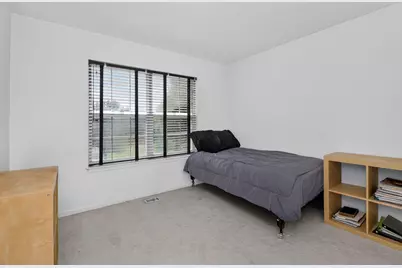
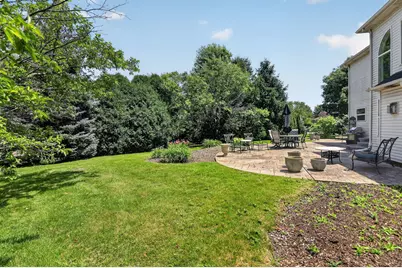
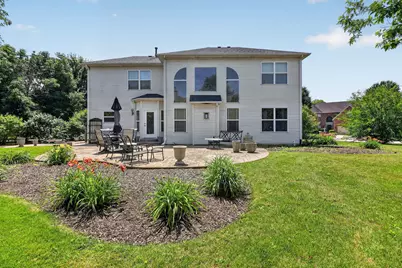
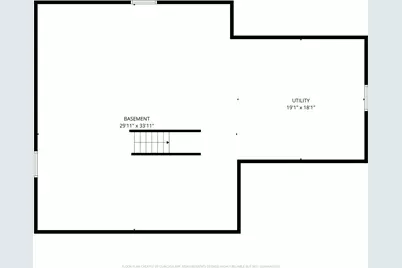
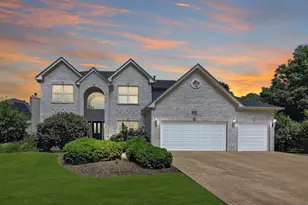
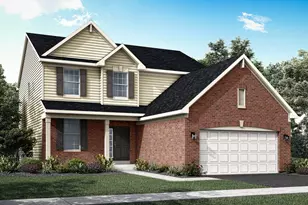
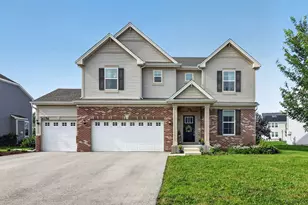
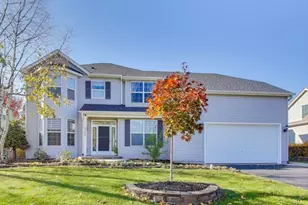
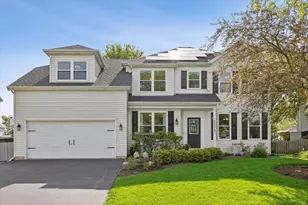
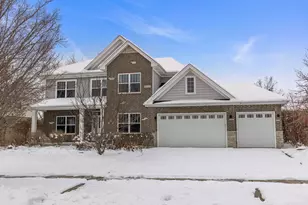
Experience elevated everyday living in this beautifully updated executive home nestled in the highly sought-after Shenandoah community of Plainfield. Combining timeless curb appeal with contemporary design, this impressive residence welcomes you with a grand two-story foyer, soaring ceilings, rich hardwood flooring, and an abundance of natural light. The thoughtfully designed floor plan offers formal living and dining rooms, a private first-floor office/bedroom, and a spectacular two-story family room anchored by a dramatic fireplace and expansive windows. The beautifully updated kitchen is sure to impress with maple cabinetry, granite countertops, stainless steel appliances, a center island with seating, walk-in pantry, stylish blue pendant lighting, and a sunny breakfast area overlooking the serene backyard. Upstairs, the spacious primary suite provides a peaceful retreat with a luxurious bath featuring dual vanities, a soaking tub, separate shower, generous walk-in closet and large tandem sitting room, while two additional bedrooms offer ample space for family and guests. The sitting room could easily be converted to a fourth upstairs bedroom. Outside, enjoy summer evenings on the stamped concrete patio surrounded by mature landscaping and a lush, private yard designed for relaxing and entertaining. A three-car garage and exceptional storage complete this outstanding home. Residents of Shenandoah enjoy a welcoming neighborhood atmosphere with scenic ponds, walking paths, neighborhood parks, and convenient access to top-rated Plainfield schools, downtown Plainfield's charming restaurants and boutiques, golf courses, forest preserves, and nearby shopping and dining along Route 59. With easy access to I-55 and I-80, this exceptional home offers the perfect balance of luxury, comfort, and convenience in one of Plainfield's most desirable communities.
Full Property Details
Full Property Details for 13025 Rock Fish Ln
General
- Price: $550,000
- HOA FEE: $19/month
- HOA FEE FREQ.: Annually
- Taxes: $12,816 (2025)
- Status: Contingent
- Type: Single Family
- Source: MRED
- MLS ID: 12456238
- Updated: 9/7/2026
- Added to Site: 51 day(s) ago
Rental Information
- Complex Features: Park, Lake, Curbs, Sidewalks, Street Lights, Street Paved
Interior
- Basement: Unfinished
- Interior Features: Vaulted Ceiling(s), 1st-Floor Bedroom, 1st-Floor Bath, Walk-In Closet(s)
- Fireplace: Yes
- Number of Fireplaces: 1
- Fireplace(s): Family Room, Gas Log, Gas Starter
- Appliances: Double Oven, Microwave, Dishwasher, Refrigerator, Washer, Dryer, Disposal, Stainless Steel Appliance(s)
- Flooring: Hardwood
Rooms
Bathrooms
- Total Bathrooms: 3
- Full Bathrooms: 3
- Bathroom Features: Whirlpool, Separate Shower, Double Sink
Bedrooms
- Total Bedrooms: 4
Additional Information
- Equipment: Carbon Monoxide Detectors, Ceiling Fan(s), Sump Pump, Lawn Sprinkler
- Other Features: School Bus Service
Parking
- Garage: Yes
- Attached garage: Yes
- Garage Spaces: 3
- Total Spaces: 3
- Parking Features: Concrete, Garage Door Opener, Yes, Garage Owned, Attached, Garage
Location
- Area: Plainfield
- County: Will
- Township: Wheatland
- Subdivision: Shenandoah
- Driving Directions: 127th to Meadow Lane, south to Pastoral Drive, west to Rockfish Lane, south to property on left.
School Information
- School District: 202
- Elem School District: 202
- Midd School District: 202
- High School District: 202
- Elementary School: Eagle Pointe Elementary School
- Middle School: Heritage Grove Middle School
- High School: Plainfield North High School
- Private School: Plainfield North High School
Community
- Assoc. Fees Include: None
- Mgmt. Company: Associa Chicagoland
Heating & Cooling
- Cooling Type: Central Air Conditioning
- Heating Type: Natural Gas, Forced Air
Utilities
- Sewer: Public Sewer
- Water: Lake Michigan
Structural Information
- Construction: Vinyl Siding, Brick
- Exterior Const.: Vinyl Siding, Brick
- Basement: Yes
- Basement Desc.: Unfinished, Egress Window, Full
- Foundation: Concrete Perimeter
- Roof: Asphalt
- Sub-Flooring: Hardwood
- Square Feet: 2,583
- Sq. Ft. Source: Assessor
- Year Built: 2005
Lot Features
- Lot Size (Acres): 0.37
- Lot Size Range: .25 to .49 Acre
- Lot Dimensions: 125 x 162 x 26.25 x 167.54 x 39.26
- Lot Features: Corner Lot
Financial Considerations
- Association Fee: $225
- Assoc Fee Freq.: Annually
- Assessment Year: 2005
- Tax Amount: $12,816.24
- Tax Year: 2025
- Pays Sewer: Public Sewer
Disclosures and Reports
- Ownership: Fee Simple with Homeowners Association
- Property ID: 701321140130000
Listed by Wheatland Realty

Get Pre-Approved Today
Get a Great Insurance Rate
Schools
Schools serving 13025 Rock Fish Ln
School District:Plainfield School District 202
| Name | Grades | Distance |
|---|---|---|
Eagle Pointe Elementary School 24562 Norwood Drive, Plainfield, IL 60585 | PK-5 | 1.2 mi |
Heritage Grove Middle School 12425 South Van Dyke Road, Plainfield, IL 60585 | 6-8 | 1.7 mi |
Plainfield North High School 12005 South 248th Street, Plainfield, IL 60585 | 9-12 | 1.7 mi |
Disclaimer:
School attendance boundaries provided by ATTOM Data Solutions and are for reference only. Contact the school directly to verify enrollment eligibility.
Price & Sales History for 13025 Rock Fish Ln
Date
Details
Price
Change
Source
8/20/2026
Listed
$550,000
75.44%
MLS
4/08/2005
Sold
$313,500
—
Public Record
Disclaimer: Historical sales information is derived from public records provided by the county offices. Information is not guaranteed and should be independently verified.
Tax History
Tax History for 13025 Rock Fish Ln
Year
Property Taxes
Change
Tax Assessment
Change
2025
$12,816
—
$192,648
10%
2025
$12,816
12%
$175,214
13%
2023
$11,396
8%
$154,783
13%
2022
$10,511
—
$137,149
5%
2022
$10,511
4%
$130,618
2%
2020
$10,117
2%
$128,548
3%
2019
$9,966
4%
$124,926
6%
2018
$9,585
1%
$118,085
3%
2017
$9,536
—
$115,037
2%
2016
$9,560
—
$112,561
4%
2015
$9,605
2%
$108,232
2%
2014
$9,420
2%
$105,670
—
2013
$9,280
6%
$105,670
—
2012
$8,755
—
$105,670
—
Disclaimer: Historical tax information is derived from public records provided by the county offices. Information is not guaranteed and should be independently verified.
Estimate the Cost
Estimate the Cost for 13025 Rock Fish Ln
13025 Rock Fish Lane, Plainfield, IL 60585 (MLS# 12456238) is a Single Family property with 4 bedrooms and 3 full bathrooms. 13025 Rock Fish Lane is currently listed for $550,000 and was received on August 20, 2026. Want to learn more about 13025 Rock Fish Lane? Do you have questions about finding other Single Family real estate for sale in Plainfield? You can browse all Plainfield real estate or contact a Coldwell Banker agent to request more information.