No photo available
$210,000 Just Listed
Property Description
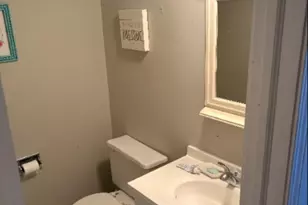
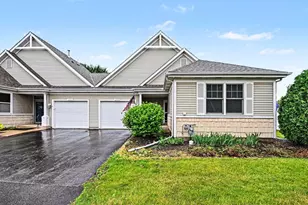
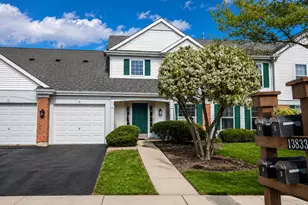
Rare Opportunity in Carillon's Premier 55+ Community! Don't miss this highly sought-after ground-level, two-bedroom, two-bath condominium in the desirable Carillon community. This popular floor plan rarely becomes available, making this a unique opportunity to own one of the community's most desirable models. Step inside to discover a bright, open-concept layout designed for comfortable everyday living and effortless entertaining. The spacious living room flows seamlessly into the dining area and kitchen, creating an inviting space to gather with family and friends. Sliding glass doors open to your private patio-perfect for enjoying your morning coffee or relaxing on warm summer evenings. The generously sized primary suite offers a peaceful retreat with a large walk-in closet and a spacious, spa-inspired en-suite bathroom. A second bedroom and full bath provide plenty of space for guests, a home office, or hobbies. Carillon is one of the area's premier active adult communities, offering an exceptional lifestyle with resort-style amenities including golf, a clubhouse, fitness center, swimming pool, tennis courts, walking paths, and a full calendar of social activities. Conveniently located near I-55, shopping, dining, and everyday conveniences, you'll enjoy the perfect balance of tranquility and accessibility. Ground-level units with this floor plan are in high demand and rarely stay on the market. Schedule your private showing today and experience everything this exceptional home and community have to offer!
Full Property Details
Full Property Details for 13834 S Bristlecone Dr #D
General
- Price: $210,000
- HOA FEE: $292/month
- Taxes: $1,898 (2024)
- Status: Active
- Type: Condo
- Source: MRED
- MLS ID: 12715937
- Updated: Today (7/26/2026)
- Added to Site: Today
Interior
- Basement: None
Rooms
Bathrooms
- Total Bathrooms: 2
- Full Bathrooms: 2
Bedrooms
- Total Bedrooms: 2
Parking
- Garage: Yes
- Attached garage: Yes
- Garage Spaces: 1
- Total Spaces: 1
- Parking Features: Yes, Attached, Garage
Location
- Area: Plainfield
- County: Will
- Township: Lockport
- Driving Directions: I-55/Weber: (S) on Weber to Carillon North (W) past guard house to Magnolia (S) to Carillon South (W) to Bristlecone (S) to unit on right
School Information
- School District: 365U
- Elem School District: 365U
- Midd School District: 365U
- High School District: 365U
Community
- Assoc. Fees Include: Insurance, Clubhouse, Exercise Facilities, Pool, Lawn Care
- Pets Allowed: Yes
- Pets: Cats OK, Dogs OK
- Pet Restrictions: Cats OK, Dogs OK, / 50lbs.
- Mgmt. Company: Foster Premier
Heating & Cooling
- Cooling Type: Central Air Conditioning
- Heating Type: Natural Gas
Utilities
- Sewer: Public Sewer
- Water: Public
Structural Information
- Structure Type: Condo
- Construction: Aluminum Siding, Frame
- Exterior Const.: Aluminum Siding, Frame
- Basement Desc.: None
- Entry Floor Number: 1
- Stories/Levels: 1
- Square Feet: 1,162
- Sq. Ft. Source: Assessor
- Year Built: 1999
Unit Information
- Units in Building: 4
Lot Features
- Lot Dimensions: 1
Animals
- Animals Allowed: Cats OK, Dogs OK
Financial Considerations
- Master Assoc. Fee: $150
- Association Fee: $292
- Assoc Fee Freq.: Monthly
- Assoc Fee Desc.: 150
- Transfer Fees: $150
- Other Assoc Fees: $150
- Assessment Year: 1999
- Tax Amount: $1,898
- Tax Year: 2024
- Pays Sewer: Public Sewer
Disclosures and Reports
- Ownership: Fee Simple with Homeowners Association
- Special Conditions: REO/Lender Owned
- Property ID: 1104061820211007
Listed by RE/MAX Premier
Get Pre-Approved Today
Get a Great Insurance Rate
Schools
Schools serving 13834 S Bristlecone Dr #D
School District:Valley View Community Unit School District 365u
| Name | Grades | Distance |
|---|---|---|
Skoff Elementary School 775 Normantown Road, Romeoville, IL 60446 | K-5 | 2.4 mi |
A Vito Martinez Middle School 590 Belmont Drive, Romeoville, IL 60446 | 6-8 | 1.9 mi |
Romeoville High School 100 North Independence Boulevard, Romeoville, IL 60446 | 9-12 | 2.7 mi |
Disclaimer:
School attendance boundaries provided by ATTOM Data Solutions and are for reference only. Contact the school directly to verify enrollment eligibility.
Price & Sales History for 13834 S Bristlecone Dr #D
Date
Details
Price
Change
Source
7/26/2026
Listed
$210,000
—
MLS
Disclaimer: Historical sales information is derived from public records provided by the county offices. Information is not guaranteed and should be independently verified.

Tax History
Tax History for 13834 S Bristlecone Dr #D
Year
Property Taxes
Change
Tax Assessment
Change
2025
$1,849
-7%
$62,792
11%
2023
$1,998
-21%
$56,371
7%
2022
$2,530
—
$52,583
6%
2022
$2,530
-3%
$49,416
3%
2020
$2,604
—
$47,791
6%
2019
$2,616
-20%
$45,299
7%
2018
$3,259
23%
$42,292
6%
2017
$2,659
-2%
$39,924
9%
2016
$2,700
15%
$36,470
12%
2015
$2,346
3%
$32,431
3%
2014
$2,278
-8%
$31,487
-8%
2013
$2,483
-14%
$34,225
-13%
2012
$2,886
—
$39,339
—
Disclaimer: Historical tax information is derived from public records provided by the county offices. Information is not guaranteed and should be independently verified.
Estimate the Cost
Estimate the Cost for 13834 S Bristlecone Dr #D
13834 S Bristlecone Drive #D, Plainfield, IL 60544 (MLS# 12715937) is a Condo property with 2 bedrooms and 2 full bathrooms. 13834 S Bristlecone Drive #D is currently listed for $210,000 and was received on July 26, 2026. Want to learn more about 13834 S Bristlecone Drive #D? Do you have questions about finding other Condo real estate for sale in Plainfield? You can browse all Plainfield real estate or contact a Coldwell Banker agent to request more information.