This is a carousel with tiles that activate property listing cards. Use the previous and next buttons to navigate.
1/1
$295,000
This is a carousel with tiles that activate property listing cards. Use the previous and next buttons to navigate.
1/1
Property Description
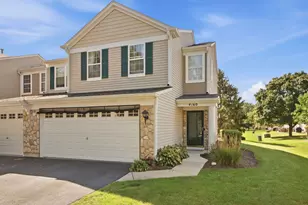
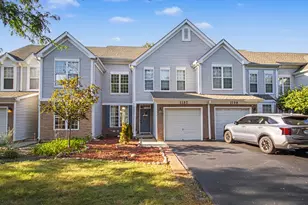
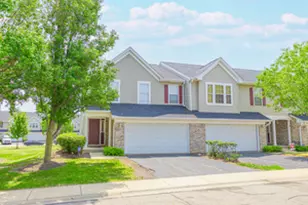
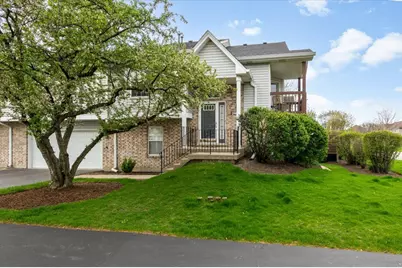
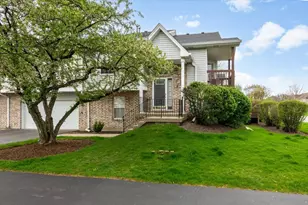
Welcome home to exclusive Cambridge at the Reserve-where comfort, convenience, and maintenance-free living come together in one of Plainfield's most desirable locations! Situated just minutes from historic downtown Plainfield and offering quick access to Interstate 55 for an easy commute, this spacious end-unit raised ranch townhome is sure to impress. Featuring 3 bedrooms and 2 full bathrooms, this thoughtfully designed home offers a versatile layout with room for everyone. The incredible lower-level configuration provides outstanding related living potential, featuring a private bedroom, full bathroom, and spacious family room with direct access to the secluded patio-perfect for guests, in-laws, a home office, or multi-generational living. Convenient entry from the attached 2-car garage adds to the functionality of this flexible space. Upstairs, you'll find an inviting and expansive main living area highlighted by soaring vaulted ceilings, a cozy fireplace flanked by windows, and abundant natural light throughout. The spacious family room flows seamlessly into the well-appointed kitchen, complete with ample cabinetry, generous countertop space, and an eating area ideal for everyday dining. The upper level also features a generously sized secondary bedroom and a spacious primary suite with walk-in closet and shared full bath offering a large vanity, separate tub, and shower. Step outside onto the private balcony off the living room-an ideal place to relax, unwind, and enjoy peaceful views. Quietly tucked into a beautifully maintained community, this home offers carefree, low-maintenance living in an unbeatable location. Serviced by well-rated Plainfield schools, and close to shopping, dining, parks, and everyday conveniences, this is the perfect opportunity to enjoy easy living without sacrificing space.
Full Property Details
Full Property Details for 13902 S Cambridge Circle
General
- Sold For: $295,000
- HOA FEE: $350/month
- Taxes: $3,138 (2024)
- Status: Closed
- Type: Townhouse
- Source: MRED
- MLS ID: 12629156
- Added to Site: 119 day(s) ago
Interior
- Interior Features: Vaulted Ceiling(s), Cathedral Ceiling(s)
- Fireplace: Yes
- Fireplace(s): Living Room
- Appliances: Range, Microwave, Dishwasher, Refrigerator, Washer, Dryer
Rooms
Bathrooms
- Total Bathrooms: 2
- Full Bathrooms: 2
Bedrooms
- Total Bedrooms: 3
Additional Information
- Other Features: School Bus Service
Parking
- Garage: Yes
- Attached garage: Yes
- Garage Spaces: 2
- Total Spaces: 2
- Parking Features: Yes, Attached, Garage
Location
- Area: Plainfield
- County: Will
- Driving Directions: Route 126 South to Hunt Club second left onto Cambridge. End unit Parking available at the garage or at guest parking across
School Information
- School District: 202
- Midd School District: 202
- Elementary School: Bess Eichelberger Elementary Sch
- Middle School: John F Kennedy Middle School
- High School: Plainfield East High School
- Private School: Plainfield East High School
Community
- Assoc. Fees Include: Insurance, Exterior Maintenance, Lawn Care, Snow Removal
- Pets Allowed: Yes
- Pet Restrictions: Cats OK, Dogs OK, / 999lbs.
- Mgmt. Company: Real Manage
Heating & Cooling
- Cooling Type: Central Air Conditioning
- Heating Type: Natural Gas, Forced Air
Utilities
- Water: Public
Structural Information
- Structure Type: Townhouse (2-Story)
- Construction: Vinyl Siding, Brick
- Exterior Const.: Vinyl Siding, Brick
- Basement Desc.: None
- Entry Floor Number: 2
- Stories/Levels: 2
- Square Feet: 1,933
- Sq. Ft. Source: Assessor
- Year Built: 1997
- Remodeled/Updated: 2025
Unit Information
- Units in Building: 4
Lot Features
- Lot Dimensions: 36.5 x 68.5
Financial Considerations
- Association Fee: $350
- Assoc Fee Freq.: Monthly
- Parking Included: Yes
- Assessment Year: 1997
- Tax Amount: $3,138
- Tax Year: 2024
Disclosures and Reports
- Ownership: Fee Simple with Homeowners Association
- Special Conditions: Court Approval Required
- Property ID: 603024040190000
Get Pre-Approved Today
Schools
Schools serving 13902 S Cambridge Circle
School District:Plainfield School District 202
| Name | Grades | Distance |
|---|---|---|
Elizabeth Eichelberger Elementary School 12450 Essington Road, Plainfield, IL 60585 | PK-5 | 1.8 mi |
John F Kennedy Middle School 12350 Essington Road, Plainfield, IL 60585 | 6-8 | 2 mi |
Plainfield East High School 12001 Naperville Road, Plainfield, IL 60585 | 9-12 | 2.4 mi |
Disclaimer:
School attendance boundaries provided by ATTOM Data Solutions and are for reference only. Contact the school directly to verify enrollment eligibility.
Price & Sales History for 13902 S Cambridge Circle
Date
Details
Price
Change
Source
7/06/2026
Sold
$295,000
-10.61%
MLS
4/22/2026
Listed
$330,000
—
MLS
Disclaimer: Historical sales information is derived from public records provided by the county offices. Information is not guaranteed and should be independently verified.
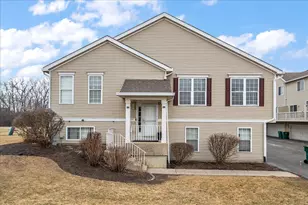
13902 S Cambridge Circle, Plainfield, IL 60544 (MLS# 12629156) is a Townhouse property that was sold at $295,000 on July 06, 2026. This property was listed by Haake Team from our Naperville Office.Want to learn more about 13902 S Cambridge Circle? Do you have questions about finding other Townhouse real estate for sale in Plainfield? You can browse all Plainfield real estate or contact a Coldwell Banker agent to request more information.