This is a carousel with tiles that activate property listing cards. Use the previous and next buttons to navigate.
1/1
$360,000
This is a carousel with tiles that activate property listing cards. Use the previous and next buttons to navigate.
1/1
Property Description
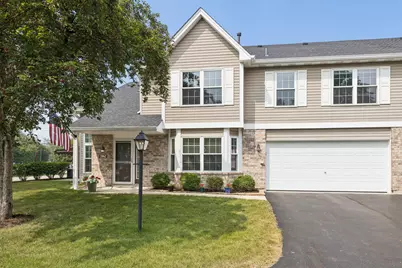
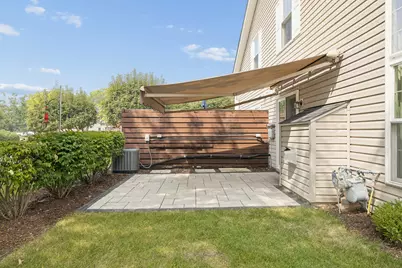
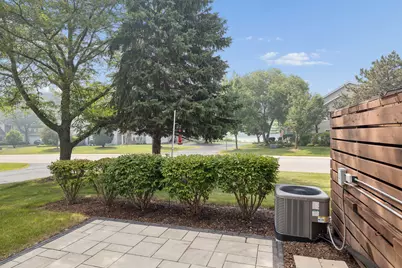
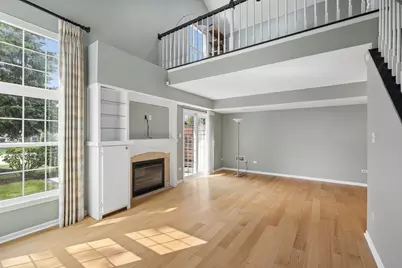
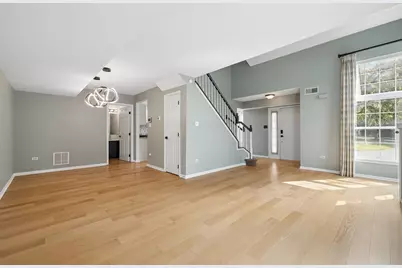
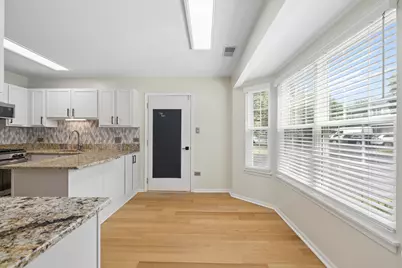
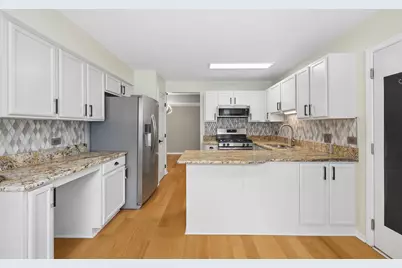
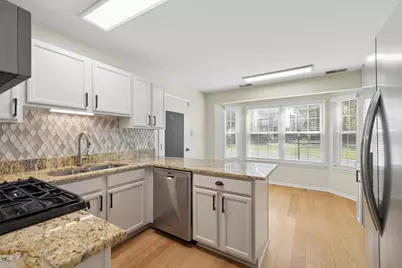
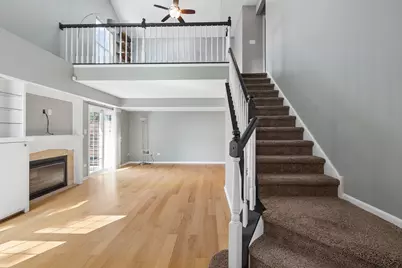
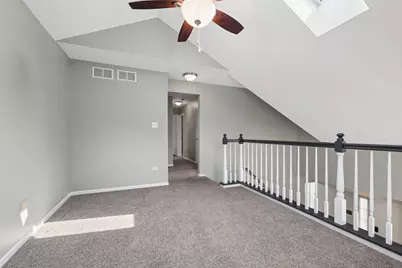
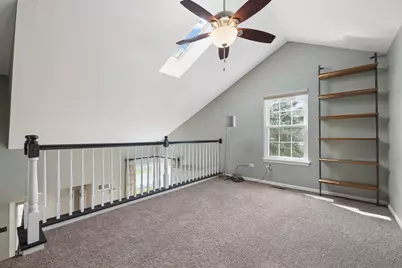
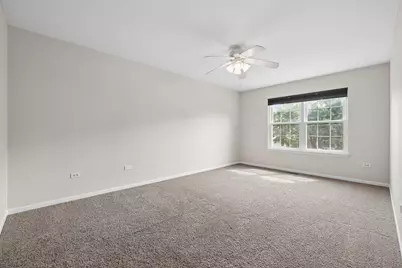
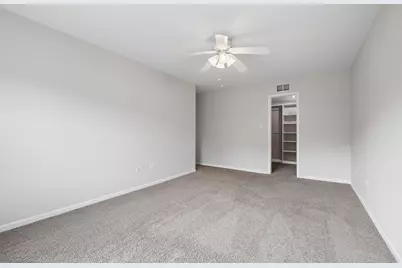
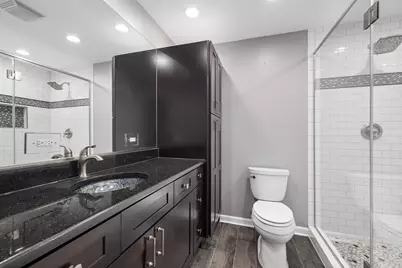
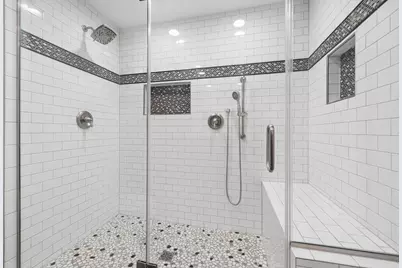
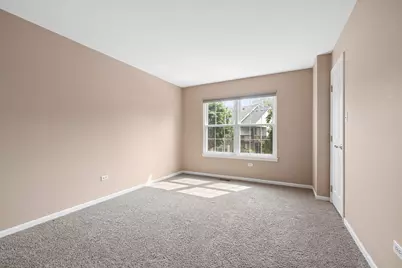
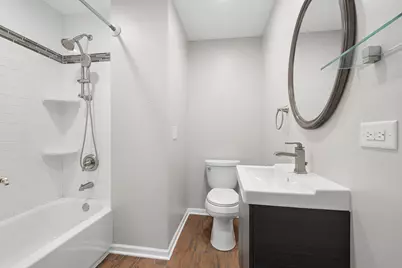
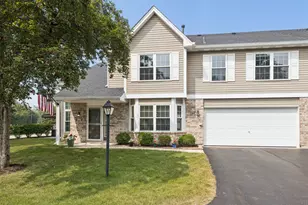
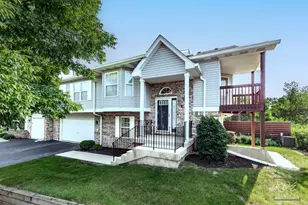
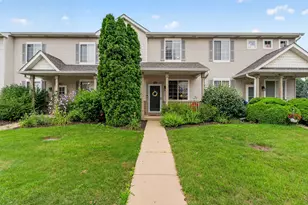
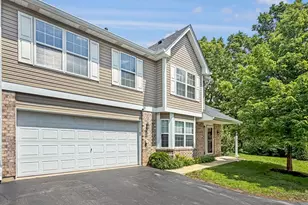
Enjoy maintenance-free living in this beautifully updated 3-bedroom, 2.5-bath end-unit townhome with a spacious loft in the highly sought-after Cambridge at the Reserves in Plainfield. This meticulously maintained home offers an abundance of natural light with numerous windows and skylights, creating an open, airy feel throughout. Freshly painted with updated woodwork, light hardwood flooring, and newer carpeting, every room reflects pride of ownership. The beautifully updated kitchen features white cabinetry, granite countertops, stainless steel appliances, and a bright eating area surrounded by windows-perfect for everyday dining while overlooking the peaceful setting. The spacious primary suite is a true retreat with a completely remodeled luxury bath and a professionally designed walk-in closet. Two additional bedrooms, a versatile loft ideal for a home office or second family room, and 21/2 baths provide plenty of space for today's lifestyle. Step outside to your private brick paver patio overlooking the lake, complete with an automated retractable awning for comfortable outdoor entertaining or quiet evenings enjoying the view. Additional highlights include: Quiet premium end-unit location Covered front porch Epoxy-finished garage floor Custom garage cabinets and shelving Excellent storage throughout Move-in ready condition Beautifully landscaped community If you've been looking for a bright, impeccably maintained townhome with quality updates, peaceful water views, and one of the best locations in the neighborhood, this home is a must-see! HVAC 2019, ROOF 2022, WINDOWS/SLIDING DOOR 2022, PAINTED 2022, AWNING 2020, KITCHEN UPDATE 2022
Full Property Details
Full Property Details for 13962 S Cambridge Circle
General
- Sold For: $360,000
- HOA FEE: $320/month
- Taxes: $5,519 (2024)
- Status: Closed
- Type: Townhouse
- Source: MRED
- MLS ID: 12708823
- Added to Site: 52 day(s) ago
Interior
- Interior Features: Cathedral Ceiling(s), Walk-In Closet(s), Dining Combo, Granite Counters
- Fireplace: Yes
- Fireplace(s): Living Room, Gas Log
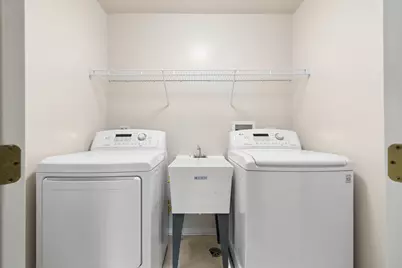
- Appliances: Range, Microwave, Dishwasher, Refrigerator, Washer, Dryer, Stainless Steel Appliance(s)
- Flooring: Hardwood, Laminate, Carpet
Rooms
Bathrooms
- Total Bathrooms: 3
- Full Bathrooms: 2
- Half Bathrooms: 1
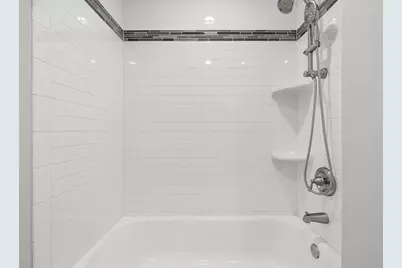
- Bathroom Features: Separate Shower
Bedrooms
- Total Bedrooms: 3
Additional Information
- Other Features: School Bus Service, Interstate Access
Parking
- Garage: Yes
- Attached garage: Yes
- Garage Spaces: 2
- Total Spaces: 2
- Parking Features: Asphalt, Garage Door Opener, Heated Garage, Yes, Attached, Garage
Location
- Area: Plainfield
- County: Will
- Driving Directions: Route 126 to Hunt Club Lane, south to Cambridge Circle.
School Information
- School District: 202
- Midd School District: 202
Community
- Assoc. Fees Include: Exterior Maintenance, Lawn Care, Snow Removal
- Pets Allowed: Yes
- Pet Restrictions: Cats OK, Dogs OK, / 999lbs.
- Mgmt. Company: Real Manage
Heating & Cooling
- Cooling Type: Central Air Conditioning
- Heating Type: Natural Gas
Utilities
- Water: Lake Michigan
Structural Information
- Structure Type: Townhouse (2-Story)
- Construction: Vinyl Siding, Brick
- Exterior Const.: Vinyl Siding, Brick
- Basement Desc.: None
- Roof: Asphalt
- Common Walls: End Unit
- Windows: Skylight(s), Window Treatments, Drapes
- Sub-Flooring: Hardwood, Laminate, Carpet
- Entry Floor Number: 1
- Stories/Levels: 2
- Square Feet: 2,032
- Sq. Ft. Source: Assessor
- Year Built: 1999
Unit Information
- Units in Building: 4
Lot Features
- Lot Dimensions: 41 x 88
- Lot Features: Corner Lot, Landscaped, Mature Trees
Financial Considerations
- Association Fee: $320
- Assoc Fee Freq.: Monthly
- Parking Included: Yes
- Assessment Year: 1999
- Tax Amount: $5,519
- Tax Year: 2024
Disclosures and Reports
- Ownership: Fee Simple with Homeowners Association
- Property ID: 603024041250000
Listed by Coldwell Banker Real Estate Group

Sold by Keller Williams Infinity
Get Pre-Approved Today
Schools
Schools serving 13962 S Cambridge Circle
School District:Plainfield School District 202
| Name | Grades | Distance |
|---|---|---|
Elizabeth Eichelberger Elementary School 12450 Essington Road, Plainfield, IL 60585 | PK-5 | 1.9 mi |
John F Kennedy Middle School 12350 Essington Road, Plainfield, IL 60585 | 6-8 | 2 mi |
Plainfield East High School 12001 Naperville Road, Plainfield, IL 60585 | 9-12 | 2.5 mi |
Disclaimer:
School attendance boundaries provided by ATTOM Data Solutions and are for reference only. Contact the school directly to verify enrollment eligibility.
Price & Sales History for 13962 S Cambridge Circle
Date
Details
Price
Change
Source
8/27/2026
Sold
$360,000
2.89%
MLS
7/21/2026
Listed
$349,900
—
MLS
Disclaimer: Historical sales information is derived from public records provided by the county offices. Information is not guaranteed and should be independently verified.
13962 S Cambridge Circle, Plainfield, IL 60544 (MLS# 12708823) is a Townhouse property that was sold at $360,000 on August 27, 2026. Want to learn more about 13962 S Cambridge Circle? Do you have questions about finding other Townhouse real estate for sale in Plainfield? You can browse all Plainfield real estate or contact a Coldwell Banker agent to request more information.