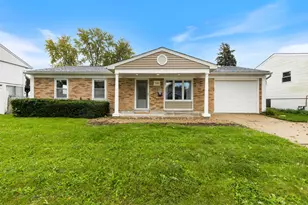
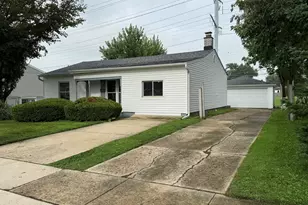
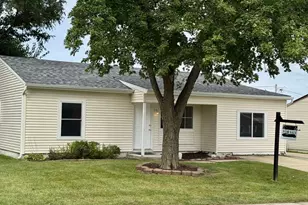
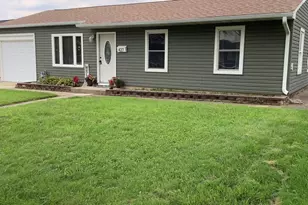
This is a carousel with tiles that activate property listing cards. Use the previous and next buttons to navigate.
1/1
$390,000
This is a carousel with tiles that activate property listing cards. Use the previous and next buttons to navigate.
1/1
Property Description
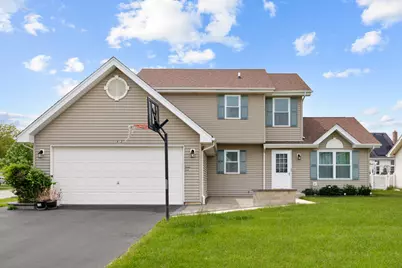
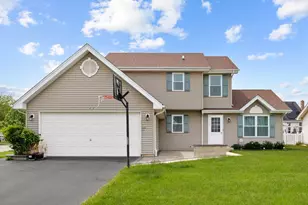
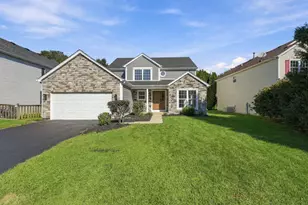
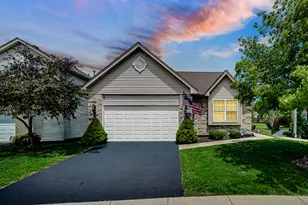
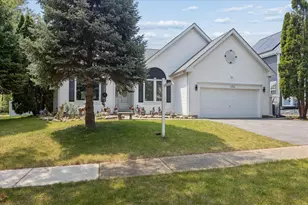
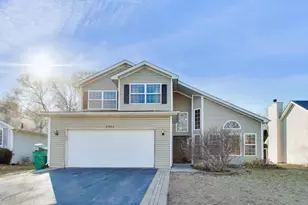
Welcome to this East-facing, perfectly move-in ready 3-bedroom, 3.5-bathroom corner lot home offering incredible morning and evening sunlight, situated in the highly desirable Plainfield school district with relatively low taxes for its size and lot. Freshly painted throughout in 2024, the sun-drenched main level showcases luxury vinyl plank flooring (2020), a dedicated laundry room with a window, utility sink, and newer washer and dryer, along with a modern kitchen featuring newer stainless steel appliances (2023). Entertaining is effortless in the living and dining rooms with vaulted ceilings and equipped with recessed lighting (2015), or in the over sized family room which is completely wired with electric for a wall-mounted TV, while ceiling fans ensure comfort across all bedrooms and living areas. Upstairs, the spacious layout includes two bedrooms with expansive walk-in closets. The massive, fully refinished basement (completed in 2025) serves as the ultimate extension of the home, boasting brand-new LVP flooring, new stairs, fresh can lighting, a media room, a game room, a large gym or office space, ample storage, and a gorgeous full bathroom with a standing tiled shower. Step outside to enjoy an extended two-tier deck, a brand-new front brick paver patio, and beautiful side paver landscaping (2025), all backed by major exterior updates including a newer roof and siding (2019) and updated windows and a patio door (2023). Fully future-proofed, the property also includes an extended parking pad for a third car (2022) and a newly expanded electrical panel (2025) powering two dedicated 240-volt EV charging ports in the garage, making this an impeccably upgraded, truly turnkey property.
Full Property Details
Full Property Details for 1413 Skylark Ln
General
- Sold For: $390,000
- HOA FEE: $6/month
- HOA FEE FREQ.: Annually
- Taxes: $7,797 (2024)
- Status: Closed
- Type: Single Family
- Source: MRED
- MLS ID: 12679185
- Added to Site: 66 day(s) ago
Interior
- Interior Features: Vaulted Ceiling(s), Open Floorplan
- Appliances: Range, Microwave, Dishwasher, Refrigerator, Washer, Dryer, Disposal
Rooms
Bathrooms
- Total Bathrooms: 4
- Full Bathrooms: 3
- Half Bathrooms: 1
- Basement Baths: Yes
- Bathroom Features: Separate Shower, Soaking Tub
Bedrooms
- Total Bedrooms: 3
Additional Information
- Equipment: Carbon Monoxide Detectors, Ceiling Fan(s)
- Other Features: School Bus Service, Commuter Bus, Interstate Access
Parking
- Garage: Yes
- Attached garage: Yes
- Garage Spaces: 2
- Total Spaces: 2
- Parking Features: Asphalt, Garage Door Opener, Yes, Garage Owned, Attached, Garage
Location
- Area: Plainfield
- County: Will
- Subdivision: Pheasant Landing
- Driving Directions: Rt 59 to Theodore. Turn east on Theodore then south on Pheasant Landing. First left on Mallard and property will be on the left on Skylark.
School Information
- School District: 202
- Midd School District: 202
- Elementary School: River View Elementary School
- Middle School: Timber Ridge Middle School
- High School: Plainfield Central High School
- Private School: Plainfield Central High School
Community
- Assoc. Fees Include: Insurance, Snow Removal
Heating & Cooling
- Cooling Type: Central Air Conditioning
- Heating Type: Natural Gas, Forced Air
Utilities
- Water: Public
Structural Information
- Construction: Aluminum Siding, Vinyl Siding
- Exterior Const.: Aluminum Siding, Vinyl Siding
- Basement Desc.: Finished, Full
- Foundation: Concrete Perimeter
- Roof: Asphalt
- Windows: Screens
- Square Feet: 2,622
- Sq. Ft. Source: Estimated
- Year Built: 2000
Lot Features
- Lot Size (Acres): 0.22
- Lot Size Range: Less than .25 Acre
- Lot Dimensions: 80 x 120
- Lot Features: Landscaped
Financial Considerations
- Association Fee: $70
- Assoc Fee Freq.: Annually
- Parking Included: Yes
- Assessment Year: 2000
- Tax Amount: $7,797
- Tax Year: 2024
Disclosures and Reports
- Ownership: Fee Simple
- Property ID: 506031070120000
Listed by Property Economics Inc.
Sold by RE/MAX Plaza

Get Pre-Approved Today
Schools
Schools serving 1413 Skylark Ln
School District:Plainfield School District 202
| Name | Grades | Distance |
|---|---|---|
River View Elementary School 2097 Bronk Road, Plainfield, IL 60586 | PK-5 | 0.7 mi |
Timber Ridge Middle School 2101 Bronk Road, Plainfield, IL 60586 | 6-8 | 0.9 mi |
Plainfield Central High School 24120 Fort Beggs Drive, Plainfield, IL 60544 | 9-12 | 3.8 mi |
Disclaimer:
School attendance boundaries provided by ATTOM Data Solutions and are for reference only. Contact the school directly to verify enrollment eligibility.
Price & Sales History for 1413 Skylark Ln
Date
Details
Price
Change
Source
7/21/2026
Sold
$390,000
-2.26%
MLS
6/15/2026
Listed
$399,000
—
MLS
Disclaimer: Historical sales information is derived from public records provided by the county offices. Information is not guaranteed and should be independently verified.
1413 Skylark Lane, Plainfield, IL 60586 (MLS# 12679185) is a Single Family property that was sold at $390,000 on July 21, 2026. Want to learn more about 1413 Skylark Lane? Do you have questions about finding other Single Family real estate for sale in Plainfield? You can browse all Plainfield real estate or contact a Coldwell Banker agent to request more information.