This is a carousel with tiles that activate property listing cards. Use the previous and next buttons to navigate.
1/1
$555,000
This is a carousel with tiles that activate property listing cards. Use the previous and next buttons to navigate.
1/1
Property Description
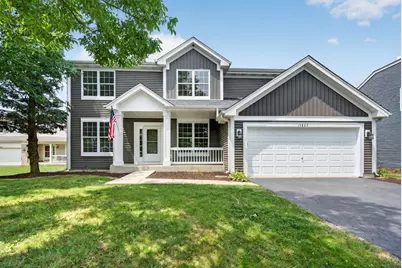
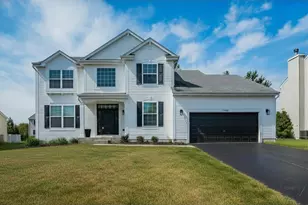
Welcome to this beautifully updated two-story, over 3,500 sq ft of living space, 4+2 bedrooms, 3.5 bath, full-finished basement, 2-car garage home in the highly sought-after Liberty Grove subdivision just minutes from downtown Plainfield. Upon entering, the charming curb appeal and front porch will make you feel right at home. A showstopping family room with 22ft vaulted ceiling, tons of natural lighting and stunning fireplace is open the kitchen. Allowing the perfect blend of comfort and functionality. The kitchen features a modern charm, with new Quartz countertops, island, large walk-in pantry and separate eating area. Main level also includes a separate dining room, office, laundry with sink and guest powder room. A grand staircase from the living room brings you up to the four bedrooms on the second floor. A master primary ensuite with vaulted ceiling, double sink vanity, separate shower and soaking tub with large walk-in closet. A homeowner's perfect dream. The three remaining generous sized bedrooms share a full bathroom with double sink and shower/tub combo. All bathrooms updated with Quartz countertops and modern, sleek finishes. Need more space? Say no more. The 1,200 sq ft finished basement features two additional bedrooms, large recreational living space and full bathroom with gorgeous vinyl flooring throughout. Fresh neutral paint and carpet throughout the entire home. Updated lighting. Six-panel white doors and trim. Tons of natural lighting. Custom arching providing the home with its own unique character. New roof and siding in 2022. The backyard invites you to the perfect space to cook, play and entertain guests on an extra-large stamped concrete patio and ample yard space. A fenced in yard in a quaint, quiet cul-da-sac allows prime relaxation and privacy. Storage shed included for all your gardening/yard essentials. Don't miss your chance as this home is located in a fantastic community that includes a clubhouse, pool, tennis courts, brand-new playground, walking paths, highly desired Plainfield school district and easy access to Interstate 55. Right down the road from some of the most delicious dining and shopping. A home ready to make new memories for your family's next chapter in life!
Full Property Details
Full Property Details for 14822 Independence Ct
General
- Sold For: $555,000
- HOA FEE: $55/month
- Taxes: $9,609 (2024)
- Status: Closed
- Type: Single Family
- Source: MRED
- MLS ID: 12703520
- Added to Site: 78 day(s) ago
Interior
- Interior Features: Vaulted Ceiling(s), Walk-In Closet(s), Open Floorplan, Separate Dining Room, Quartz Counters
- Fireplace: Yes
- Fireplace(s): Family Room
- Appliances: Range, Microwave, Dishwasher, Refrigerator
Rooms
Bathrooms
- Total Bathrooms: 4
- Full Bathrooms: 3
- Half Bathrooms: 1
- Basement Baths: Yes
- Bathroom Features: Double Sink
Bedrooms
- Total Bedrooms: 6
- Bedrooms(Blw Grade): 2
Additional Information
- Other Features: School Bus Service
Parking
- Garage: Yes
- Attached garage: Yes
- Garage Spaces: 2
- Total Spaces: 2
- Parking Features: Asphalt, Garage Door Opener, Yes, Attached, Garage
Location
- Area: Plainfield
- County: Will
- Subdivision: Liberty Grove
- Driving Directions: Route 59, West on IL-126, North onto Meadow Lane, East onto Liberty Grove Blvd, South on Independence Court
School Information
- School District: 202
- Midd School District: 202
- Elementary School: Lincoln Elementary School
- Middle School: Ira Jones Middle School
- High School: Plainfield North High School
- Private School: Plainfield North High School
Community
- Assoc. Fees Include: Clubhouse, Pool, Other
- Mgmt. Company: First Services Residential Property
Heating & Cooling
- Cooling Type: Central Air Conditioning
- Heating Type: Natural Gas, Forced Air
Utilities
- Water: Public
Structural Information
- Construction: Vinyl Siding
- Exterior Const.: Vinyl Siding
- Basement Desc.: Finished, Full
- Roof: Asphalt
- Doors: 6 Panel Door(s)
- Square Feet: 3,600
- Sq. Ft. Source: Estimated
- Year Built: 2003
- Remodeled/Updated: 2026
Additional Structures
- Other Structures: Shed(s)
Lot Features
- Lot Size (Acres): 0.33
- Lot Size Range: .25 to .49 Acre
- Lot Dimensions: 150 x 72
- Fence: Yes
- Lot Features: Cul-De-Sac
- Fencing (Description): Fenced
Financial Considerations
- Association Fee: $55
- Assoc Fee Freq.: Monthly
- Assessment Year: 2003
- Tax Amount: $9,609
- Tax Year: 2024
Disclosures and Reports
- Ownership: Fee Simple with Homeowners Association
- Property ID: 603084030070000
Listed by Protech Realty
Sold by Crosstown Realtors, Inc.

Get Pre-Approved Today
Schools
Schools serving 14822 Independence Ct
School District:Plainfield School District 202
| Name | Grades | Distance |
|---|---|---|
Lincoln Elementary School, Plainfield, IL 14740 Meadow Lane, Plainfield, IL 60544 | PK-5 | 0.3 mi |
Richard Ira Jones Middle School 15320 Wallin Drive, Plainfield, IL 60544 | 6-8 | 0.6 mi |
Plainfield North High School 12005 South 248th Street, Plainfield, IL 60585 | 9-12 | 3.6 mi |
Disclaimer:
School attendance boundaries provided by ATTOM Data Solutions and are for reference only. Contact the school directly to verify enrollment eligibility.
Price & Sales History for 14822 Independence Ct
Date
Details
Price
Change
Source
9/18/2026
Sold
$555,000
-0.88%
MLS
8/10/2026
Price Reduced
$559,900
-1.75%
MLS
7/20/2026
Listed
$569,900
—
MLS
Disclaimer: Historical sales information is derived from public records provided by the county offices. Information is not guaranteed and should be independently verified.
14822 Independence Court, Plainfield, IL 60544 (MLS# 12703520) is a Single Family property that was sold at $555,000 on September 18, 2026. Want to learn more about 14822 Independence Court? Do you have questions about finding other Single Family real estate for sale in Plainfield? You can browse all Plainfield real estate or contact a Coldwell Banker agent to request more information.