No photo available
$310,000 Just Listed
Property Description
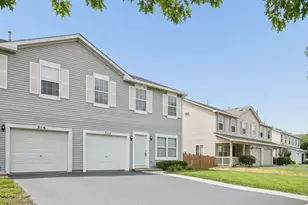
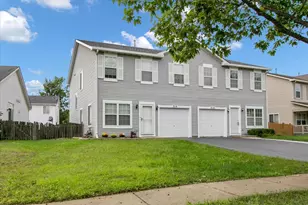
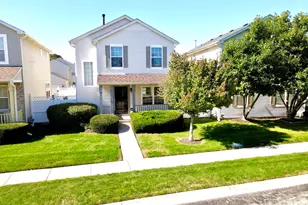
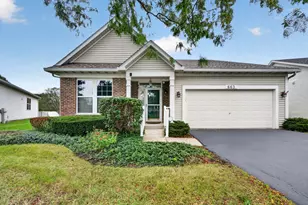
Looking for something a little different from the typical townhouse? This unique half-duplex offers approximately 1,760 sf of versatile living space across multiple levels, vaulted ceilings, newer roof and skylights (2021), abundant natural light, two decks, a deep backyard, and plenty of storage. Enter through the newer front door into the welcoming foyer, with convenient access to both the main living level and the one-car garage. The main level features an open, airy feel with vaulted ceilings, skylights, upper windows, large casement windows, and recessed lighting. The Living Room takes full advantage of the natural light, while the vaulted ceiling and skylight add to its spacious feel. The Eat-in Kitchen offers another vaulted ceiling with skylight, upper windows, and a sliding glass door leading to the upper deck. All appliances are included, along with a kegerator that has been converted to a reverse osmosis water system and a newer Bosch dishwasher (2021). There is ample cabinet and counter space, a movable island, table space, and a pantry. Continue upstairs to the spacious Primary Suite with windows overlooking the backyard. The suite has a deep walk-in closet and private bathroom. The second bedroom and another full bathroom are also located on this level. One more level up, the third bedroom features a built-in desk area and plenty of natural light, offering a flexible space for a bedroom, office, or whatever suits your needs. The lower-level Family Room provides additional living space and features newer engineered hardwood flooring and a sliding glass door leading to the lower deck. A convenient half bathroom also serves as the laundry area, with a utility sink, washer, and dryer. The English basement adds even more flexibility with a spacious fourth bedroom and a utility room offering abundant storage, including a concrete crawl space. The one-car garage includes shelving and a workbench, providing useful space for projects, hobbies, and additional storage. Most of the windows are quality Andersen windows. The two decks have been freshly painted, and the deep backyard offers a nice sense of privacy with mature trees along the rear of the property. Conveniently located near downtown Plainfield, the YMCA, shopping, dining, and just minutes from I-55. And with no HOA, you can enjoy the benefits of home ownership without association dues. If you're looking for a home with character, flexible living space, abundant natural light, and multiple outdoor spaces, this one is worth a closer look.
Full Property Details
Full Property Details for 15412 S Sunshine Cir
General
- Price: $310,000
- Taxes: $5,499 (2025)
- Status: Active
- Type: Condo /Townhouse
- Source: MRED
- MLS ID: 12777668
Interior
- Basement: Partially
- Interior Features: Vaulted Ceiling(s), Storage, Walk-In Closet(s)
- Appliances: Range, Dishwasher, Refrigerator, Washer, Dryer, Water Purifier Owned, Range Hood
- Flooring: Hardwood
Rooms
Bathrooms
- Total Bathrooms: 3
- Full Bathrooms: 2
- Half Bathrooms: 1
Bedrooms
- Total Bedrooms: 4
- Bedrooms(Blw Grade): 1
Additional Information
- Equipment: Carbon Monoxide Detectors, Ceiling Fan(s), Sump Pump, Water Heater-Gas
- Other Features: School Bus Service
Parking
- Garage: Yes
- Attached garage: Yes
- Garage Spaces: 1
- Total Spaces: 1
- Parking Features: Concrete, Garage Door Opener, Yes, Attached, Garage
Location
- Area: Plainfield
- County: Will
- Township: Plainfield
- Subdivision: Whispering Creek
- Driving Directions: Route 126 (Lockport St.) to Meadow Ln. (S) to Sunshine Circle
School Information
- School District: 202
- Elem School District: 202
- Midd School District: 202
- High School District: 202
- Elementary School: Wallin Oaks Elementary School
- Middle School: Ira Jones Middle School
- High School: Plainfield North High School
- Private School: Plainfield North High School
Community
- Assoc. Fees Include: None
- Pets Allowed: Yes
- Pets: Cats OK, Dogs OK
- Pet Restrictions: Cats OK, Dogs OK, / 999lbs.
Heating & Cooling
- Cooling Type: Central Air Conditioning
- Heating Type: Natural Gas, Forced Air
Utilities
- Sewer: Public Sewer
- Water: Lake Michigan
Structural Information
- Structure Type: Half Duplex
- Model: 1/2 Duplex
- Construction: Vinyl Siding, Cedar
- Exterior Const.: Vinyl Siding, Cedar
- Basement: Yes
- Basement Desc.: Partially Finished, Crawl Space, Partial, Daylight
- Foundation: Concrete Perimeter
- Roof: Asphalt
- Common Walls: End Unit
- Windows: Screens, Skylight(s), Double Pane Windows
- Doors: Sliding Glass Door(s)
- Sub-Flooring: Hardwood
- Entry Floor Number: 1
- Stories/Levels: 3
- Square Feet: 1,760
- Sq. Ft. Source: Assessor
- Year Built: 1986
Unit Information
- Units in Building: 2
Manufactured Home
- Model: 1/2 Duplex
Lot Features
- Lot Dimensions: 35 x 171
- Lot Features: Landscaped, Mature Trees
Animals
- Animals Allowed: Cats OK, Dogs OK
Financial Considerations
- Assessment Year: 1986
- Tax Amount: $5,499.92
- Tax Year: 2025
- Pays Sewer: Public Sewer
Disclosures and Reports
- Ownership: Fee Simple
- Property ID: 603171020320000
Listed by Realty Executives Elite

Get Pre-Approved Today
Get a Great Insurance Rate
Schools
Schools serving 15412 S Sunshine Cir
School District:Plainfield School District 202
| Name | Grades | Distance |
|---|---|---|
Lincoln Elementary School, Plainfield, IL 14740 Meadow Lane, Plainfield, IL 60544 | PK-5 | 0.8 mi |
Richard Ira Jones Middle School 15320 Wallin Drive, Plainfield, IL 60544 | 6-8 | 0.4 mi |
Plainfield North High School 12005 South 248th Street, Plainfield, IL 60585 | 9-12 | 4.3 mi |
Disclaimer:
School attendance boundaries provided by ATTOM Data Solutions and are for reference only. Contact the school directly to verify enrollment eligibility.
Tax History
Tax History for 15412 S Sunshine Cir
Year
Property Taxes
Change
Tax Assessment
Change
2025
$5,500
—
$86,205
8%
2025
$5,500
10%
$79,488
11%
2023
$5,015
-2%
$71,792
4%
2022
$5,103
—
$68,861
7%
2022
$5,103
8%
$64,356
3%
2020
$4,729
4%
$62,530
5%
2019
$4,551
—
$59,581
1%
2018
$4,572
3%
$58,743
5%
2017
$4,418
3%
$55,824
5%
2016
$4,297
3%
$53,241
7%
2015
$4,180
4%
$49,874
4%
2014
$4,036
1%
$48,113
—
2013
$3,988
4%
$48,113
-2%
2012
$3,843
—
$49,220
—
Disclaimer: Historical tax information is derived from public records provided by the county offices. Information is not guaranteed and should be independently verified.
Estimate the Cost
Estimate the Cost for 15412 S Sunshine Cir
15412 S Sunshine Circle, Plainfield, IL 60544 (MLS# 12777668) is a Condo / Townhouse property with 4 bedrooms, 2 full bathrooms and 1 partial bathroom. 15412 S Sunshine Circle is currently listed for $310,000 and was received on October 09, 2026. Want to learn more about 15412 S Sunshine Circle? Do you have questions about finding other Condo / Townhouse real estate for sale in Plainfield? You can browse all Plainfield real estate or contact a Coldwell Banker agent to request more information.