No photo available
$639,900 Just Listed
Property Description
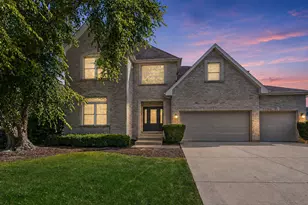
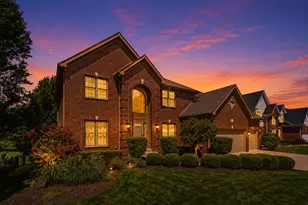
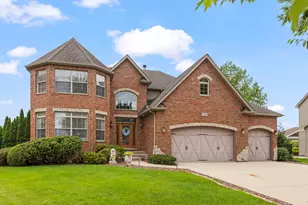
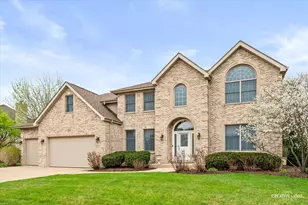
Fall in Love...Welcome to an extraordinary residence in the prestigious North Point at Springbank, where timeless elegance, exceptional craftsmanship, and thoughtfully designed living spaces create a home that is as impressive as it is inviting. From the moment you arrive, the professionally landscaped grounds and striking curb appeal set the tone for what awaits inside. A breathtaking two-story foyer welcomes you into an interior filled with architectural detail, including tray ceilings, extensive crown molding, elegant wainscoting, abundant natural light, and a stunning staircase with an open catwalk overlooking the foyer and family room, creating an unforgettable first impression. Formal living and dining rooms provide sophisticated spaces for entertaining, while the soaring cathedral ceiling and beautiful fireplace anchor the spectacular family room. Designed for both everyday living and memorable gatherings, the gourmet kitchen showcases a perfect blend of style and functionality featuring custom cabinetry with glass-front accents, built-in wine storage, an oversized center island, granite countertops, stainless steel appliances, a stylish tile backsplash, recessed lighting, and a spacious pantry. Sliding glass doors seamlessly connect the kitchen to the outdoor living space, making indoor and outdoor entertaining effortless. A private den with custom built-in shelving, French doors and new luxury vinyl plank flooring offers the perfect home office, library, or study, while the nearby powder room and well-appointed laundry room with utility sink, overhead cabinetry, washer, and dryer provide exceptional convenience. The elegant staircase leads to the second level, where brand-new plush carpeting enhances every bedroom. The second level features three generously sized bedrooms, each offering ample closet space and comfortable accommodations for family and guests, while the beautifully designed hall bath features a double sink vanity, linen closet, and tub/shower combination. The luxurious primary suite is a true retreat, highlighted by a tray ceiling, an expansive walk-in closet, and a spa-inspired ensuite bath complete with a whirlpool soaking tub, separate shower, double sink vanity, private water closet, recessed lighting, and abundant natural light. The beautifully recently updated finished basement expands the home's living experience, offering exceptional flexibility for entertaining, recreation, fitness, guests, and personalized lifestyle needs. A spacious great room with an inviting bar area is perfect for hosting family and friends, while an additional recreation room with mirrored walls currently serves as a private fitness studio but can easily be customized to fit your lifestyle. A fifth bedroom with a large closet and private full bath creates an ideal guest suite, related living space, or private retreat. Step outside and discover your own backyard oasis. The newer deck overlooks an elegant wrought-iron fenced yard featuring a charming enclosed gazebo, an ideal setting to enjoy peaceful mornings, relaxing evenings, or unforgettable gatherings. Additional highlights include a heated attached 3 car garage equipped with a Porsche electric vehicle charger, professional landscaping, and enjoy access to the highly sought-after Springbank Aquatic Center, a sprawling 9-acre destination for summer fun and relaxation. Featuring a kids' splash pad, sand play area, zero-depth entry pool, lap pool, exciting water slides, and convenient refreshment/food stand, this exceptional amenity offers something for everyone to enjoy all summer long! Ideally located just minutes from vibrant downtown Plainfield, you'll enjoy a wonderful selection of local dining, boutique shopping, year-round community events, scenic parks, and miles of walking and biking trails. This is more than a beautiful home; it is a lifestyle defined by elegance, comfort, and exceptional quality.
Full Property Details
Full Property Details for 15913 S Selfridge Circle
General
- Price: $639,900
- HOA FEE: $80/month
- HOA FEE FREQ.: Annually
- Taxes: $13,272 (2024)
- Status: Active
- Type: Single Family
- Source: MRED
- MLS ID: 12781797
- Updated: 10/9/2026
- Added to Site: 1 day(s) ago
Rental Information
- Complex Features: Clubhouse, Park, Pool, Curbs, Sidewalks, Street Lights, Street Paved
Interior
- Basement: Finished, R
- Interior Features: Vaulted Ceiling(s), Cathedral Ceiling(s), Built-in Features, Walk-In Closet(s), Bookcases, Open Floorplan, Special Millwork, Granite Counters, Separate Dining Room, Pantry
- Fireplace: Yes
- Number of Fireplaces: 1
- Fireplace(s): Family Room, Wood-Burning, Gas Starter
- Appliances: Double Oven, Microwave, Dishwasher, Refrigerator, Washer, Dryer, Disposal, Stainless Steel Appliance(s)
- Flooring: Hardwood, Laminate, Carpet
Rooms
Bathrooms
- Total Bathrooms: 4
- Full Bathrooms: 3
- Half Bathrooms: 1
- Bathroom Features: Whirlpool, Separate Shower, Double Sink
Bedrooms
- Total Bedrooms: 5
- Bedrooms(Blw Grade): 1
Additional Information
- Equipment: Carbon Monoxide Detectors, Ceiling Fan(s), Sump Pump, Water Heater-Gas
- Other Features: School Bus Service
Parking
- Garage: Yes
- Attached garage: Yes
- Garage Spaces: 3
- Total Spaces: 3
- Parking Features: Asphalt, Garage Door Opener, Heated Garage, EV Ready, Yes, Garage Owned, Attached, Garage
Location
- Area: Plainfield
- County: Will
- Township: Plainfield
- Subdivision: North Point at Springbank
- Driving Directions: ROUTE 59 TO RENWICK ROAD WEST TO SELFRIDGE CIRCLE
School Information
- School District: 202
- Elem School District: 202
- Midd School District: 202
- High School District: 202
- Elementary School: Thomas Jefferson Elementary Scho
- Middle School: Aux Sable Middle School
- High School: Plainfield South High School
- Private School: Plainfield South High School
Community
- Assoc. Fees Include: Insurance, Clubhouse, Pool
- Mgmt. Company: FOSTER PREMIER
Heating & Cooling
- Cooling Type: Central Air Conditioning
- Heating Type: Natural Gas, Forced Air
Utilities
- Sewer: Public Sewer
- Water: Public
Structural Information
- Construction: Vinyl Siding, Brick
- Exterior Const.: Vinyl Siding, Brick
- Basement: Yes
- Basement Desc.: Finished, Rec/Family Area, Sleeping Area, Storage Space, Full
- Foundation: Concrete Perimeter
- Roof: Asphalt
- Windows: Screens, Drapes, Double Pane Windows
- Doors: 6 Panel Door(s), Sliding Glass Door(s)
- Sub-Flooring: Hardwood, Laminate, Carpet
- Square Feet: 3,083
- Sq. Ft. Source: Assessor
- Year Built: 2006
Additional Structures
- Other Structures: Gazebo
Lot Features
- Lot Size (Acres): 0.24
- Lot Size Range: Less than .25 Acre
- Lot Dimensions: 116 x 124 x 40 x 146
- Fence: Yes
- Lot Features: Landscaped
- Fencing (Description): Fenced
Financial Considerations
- Association Fee: $960
- Assoc Fee Freq.: Annually
- Parking Included: Yes
- Assessment Year: 2006
- Tax Amount: $13,272
- Tax Year: 2024
- Pays Sewer: Public Sewer
Disclosures and Reports
- Ownership: Fee Simple with Homeowners Association
- Property ID: 603202100070000
Listed by RE/MAX Ultimate Professionals
Get Pre-Approved Today
Get a Great Insurance Rate
Schools
Schools serving 15913 S Selfridge Circle
School District:Plainfield School District 202
| Name | Grades | Distance |
|---|---|---|
Thomas Jefferson Elementary School, Joliet, IL 1900 Oxford Way, Joliet, IL 60431 | PK-5 | 3.9 mi |
Aux Sable Middle School 2001 Wildspring Parkway, Joliet, IL 60431 | 6-8 | 3.8 mi |
Plainfield South High School 7800 Caton Farm Road, Plainfield, IL 60586 | 9-12 | 3.1 mi |
Disclaimer:
School attendance boundaries provided by ATTOM Data Solutions and are for reference only. Contact the school directly to verify enrollment eligibility.
Price & Sales History for 15913 S Selfridge Circle
Date
Details
Price
Change
Source
10/09/2026
Listed
$639,900
—
MLS
Disclaimer: Historical sales information is derived from public records provided by the county offices. Information is not guaranteed and should be independently verified.

Estimate the Cost
Estimate the Cost for 15913 S Selfridge Circle
15913 S Selfridge Circle, Plainfield, IL 60586 (MLS# 12781797) is a Single Family property with 5 bedrooms, 3 full bathrooms and 1 partial bathroom. 15913 S Selfridge Circle is currently listed for $639,900 and was received on October 09, 2026. Want to learn more about 15913 S Selfridge Circle? Do you have questions about finding other Single Family real estate for sale in Plainfield? You can browse all Plainfield real estate or contact a Coldwell Banker agent to request more information.