
No photo available
$425,000 Just Listed
Property Description
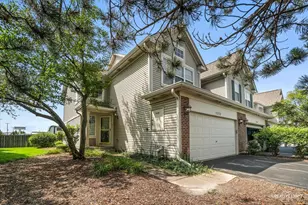
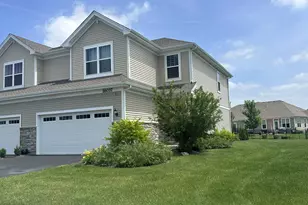
Fabulous end unit townhome only 3 years old! Creekside Crossing is a spacious community close to historic downtown Plainfield. You cannot find anything this new for this price! Two-story duplex with a modern, open-concept floorplan, 3 bedrooms (4th bedroom/office in finished basement), 2.5 bathrooms plus a 2-car garage. The first-floor features 9-foot ceilings, and beyond the foyer is a large great room that flows into the dining room and gorgeous kitchen, perfect for daily living and for entertaining guests. The well-appointed kitchen features 42" upgraded cabinetry, a built-in pantry, an oversized island with breakfast bar, stunning quartz countertops, and a suite of GE stainless steel appliances. Professionally painted and custom window treatments! The entire first floor features Luxury Vinyl Plank floors. The second floor features a spacious owner's suite with luxury bath and walk-in closet. Bath features beautiful 35" cabinetry, white quartz double bowl vanity, and a walk-in shower with ceramic tile surround to the ceiling with a shampoo ledge and seat built in and a transom window for natural light. The second floor also features two additional bedrooms adjacent to the second bathroom, as well as a conveniently located laundry room. Perfect for today's technology needs, this home also features eero Pro-6 mesh wifi system, Ring video doorbell and alarm security kit, smart garage control, smart water shutoff, smart thermostat, and smart lock. The full FINISHED basement with 4th bedroom or office and Large concrete patio ($45,000.00). Professionally landscaped with full sod. The HOA maintains lawn care and snow removal. Guaranteed with a structural warranty provided by the builder. Close to recreation, dining, and entertainment. Conveying "as-is'. Seller hates to go; job relocation.
Full Property Details
Full Property Details for 16037 S Moss Ct
General
- Price: $425,000
- HOA FEE: $110/month
- Taxes: $8,400 (2024)
- Status: Active
- Type: Condo /Townhouse
- Source: MRED
- MLS ID: 12699155
- Updated: 7/10/2026
- Added to Site: 2 day(s) ago
Interior
- Basement: Finished, F
Rooms
Bathrooms
- Total Bathrooms: 3
- Full Bathrooms: 2
- Half Bathrooms: 1
Bedrooms
- Total Bedrooms: 3
Additional Information
- Other Features: School Bus Service
Parking
- Garage: Yes
- Attached garage: Yes
- Garage Spaces: 2
- Total Spaces: 2
- Parking Features: Asphalt, Yes, Attached, Garage
Location
- Area: Plainfield
- County: Will
- Township: Plainfield
- Subdivision: Creekside Crossing
- Driving Directions: Take I-55 to Route 30 to Renwick to Crossing Dr. right to Maurice lane left to Moss Ct. to your new home on the end!
School Information
- School District: 202
- Elem School District: 202
- Midd School District: 202
- High School District: 202
- Elementary School: Wallin Oaks Elementary School
- Middle School: Ira Jones Middle School
- High School: Plainfield North High School
- Private School: Plainfield North High School
Community
- Assoc. Fees Include: Lawn Care, Snow Removal
- Pets Allowed: Yes
- Pets: Cats OK, Dogs OK
- Pet Restrictions: Cats OK, Dogs OK, / 999lbs.
- Mgmt. Company: Pathway Property Management
Heating & Cooling
- Cooling Type: Central Air Conditioning
- Heating Type: Natural Gas, Forced Air
Utilities
- Sewer: Public Sewer
- Water: Public
Structural Information
- Structure Type: Half Duplex
- Model: CHARLOTTE
- Construction: Vinyl Siding, Stone
- Exterior Const.: Vinyl Siding, Stone
- Basement: Yes
- Basement Desc.: Finished, Full
- Entry Floor Number: 2
- Stories/Levels: 2
- Square Feet: 1,853
- Sq. Ft. Source: Builder
- Year Built: 2023
Unit Information
- Units in Building: 2
Manufactured Home
- Model: CHARLOTTE
Lot Features
- Lot Dimensions: 50 x 120
Animals
- Animals Allowed: Cats OK, Dogs OK
Financial Considerations
- Master Assoc. Fee: $390
- Association Fee: $110
- Assoc Fee Freq.: Monthly
- Assoc Fee Desc.: 390
- Transfer Fees: $390
- Other Assoc Fees: $390
- Parking Included: Yes
- Assessment Year: 2023
- Tax Amount: $8,400
- Tax Year: 2024
- Pays Sewer: Public Sewer
Disclosures and Reports
- Ownership: Fee Simple with Homeowners Association
- Property ID: 603201150210000
Buyer's Brokerage Compensation: Contact Listing Agent
Not binding unless confirmed by separate agreement among applicable parties.
Get Pre-Approved Today
Get a Great Insurance Rate
Schools
Schools serving 16037 S Moss Ct
School District:Plainfield School District 202
| Name | Grades | Distance |
|---|---|---|
Lincoln Elementary School, Plainfield, IL 14740 Meadow Lane, Plainfield, IL 60544 | PK-5 | 1.6 mi |
Richard Ira Jones Middle School 15320 Wallin Drive, Plainfield, IL 60544 | 6-8 | 1.2 mi |
Plainfield North High School 12005 South 248th Street, Plainfield, IL 60585 | 9-12 | 5.1 mi |
Disclaimer:
School attendance boundaries provided by ATTOM Data Solutions and are for reference only. Contact the school directly to verify enrollment eligibility.
Price & Sales History for 16037 S Moss Ct
Date
Details
Price
Change
Source
7/10/2026
Listed
$425,000
21.43%
MLS
2/13/2023
Sold
$350,000
—
Public Record
Disclaimer: Historical sales information is derived from public records provided by the county offices. Information is not guaranteed and should be independently verified.
Tax History
Tax History for 16037 S Moss Ct
Year
Property Taxes
Change
Tax Assessment
Change
2025
$8,394
—
$117,431
—
Disclaimer: Historical tax information is derived from public records provided by the county offices. Information is not guaranteed and should be independently verified.
Estimate the Cost
Estimate the Cost for 16037 S Moss Ct
16037 S Moss Court, Plainfield, IL 60586 (MLS# 12699155) is a Condo / Townhouse property with 3 bedrooms, 2 full bathrooms and 1 partial bathroom. 16037 S Moss Court is currently listed for $425,000 and was received on July 10, 2026. This property is listed by Susan Peloso from our Oak Brook Office.Want to learn more about 16037 S Moss Court? Do you have questions about finding other Condo / Townhouse real estate for sale in Plainfield? You can browse all Plainfield real estate or contact a Coldwell Banker agent to request more information.