No photo available
$449,900 Just Listed
Property Description
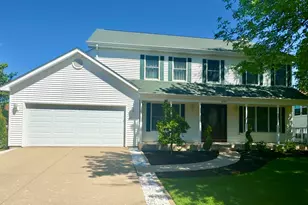
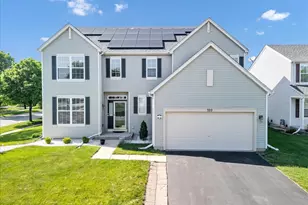
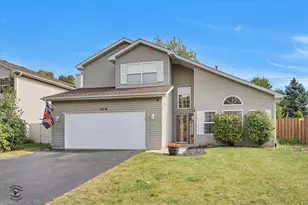
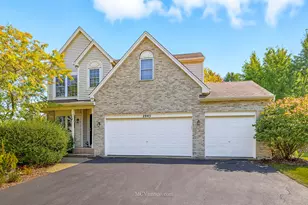
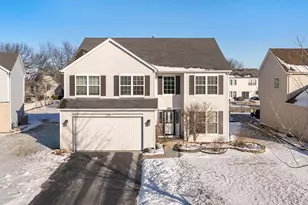
Welcome home to this spacious 4-bedroom, 2.5-bath residence offering comfortable living and plenty of room to entertain. The inviting floor plan features a large living room with carpeting, providing the perfect space for hosting gatherings, holiday celebrations, or simply relaxing with family and friends. The updated kitchen showcases wood flooring and was remodeled in 2015, offering both style and functionality. Adjacent to the kitchen, the cozy family room features carpeting and a fireplace, creating a warm and welcoming atmosphere. A convenient first-floor laundry room/mudroom adds everyday practicality. Upstairs, the primary suite is a true retreat with a vaulted ceiling, an oversized walk-in closet, and a beautifully remodeled private bath completed in 2025. Three additional bedrooms, all with carpeting, provide ample space for family, guests, or a home office. The finished basement expands your living space and includes plumbing for a future bathroom along with a large storage area. Step outside to enjoy the fully fenced backyard featuring a brick-edged patio, perfect for outdoor entertaining, dining, or relaxing. An attached 2-car garage completes this well-maintained home. Amenities of this community include: pool, basketball courts, ball fields, tennis/pickleball courts and a playground. Don't miss the opportunity to make this move-in-ready property your next home!
Full Property Details
Full Property Details for 1607 Sierra Highlands Ct
General
- Price: $449,900
- HOA FEE: $95
- Taxes: $8,434 (2024)
- Status: Active
- Type: Single Family
- Source: MRED
- MLS ID: 12685737
- Updated: 7/10/2026
- Added to Site: 1 day(s) ago
Rental Information
- Complex Features: Clubhouse, Park, Pool, Curbs, Sidewalks, Street Lights, Street Paved, Other
Interior
- Basement: Finished, F
- Fireplace: Yes
- Number of Fireplaces: 1
- Fireplace(s): Family Room, Gas Log
- Appliances: Range, Microwave, Dishwasher, Refrigerator, Washer, Dryer, Disposal
Rooms
Bathrooms
- Total Bathrooms: 3
- Full Bathrooms: 2
- Half Bathrooms: 1
- Bathroom Features: Whirlpool, Double Sink
Bedrooms
- Total Bedrooms: 4
Additional Information
- Equipment: Carbon Monoxide Detectors, Ceiling Fan(s), Sump Pump, Water Heater-Gas
Parking
- Garage: Yes
- Attached garage: Yes
- Garage Spaces: 2
- Total Spaces: 2
- Parking Features: Concrete, Garage Door Opener, Yes, Garage Owned, Attached, Garage
Location
- Area: Plainfield
- County: Will
- Township: Plainfield
- Subdivision: Wesmere
- Driving Directions: CATON FARM/WESMERE/HIGHLAND SPRINGS/SIERRA HIGH/TO COURT
School Information
- School District: 202
- Elem School District: 202
- Midd School District: 202
- High School District: 202
- Elementary School: Wesmere Elementary School
- Middle School: Drauden Point Middle School
- High School: Plainfield South High School
- Private School: Plainfield South High School
Community
- Assoc. Fees Include: Clubhouse, Exercise Facilities, Pool
- Mgmt. Company: AMG Management
Heating & Cooling
- Cooling Type: Central Air Conditioning
- Heating Type: Natural Gas, Forced Air
Utilities
- Sewer: Public Sewer
- Water: Public
Structural Information
- Model: Westbrook
- Construction: Vinyl Siding
- Exterior Const.: Vinyl Siding
- Basement: Yes
- Basement Desc.: Finished, Full
- Roof: Asphalt
- Doors: Panel Door(s)
- Square Feet: 2,464
- Sq. Ft. Source: Other
- Year Built: 1998
Manufactured Home
- Model: Westbrook
Additional Structures
- Other Structures: None
Lot Features
- Lot Size (Acres): 0.18
- Lot Size Range: Less than .25 Acre
- Lot Dimensions: 57 x 123 x 67 x 119
Financial Considerations
- Association Fee: $95
- Parking Included: Yes
- Assessment Year: 1998
- Tax Amount: $8,434.64
- Tax Year: 2024
- Pays Sewer: Public Sewer
Disclosures and Reports
- Ownership: Fee Simple with Homeowners Association
- Property ID: 603324070260000
Listed by Wheatland Realty

Get Pre-Approved Today
Get a Great Insurance Rate
Schools
Schools serving 1607 Sierra Highlands Ct
School District:Plainfield School District 202
| Name | Grades | Distance |
|---|---|---|
Wesmere Elementary School 2001 Wesmere Parkway, Plainfield, IL 60586 | PK-5 | 0.5 mi |
Drauden Point Middle School 1911 Drauden Road, Plainfield, IL 60586 | 6-8 | 0.7 mi |
Plainfield South High School 7800 Caton Farm Road, Plainfield, IL 60586 | 9-12 | 2.8 mi |
Disclaimer:
School attendance boundaries provided by ATTOM Data Solutions and are for reference only. Contact the school directly to verify enrollment eligibility.
Price & Sales History for 1607 Sierra Highlands Ct
Date
Details
Price
Change
Source
7/10/2026
Listed
$449,900
124.95%
MLS
2/05/2001
Sold
$200,000
—
Public Record
Disclaimer: Historical sales information is derived from public records provided by the county offices. Information is not guaranteed and should be independently verified.
Tax History
Tax History for 1607 Sierra Highlands Ct
Year
Property Taxes
Change
Tax Assessment
Change
2025
$8,780
9%
$125,451
11%
2023
$8,078
7%
$113,305
11%
2022
$7,520
—
$101,763
7%
2022
$7,520
7%
$95,105
3%
2020
$7,025
4%
$92,406
5%
2019
$6,781
4%
$88,047
6%
2018
$6,491
3%
$82,725
5%
2017
$6,298
2%
$78,613
5%
2016
$6,171
2%
$74,977
7%
2015
$6,043
3%
$70,236
4%
2014
$5,844
1%
$67,756
—
2013
$5,760
4%
$67,756
-2%
2012
$5,560
—
$69,316
—
Disclaimer: Historical tax information is derived from public records provided by the county offices. Information is not guaranteed and should be independently verified.
Estimate the Cost
Estimate the Cost for 1607 Sierra Highlands Ct
1607 Sierra Highlands Court, Plainfield, IL 60586 (MLS# 12685737) is a Single Family property with 4 bedrooms, 2 full bathrooms and 1 partial bathroom. 1607 Sierra Highlands Court is currently listed for $449,900 and was received on July 10, 2026. Want to learn more about 1607 Sierra Highlands Court? Do you have questions about finding other Single Family real estate for sale in Plainfield? You can browse all Plainfield real estate or contact a Coldwell Banker agent to request more information.