No photo available
$658,000 Just Listed
Property Description
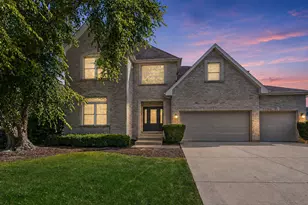
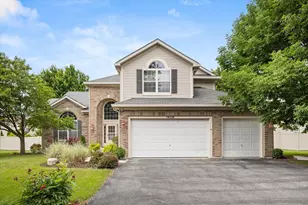
Discover an exceptional combination of space, comfort, and functionality in this beautifully appointed 5-bedroom, 4.5-bathroom home located within Plainfield School District 202. Offering an impressive floor plan, finished basement, and spacious 3-car garage, this residence provides outstanding versatility for everyday living and entertaining. Upon entering, you're welcomed by a dramatic two-story foyer, soaring ceilings, and an open, inviting layout that creates an immediate sense of space. The generously sized kitchen serves as the heart of the home, featuring beautiful cabinetry, abundant counter space, and gorgeous hardwood flooring installed in 2025. Designed for both functionality and entertaining, the kitchen provides an ideal gathering place for family and guests. The main level features a conveniently located bedroom, offering flexibility for guests, related living arrangements, or a private home office. Upstairs, the expansive primary suite provides a comfortable retreat, complete with two walk-in closets, including an extraordinary custom-expanded closet extending into the attic space, creating an impressive dressing room with exceptional storage and organization. An additional upstairs bedroom features its own private full bathroom, providing added convenience and privacy. The fully finished basement offers an incredible extension of the home's living space, complete with a second kitchen, full bathroom, bar area, and generous recreational space. Whether hosting gatherings, entertaining guests, or simply enjoying additional room to relax, this versatile lower level offers endless possibilities. Step outside to a beautifully landscaped backyard featuring mature privacy hedges, established plantings, and colorful seasonal flowers that create an attractive and peaceful outdoor setting. The outdoor space is ideal for entertaining, dining, or simply enjoying the surroundings. Additional highlights include a spacious 3-car garage, multiple living and entertaining areas, and a desirable location within Plainfield School District 202. With its generous living spaces, thoughtful layout, distinctive features, and exceptional flexibility, this home offers a wonderful opportunity for its next owner. Schedule your private showing today!
Full Property Details
Full Property Details for 16305 Riverwood Dr
General
- Price: $658,000
- HOA FEE: $15/month
- HOA FEE FREQ.: Annually
- Taxes: $13,741 (2024)
- Status: Active
- Type: Single Family
- Source: MRED
- MLS ID: 12781009
Interior
- Basement: Finished, F
- Interior Features: Wet Bar, In-Law Floorplan, Built-in Features, Walk-In Closet(s)
- Flooring: Hardwood, Carpet
Rooms
Bathrooms
- Total Bathrooms: 5
- Full Bathrooms: 4
- Half Bathrooms: 1
Bedrooms
- Total Bedrooms: 5
Additional Information
- Other Features: School Bus Service, Interstate Access
Parking
- Garage: Yes
- Attached garage: Yes
- Garage Spaces: 3
- Total Spaces: 3
- Parking Features: Asphalt, Garage Door Opener, Yes, Attached, Garage
Location
- Area: Plainfield
- County: Will
- Township: Plainfield
- Driving Directions: Rt 59 to Caton Farm Rd, West to River Rd, South to Riverwood Dr
School Information
- School District: 202
- Elem School District: 202
- Midd School District: 202
- High School District: 202
- Elementary School: Central Elementary School
- Middle School: Indian Trail Middle School
- High School: Plainfield Central High School
- Private School: Plainfield Central High School
Community
- Assoc. Fees Include: None
Heating & Cooling
- Cooling Type: Central Air Conditioning
- Heating Type: Natural Gas
Utilities
- Sewer: Public Sewer
- Water: Lake Michigan
Structural Information
- Construction: Brick
- Exterior Const.: Brick
- Basement: Yes
- Basement Desc.: Finished, Full
- Sub-Flooring: Hardwood, Carpet
- Square Feet: 3,700
- Sq. Ft. Source: Estimated
- Year Built: 2007
Lot Features
- Lot Size Range: Less than .25 Acre
- Lot Dimensions: 10918
Financial Considerations
- Association Fee: $185
- Assoc Fee Freq.: Annually
- Assessment Year: 2007
- Tax Amount: $13,741
- Tax Year: 2024
- Pays Sewer: Public Sewer
Disclosures and Reports
- Ownership: Fee Simple
- Property ID: 603213050030000
Listed by Brummel Properties, Inc.

Get Pre-Approved Today
Get a Great Insurance Rate
Schools
Schools serving 16305 Riverwood Dr
School District:Plainfield School District 202
| Name | Grades | Distance |
|---|---|---|
Central Elementary School, Plainfield, IL 23723 Getson Drive, Plainfield, IL 60544 | PK-5 | 1.3 mi |
Indian Trail Middle School 14723 Eastern Avenue, Plainfield, IL 60544 | 6-8 | 2.3 mi |
Plainfield Central High School 24120 Fort Beggs Drive, Plainfield, IL 60544 | 9-12 | 1.3 mi |
Disclaimer:
School attendance boundaries provided by ATTOM Data Solutions and are for reference only. Contact the school directly to verify enrollment eligibility.
Tax History
Tax History for 16305 Riverwood Dr
Year
Property Taxes
Change
Tax Assessment
Change
2025
$14,263
—
$210,809
8%
2025
$14,263
8%
$194,383
11%
2023
$13,174
7%
$175,563
11%
2022
$12,312
—
$157,678
7%
2022
$12,312
7%
$147,363
3%
2020
$11,477
4%
$143,182
5%
2019
$11,078
5%
$136,429
6%
2018
$10,591
3%
$128,183
5%
2017
$10,270
7%
$121,812
9%
2016
$9,591
7%
$111,441
11%
2015
$8,972
3%
$100,170
4%
2014
$8,686
-17%
$96,633
-17%
2013
$10,513
4%
$117,014
-2%
2012
$10,112
—
$119,708
—
Disclaimer: Historical tax information is derived from public records provided by the county offices. Information is not guaranteed and should be independently verified.
Estimate the Cost
Estimate the Cost for 16305 Riverwood Dr
16305 Riverwood Drive, Plainfield, IL 60586 (MLS# 12781009) is a Single Family property with 5 bedrooms, 4 full bathrooms and 1 partial bathroom. 16305 Riverwood Drive is currently listed for $658,000 and was received on October 09, 2026. Want to learn more about 16305 Riverwood Drive? Do you have questions about finding other Single Family real estate for sale in Plainfield? You can browse all Plainfield real estate or contact a Coldwell Banker agent to request more information.