No photo available
$419,000 Just Listed
Property Description
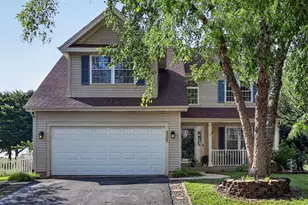
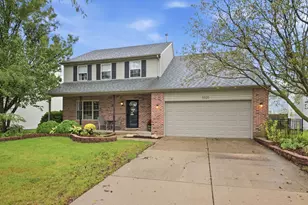
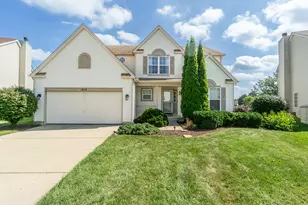
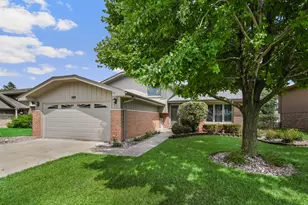
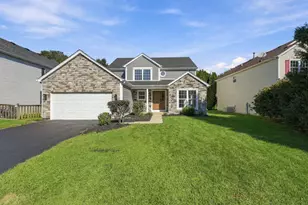
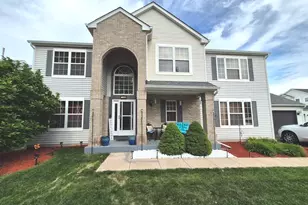
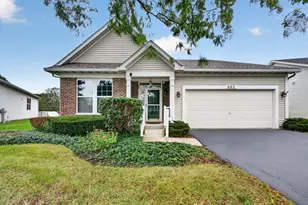
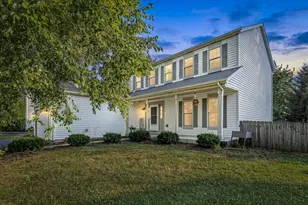
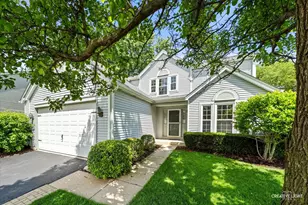
Welcome to this spacious 5-bedroom, 3.1-bath home offering plenty of room to live, entertain, and make your own! Freshly painted throughout, this home features beautifully refinished hardwood floors on the main level and updated upstairs bathrooms. The bright and inviting kitchen showcases white cabinetry, stainless steel appliances, granite countertops and backsplash, plus an oversized island with breakfast bar seating. The kitchen opens to a generous family room featuring a cozy see-through fireplace. The primary suite offers a fireplace, private bath, and TWO walk-in closets! The full finished basement provides an in-law arrangement complete with a second kitchen, bedroom, and recreation area. Sliding glass doors lead to a screened-in porch and additional workroom/hot tub room.Situated on a large, premium fenced lot with mature trees and a firepit, the backyard offers plenty of space for entertaining and outdoor enjoyment. Located in a clubhouse community with access to a pool and parks. SHORT SALE - PROPERTY IS BEING SOLD AS-IS. A
Full Property Details
Full Property Details for 1902 Chestnut Grove Dr
General
- Price: $419,000
- HOA FEE: $90/month
- Taxes: $7,515 (2025)
- Status: Active
- Type: Single Family
- Source: MRED
- MLS ID: 12775900
- Updated: 10/2/2026
- Added to Site: 1 day(s) ago
Rental Information
- Complex Features: Clubhouse, Park, Curbs, Sidewalks, Street Lights
Interior
- Basement: Finished, F
- Interior Features: In-Law Floorplan
- Fireplace: Yes
- Number of Fireplaces: 2
- Fireplace(s): Family Room, Master Bedroom, Kitchen, Attached Fireplace Doors/Screen
- Appliances: Range, Microwave, Dishwasher, Refrigerator, Washer, Dryer, Disposal
- Flooring: Hardwood
Rooms
Bathrooms
- Total Bathrooms: 4
- Full Bathrooms: 3
- Half Bathrooms: 1
- Basement Baths: Yes
- Bathroom Features: Double Sink
Bedrooms
- Total Bedrooms: 5
- Bedrooms(Blw Grade): 1
Additional Information
- Equipment: Carbon Monoxide Detectors, Ceiling Fan(s)
- Other Features: School Bus Service
Parking
- Garage: Yes
- Attached garage: Yes
- Garage Spaces: 2
- Total Spaces: 2
- Parking Features: Asphalt, Garage Door Opener, Yes, Garage Owned, Attached, Garage
Location
- Area: Plainfield
- County: Will
- Township: Plainfield
- Subdivision: Wesmere
- Driving Directions: Wesmere Pkwy to Forestgrove Dr to Chestnut Grove Dr
School Information
- School District: 202
- Elem School District: 202
- Midd School District: 202
- High School District: 202
- Elementary School: Wesmere Elementary School
- Middle School: Drauden Point Middle School
- High School: Plainfield South High School
- Private School: Plainfield South High School
Community
- Assoc. Fees Include: Insurance, Clubhouse
- Mgmt. Company: AMG Management
Heating & Cooling
- Cooling Type: Central Air Conditioning
- Heating Type: Natural Gas, Forced Air
Utilities
- Sewer: Public Sewer
- Water: Public
Structural Information
- Architectural Info: Traditional
- Architectural Style: Traditional
- Construction: Vinyl Siding
- Exterior Const.: Vinyl Siding
- Basement: Yes
- Basement Desc.: Finished, Full
- Foundation: Concrete Perimeter
- Roof: Asphalt
- Sub-Flooring: Hardwood
- Square Feet: 1,937
- Sq. Ft. Source: Other
- Year Built: 1996
Lot Features
- Lot Size (Acres): 0.42
- Lot Size Range: .25 to .49 Acre
- Lot Dimensions: 18295
- Fence: Yes
- Lot Features: Mature Trees
- Fencing (Description): Fenced
Financial Considerations
- Association Fee: $90
- Assoc Fee Freq.: Monthly
- Assessment Year: 1996
- Tax Amount: $7,515
- Tax Year: 2025
- Pays Sewer: Public Sewer
Disclosures and Reports
- Ownership: Fee Simple with Homeowners Association
- Special Conditions: Short Sale
- Property ID: 603333070100000
Listed by Avenue Properties Chicago

Get Pre-Approved Today
Get a Great Insurance Rate
Schools
Schools serving 1902 Chestnut Grove Dr
School District:Plainfield School District 202
| Name | Grades | Distance |
|---|---|---|
Wesmere Elementary School 2001 Wesmere Parkway, Plainfield, IL 60586 | PK-5 | 0.1 mi |
Drauden Point Middle School 1911 Drauden Road, Plainfield, IL 60586 | 6-8 | 0.8 mi |
Plainfield South High School 7800 Caton Farm Road, Plainfield, IL 60586 | 9-12 | 3 mi |
Disclaimer:
School attendance boundaries provided by ATTOM Data Solutions and are for reference only. Contact the school directly to verify enrollment eligibility.
Price & Sales History for 1902 Chestnut Grove Dr
Date
Details
Price
Change
Source
10/02/2026
Listed
$419,000
6.75%
MLS
6/09/2023
Sold
$392,500
—
Public Record
Disclaimer: Historical sales information is derived from public records provided by the county offices. Information is not guaranteed and should be independently verified.
Tax History
Tax History for 1902 Chestnut Grove Dr
Year
Property Taxes
Change
Tax Assessment
Change
2025
$7,515
—
$117,849
8%
2025
$7,515
9%
$108,667
11%
2023
$6,892
7%
$98,146
11%
2022
$6,451
—
$88,148
7%
2022
$6,451
7%
$82,381
3%
2020
$6,019
4%
$80,043
5%
2019
$5,807
5%
$76,267
6%
2018
$5,555
3%
$71,656
5%
2017
$5,386
2%
$68,094
5%
2016
$5,274
2%
$64,945
7%
2015
$5,159
3%
$60,839
4%
2014
$4,986
1%
$58,691
—
2013
$4,915
4%
$58,691
-2%
2012
$4,746
—
$60,042
—
Disclaimer: Historical tax information is derived from public records provided by the county offices. Information is not guaranteed and should be independently verified.
Estimate the Cost
Estimate the Cost for 1902 Chestnut Grove Dr
1902 Chestnut Grove Drive, Plainfield, IL 60586 (MLS# 12775900) is a Single Family property with 5 bedrooms, 3 full bathrooms and 1 partial bathroom. 1902 Chestnut Grove Drive is currently listed for $419,000 and was received on October 02, 2026. Want to learn more about 1902 Chestnut Grove Drive? Do you have questions about finding other Single Family real estate for sale in Plainfield? You can browse all Plainfield real estate or contact a Coldwell Banker agent to request more information.