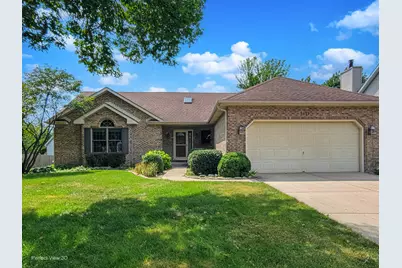
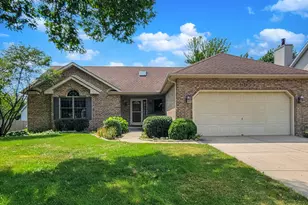
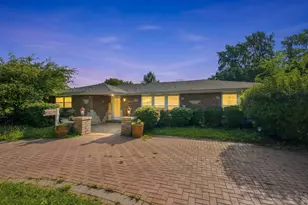
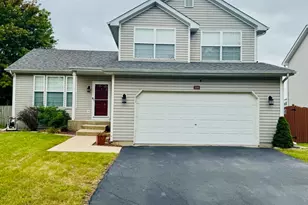
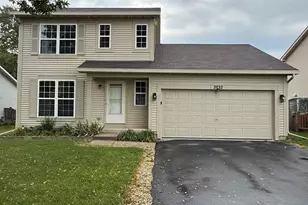
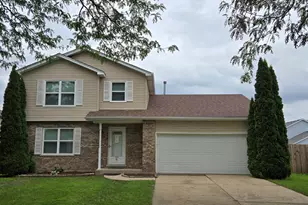
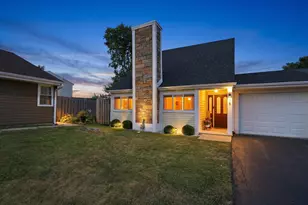
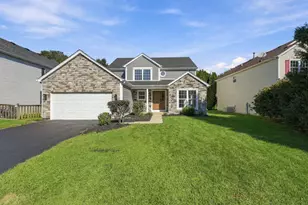
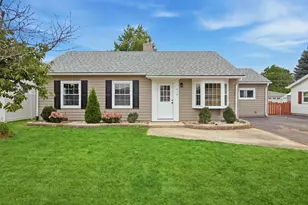
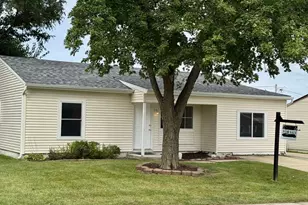
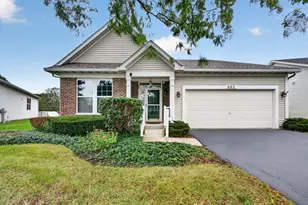
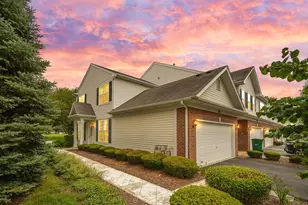
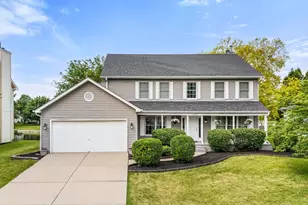
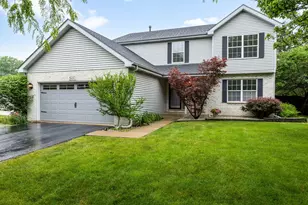
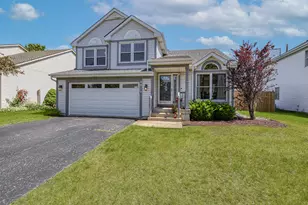
Full Property Details for 1911 Chestnut Hill Rd
General
- Sold For: $349,500
- HOA FEE: $150/month
- Taxes: $7,247 (2025)
- Status: Closed
- Type: Single Family
- Source: MRED
- MLS ID: 12698936
- Added to Site: 72 day(s) ago
Interior
- Interior Features: Vaulted Ceiling(s), 1st-Floor Bedroom
- Fireplace: Yes
- Fireplace(s): Great Room, Wood-Burning, Gas Log, Gas Starter
- Appliances: Range, Microwave, Dishwasher, Refrigerator
Rooms
- Total Bathrooms: 2
- Full Bathrooms: 2
- Bathroom Features: Separate Shower
Additional Information
- Equipment: Sump Pump, Water Heater-Gas
- Other Features: School Bus Service
Parking
- Garage: Yes
- Attached garage: Yes
- Garage Spaces: 2
- Total Spaces: 2
- Parking Features: Concrete, Garage Door Opener, Yes, Garage Owned, Attached, Garage
Location
- Area: Plainfield
- County: Will
- Subdivision: Brighton Lakes
- Driving Directions: Theodore West to Brighton Lakes North to Chestnut Hill South. Home is on the West Side of the Street
School Information
- School District: 202
- Midd School District: 202
- Elementary School: Wesmere Elementary School
- Middle School: Timber Ridge Middle School
- High School: Plainfield Central High School
- Private School: Plainfield Central High School
Community
- Assoc. Fees Include: Clubhouse, Exercise Facilities, Pool
- Mgmt. Company: Associa Chicagoland
Heating & Cooling
- Cooling Type: Central Air Conditioning
- Heating Type: Natural Gas
Utilities
Structural Information
- Architectural Style: Ranch
- Construction: Vinyl Siding, Brick
- Exterior Const.: Vinyl Siding, Brick
- Basement Desc.: Unfinished, Crawl Space, Partial
- Foundation: Concrete Perimeter
- Roof: Asphalt
- Windows: Skylight(s)
- Square Feet: 1,605
- Sq. Ft. Source: Assessor
- Year Built: 1992
Lot Features
- Lot Size (Acres): 0.22
- Lot Size Range: Less than .25 Acre
- Lot Dimensions: 75 x 131 x 25 x 52 x 119
Financial Considerations
- Association Fee: $150
- Assoc Fee Freq.: Monthly
- Parking Included: Yes
- Assessment Year: 1992
- Tax Amount: $7,247
- Tax Year: 2025
Disclosures and Reports
- Ownership: Fee Simple with Homeowners Association
- Property ID: 603334020230000
Listed by Dow Realty
Sold by Village Realty Inc