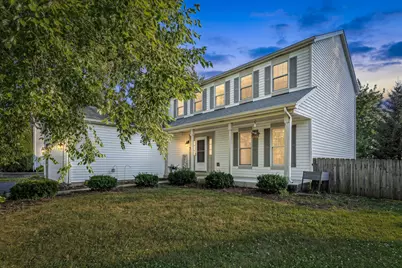
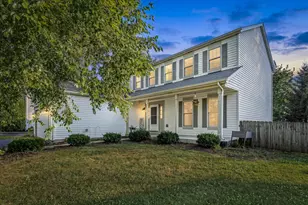
This is a carousel with tiles that activate property listing cards. Use the previous and next buttons to navigate.
1/1
$403,000
This is a carousel with tiles that activate property listing cards. Use the previous and next buttons to navigate.
1/1
Property Description
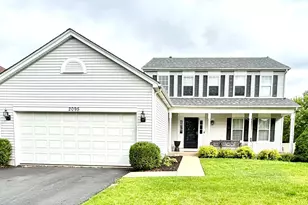
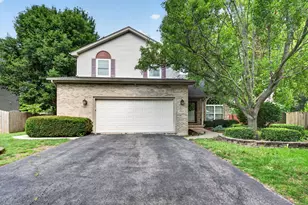
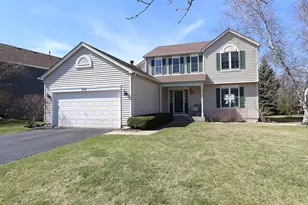
Welcome to this 2-story house which offers 4 bedrooms Up, 1 bedroom in basement & 2 1/2 baths in Wesmere subdivision with Plainfield schools. Hardwood floors through most of home. Formal living room and dining room. Kitchen with granite countertops, pantry and stainless appliances. Kitchen is adjacent to the family room and features a fireplace. Master bedroom offers a master bath and walk-in closet. Basement and two car garage. Large fenced backyard. Pool and Clubhouse community. Home is being offered As-Is
Full Property Details
Full Property Details for 1917 Chestnut Grove Dr
General
- Sold For: $403,000
- HOA FEE: $90/month
- Taxes: $8,196 (2024)
- Status: Closed
- Type: Single Family
- Source: MRED
- MLS ID: 12709578
- Added to Site: 73 day(s) ago
Interior
- Fireplace: Yes
- Fireplace(s): Family Room
- Appliances: Range, Dishwasher, Refrigerator
Rooms
Bathrooms
- Total Bathrooms: 3
- Full Bathrooms: 2
- Half Bathrooms: 1
Bedrooms
- Total Bedrooms: 5
- Bedrooms(Blw Grade): 1
Parking
- Garage: Yes
- Attached garage: Yes
- Garage Spaces: 2
- Total Spaces: 2
- Parking Features: Yes, Garage Owned, Attached, Garage
Location
- Area: Plainfield
- County: Will
- Subdivision: Wesmere
- Driving Directions: Rt 59 to Caton Farm Rd (W) to Wesmere Parkway (S)to Forest Grove(R)to Chestnut Grove (R)
School Information
- School District: 202
- Midd School District: 202
Community
- Assoc. Fees Include: Clubhouse, Exercise Facilities, Pool
- Mgmt. Company: AMG
Heating & Cooling
- Cooling Type: Central Air Conditioning
- Heating Type: Natural Gas
Utilities
- Water: Public
Structural Information
- Architectural Style: Traditional
- Construction: Vinyl Siding
- Exterior Const.: Vinyl Siding
- Basement Desc.: Partially Finished, Partial
- Square Feet: 2,141
- Sq. Ft. Source: Assessor
- Year Built: 1996
Lot Features
- Lot Size Range: Less than .25 Acre
- Lot Dimensions: 60 x 147 x 108 x 120
- Fence: Yes
- Fencing (Description): Fenced
Financial Considerations
- Association Fee: $90
- Assoc Fee Freq.: Monthly
- Parking Included: Yes
- Assessment Year: 1996
- Tax Amount: $8,196
- Tax Year: 2024
Disclosures and Reports
- Ownership: Fee Simple with Homeowners Association
- Property ID: 603333060030000
Listed by Parkvue Realty Corporation
Sold by Integrity Pro Home Solutions LLC

Get Pre-Approved Today
Schools
Schools serving 1917 Chestnut Grove Dr
School District:Plainfield School District 202
| Name | Grades | Distance |
|---|---|---|
Wesmere Elementary School 2001 Wesmere Parkway, Plainfield, IL 60586 | PK-5 | 0.2 mi |
Drauden Point Middle School 1911 Drauden Road, Plainfield, IL 60586 | 6-8 | 0.7 mi |
Plainfield South High School 7800 Caton Farm Road, Plainfield, IL 60586 | 9-12 | 2.9 mi |
Disclaimer:
School attendance boundaries provided by ATTOM Data Solutions and are for reference only. Contact the school directly to verify enrollment eligibility.
Price & Sales History for 1917 Chestnut Grove Dr
Date
Details
Price
Change
Source
9/18/2026
Sold
$403,000
-1.47%
MLS
8/08/2026
Price Reduced
$409,000
-2.39%
MLS
7/20/2026
Listed
$419,000
—
MLS
Disclaimer: Historical sales information is derived from public records provided by the county offices. Information is not guaranteed and should be independently verified.
1917 Chestnut Grove Drive, Plainfield, IL 60586 (MLS# 12709578) is a Single Family property that was sold at $403,000 on September 18, 2026. Want to learn more about 1917 Chestnut Grove Drive? Do you have questions about finding other Single Family real estate for sale in Plainfield? You can browse all Plainfield real estate or contact a Coldwell Banker agent to request more information.