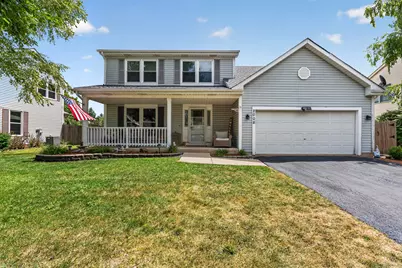
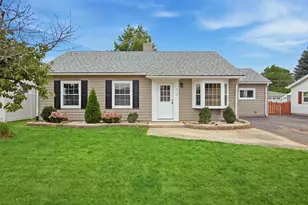
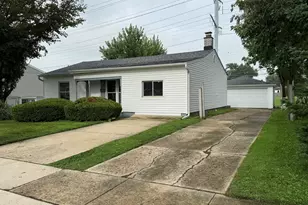
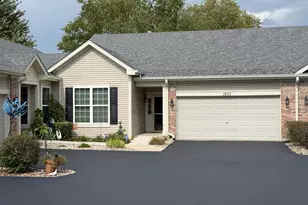
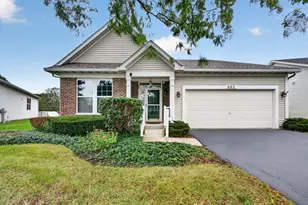
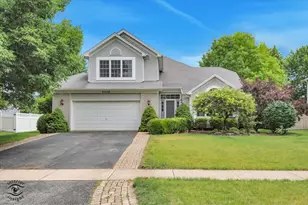
This is a carousel with tiles that activate property listing cards. Use the previous and next buttons to navigate.
1/1
$370,000
This is a carousel with tiles that activate property listing cards. Use the previous and next buttons to navigate.
1/1
Property Description
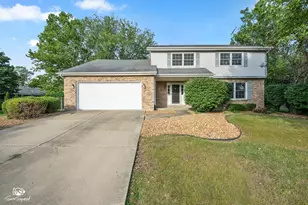
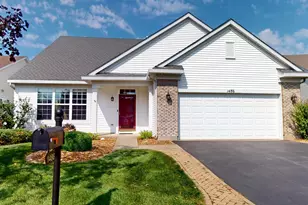
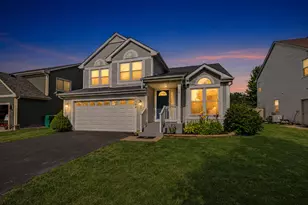
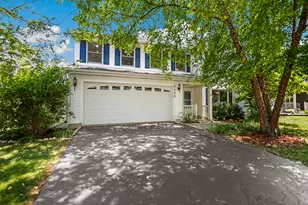
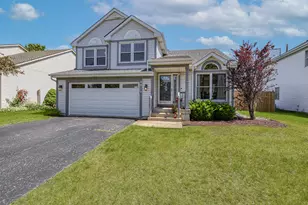
Beautifully maintained and thoughtfully updated, this exceptional home is truly move-in ready! A charming covered front porch welcomes you into a spacious living room that also serves perfectly as a flex space, featuring stylish wood laminate flooring. The inviting family room offers additional living space with matching wood laminate floors, while the spacious eat-in kitchen is equipped with oak cabinetry, stainless steel appliances, a built-in planning desk, and abundant workspace. Step outside to your own private backyard oasis, complete with a large concrete patio, gazebo featuring a TV and ceiling fans, a grilling station, a stunning 27-foot round pool with a brand-new liner and heater (2025), expansive composite decking, a 10x10 storage shed with a new roof (2025), mature trees, and a fully fenced yard designed for entertaining and relaxation. Upstairs, the luxurious primary suite features a tray ceiling, walk-in closet, and an updated private bath with a double vanity and an oversized shower. Bedroom two also offers a walk-in closet and wood laminate flooring, while the updated hall bath boasts a beautiful white quartz vanity and an oversized shower. The finished basement provides a spacious recreation room, generous storage space, and a laundry area with newer washer and dryer (2021). Additional highlights include four spacious bedrooms, 21/2 baths, an attached two-car garage, and an impressive list of recent updates including a roof, windows, lighting, patio, furnace, and central air (2018), kitchen appliances (2021), hot water tank and garbage disposal (2025), making this home the perfect blend of comfort, style, and peace of mind.
Full Property Details
Full Property Details for 2008 Olde Mill Rd
General
- Sold For: $370,000
- HOA FEE: $12/month
- HOA FEE FREQ.: Annually
- Taxes: $6,792 (2024)
- Status: Closed
- Type: Single Family
- Source: MRED
- MLS ID: 12714302
- Added to Site: 71 day(s) ago
Interior
- Interior Features: Built-in Features, Walk-In Closet(s)
- Appliances: Range, Microwave, Dishwasher, Refrigerator, Washer, Dryer, Disposal, Stainless Steel Appliance(s)
- Flooring: Laminate
Rooms
Bathrooms
- Total Bathrooms: 3
- Full Bathrooms: 2
- Half Bathrooms: 1
- Bathroom Features: Double Sink
Bedrooms
- Total Bedrooms: 4
Additional Information
- Equipment: Carbon Monoxide Detectors, Ceiling Fan(s), Sump Pump
- Other Features: School Bus Service
Parking
- Garage: Yes
- Attached garage: Yes
- Garage Spaces: 2
- Total Spaces: 2
- Parking Features: Asphalt, Garage Door Opener, Yes, Garage Owned, Attached, Garage
Location
- Area: Plainfield
- County: Will
- Subdivision: Prairie Trail
- Driving Directions: Rt 59 to Vermette to Olde Mill
School Information
- School District: 202
- Midd School District: 202
- Elementary School: Wesmere Elementary School
- Middle School: Timber Ridge Middle School
- High School: Plainfield Central High School
- Private School: Plainfield Central High School
Community
- Assoc. Fees Include: Other
- Mgmt. Company: Nemanich Consulting and Management
Heating & Cooling
- Cooling Type: Central Air Conditioning
- Heating Type: Natural Gas, Forced Air
Utilities
- Water: Public
Structural Information
- Construction: Vinyl Siding
- Exterior Const.: Vinyl Siding
- Basement Desc.: Finished, Full
- Foundation: Concrete Perimeter
- Roof: Asphalt
- Windows: Screens
- Sub-Flooring: Laminate
- Square Feet: 1,838
- Sq. Ft. Source: Assessor
- Year Built: 1998
Additional Structures
- Other Structures: Gazebo, Shed(s)
Lot Features
- Lot Size Range: .25 to .49 Acre
- Lot Dimensions: 147 x 60
- Fence: Yes
- Lot Features: Landscaped, Mature Trees
- Fencing (Description): Fenced
Financial Considerations
- Association Fee: $140
- Assoc Fee Freq.: Annually
- Parking Included: Yes
- Assessment Year: 1998
- Tax Amount: $6,792.06
- Tax Year: 2024
Disclosures and Reports
- Ownership: Fee Simple with Homeowners Association
- Property ID: 603332110030000
Listed by Wirtz Real Estate Group Inc.
Sold by @properties Christie's International Real Estate

Get Pre-Approved Today
Schools
Schools serving 2008 Olde Mill Rd
School District:Plainfield School District 202
| Name | Grades | Distance |
|---|---|---|
River View Elementary School 2097 Bronk Road, Plainfield, IL 60586 | PK-5 | 0.5 mi |
Timber Ridge Middle School 2101 Bronk Road, Plainfield, IL 60586 | 6-8 | 0.5 mi |
Plainfield Central High School 24120 Fort Beggs Drive, Plainfield, IL 60544 | 9-12 | 3 mi |
Disclaimer:
School attendance boundaries provided by ATTOM Data Solutions and are for reference only. Contact the school directly to verify enrollment eligibility.
Price & Sales History for 2008 Olde Mill Rd
Date
Details
Price
Change
Source
9/17/2026
Sold
$370,000
-3.9%
MLS
8/14/2026
Price Reduced
$385,000
-3.73%
MLS
7/23/2026
Listed
$399,900
—
MLS
Disclaimer: Historical sales information is derived from public records provided by the county offices. Information is not guaranteed and should be independently verified.
2008 Olde Mill Road, Plainfield, IL 60586 (MLS# 12714302) is a Single Family property that was sold at $370,000 on September 17, 2026. Want to learn more about 2008 Olde Mill Road? Do you have questions about finding other Single Family real estate for sale in Plainfield? You can browse all Plainfield real estate or contact a Coldwell Banker agent to request more information.