This is a carousel with tiles that activate property listing cards. Use the previous and next buttons to navigate.
1/1
$395,000
This is a carousel with tiles that activate property listing cards. Use the previous and next buttons to navigate.
1/1
Property Description
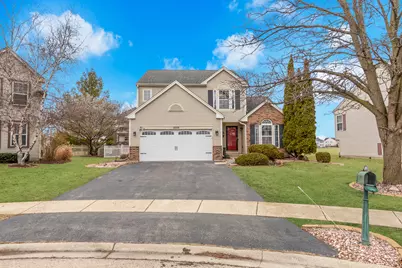
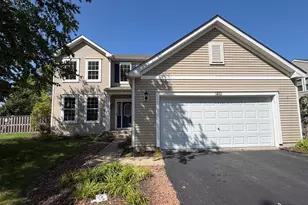
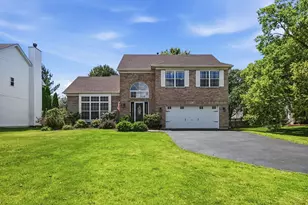
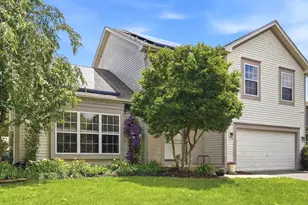
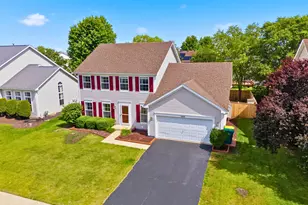
Discover the perfect blend of modern upgrades and quiet cul-de-sac living in this stunning 2,000 sq. ft. two-story home. Located in the sought-after Clublands subdivision, this meticulously maintained residence offers versatile living spaces and premium outdoor amenities. Interior Highlights Flexible Bedrooms: Features 3 spacious bedrooms plus a large loft that easily converts into a 4th bedroom. Luxurious Bathrooms: 3.5 total baths, including a master suite with a private bath and a whirlpool tub. Modern Kitchen: Totally updated with new countertops, porcelain backsplash, stainless steel appliances, a farmhouse sink, and a walk-in pantry. Elegant Living Areas: The living and dining room combo boasts cathedral ceilings and gleaming hardwood floors, while the family room features new recessed lighting. Finished Basement: A newly finished lower level provides a full luxury bath and additional storage areas. Exterior & Community Features Outdoor Entertaining: A premium, fully fenced lot includes an oversized stamped concrete patio and an additional pad with electrical hookups for a hot tub. Heated Garage: An attached, oversized two-car heated garage offers comfort and convenience during Illinois winters. Clubhouse Amenities: Residents enjoy access to the Clublands Clubhouse featuring a swimming pool, tennis courts, workout center, and scenic ponds for a low monthly HOA fee of $53. Prime Location: top-rated schools district 202
Full Property Details
Full Property Details for 2009 Ashbrook Ct
General
- Sold For: $395,000
- HOA FEE: $53/month
- Taxes: $7,654 (2024)
- Status: Closed
- Type: Single Family
- Source: MRED
- MLS ID: 12587300
- Added to Site: 162 day(s) ago
Interior
- Interior Features: Cathedral Ceiling(s)
- Appliances: Range, Microwave, Dishwasher, Refrigerator, Humidifier
- Flooring: Hardwood
Rooms
Bathrooms
- Total Bathrooms: 4
- Full Bathrooms: 3
- Half Bathrooms: 1
- Basement Baths: Yes
- Bathroom Features: Whirlpool, Separate Shower
Bedrooms
- Total Bedrooms: 3
Additional Information
- Equipment: Sump Pump
Parking
- Garage: Yes
- Attached garage: Yes
- Garage Spaces: 2
- Total Spaces: 2
- Parking Features: Asphalt, Garage Door Opener, Heated Garage, Yes, Garage Owned, Attached, Garage
Location
- Area: Plainfield
- County: Kendall
- Subdivision: Clublands
- Driving Directions: RT 59 TO CATON FARM TO CLUBLAND PKWY TO ASHBROOK COURT
School Information
- School District: 202
- Midd School District: 202
- Elementary School: Charles Reed Elementary School
- Middle School: Aux Sable Middle School
- High School: Plainfield South High School
- Private School: Plainfield South High School
Community
- Assoc. Fees Include: Clubhouse
- Mgmt. Company: AMG, LLC
Heating & Cooling
- Cooling Type: Central Air Conditioning
- Heating Type: Natural Gas, Forced Air
Utilities
- Water: Public
Structural Information
- Architectural Style: Traditional
- Construction: Vinyl Siding, Brick
- Exterior Const.: Vinyl Siding, Brick
- Basement Desc.: Finished, Full
- Foundation: Concrete Perimeter
- Roof: Asphalt
- Sub-Flooring: Hardwood
- Square Feet: 2,000
- Sq. Ft. Source: Estimated
- Year Built: 2003
Manufactured Home
- Model: MANCHESTER
Lot Features
- Lot Size (Acres): 0.167
- Lot Size Range: Less than .25 Acre
- Lot Dimensions: 28 x 19 x 19 x 138 x 70 x 110
- Fence: Yes
- Lot Features: Cul-De-Sac
- Fencing (Description): Fenced
Financial Considerations
- Association Fee: $53
- Assoc Fee Freq.: Monthly
- Parking Included: Yes
- Assessment Year: 2003
- Tax Amount: $7,654
- Tax Year: 2024
Disclosures and Reports
- Ownership: Fee Simple with Homeowners Association
- Special Conditions: List Broker Must Accompany
- Property ID: 636207040
Listed by Paul Luxury Homes, LLC
Sold by Advantage Realty Group

Get Pre-Approved Today
Schools
Schools serving 2009 Ashbrook Ct
School District:Plainfield School District 202
| Name | Grades | Distance |
|---|---|---|
Charles Reed Elementary School 2110 Clublands Parkway, Plainfield, IL 60586 | PK-5 | 0.2 mi |
Aux Sable Middle School 2001 Wildspring Parkway, Joliet, IL 60431 | 6-8 | 1.2 mi |
Plainfield South High School 7800 Caton Farm Road, Plainfield, IL 60586 | 9-12 | 0.6 mi |
Disclaimer:
School attendance boundaries provided by ATTOM Data Solutions and are for reference only. Contact the school directly to verify enrollment eligibility.
Price & Sales History for 2009 Ashbrook Ct
Date
Details
Price
Change
Source
5/15/2026
Sold
$395,000
1.28%
MLS
3/09/2026
Listed
$390,000
—
MLS
Disclaimer: Historical sales information is derived from public records provided by the county offices. Information is not guaranteed and should be independently verified.
2009 Ashbrook Court, Plainfield, IL 60586 (MLS# 12587300) is a Single Family property that was sold at $395,000 on May 15, 2026. Want to learn more about 2009 Ashbrook Court? Do you have questions about finding other Single Family real estate for sale in Plainfield? You can browse all Plainfield real estate or contact a Coldwell Banker agent to request more information.