This is a carousel with tiles that activate property listing cards. Use the previous and next buttons to navigate.
1/1
$275,000
This is a carousel with tiles that activate property listing cards. Use the previous and next buttons to navigate.
1/1
Property Description
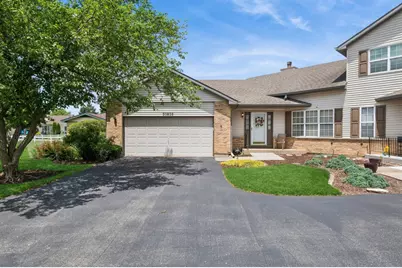
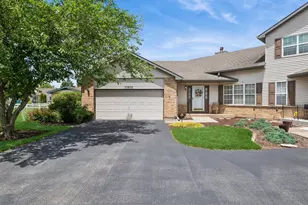
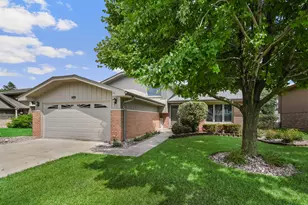
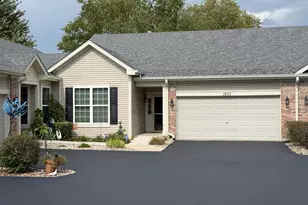
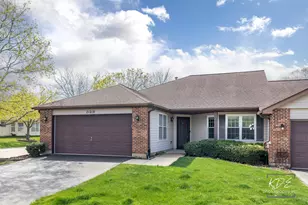
Enjoy the extra green space and privacy on this end unit Marquette Model that sits in the Applegate section of Carillon (55+) community. Updates over the years include, roof, windows, custom wall and window treatment decor, sliding glass doors and gleaming hardwood floors. The open floor plan lets plenty of light in and the vaulted ceiling make this property feel much larger than it is. Enjoy the possibility of additional living space in the large unfinished basement, or keep as is for extra storage. Primary bedroom has large walk in closet and full bathroom. 2nd bedroom is very specious with its own walk in closet and bathroom. Easy access from the attached garage to the kitchen makes it very convenient for bringing in groceries etc. The kitchen has room for a small table and sliding glass door to patio and professionally landscaped greens. 2nd patio is off of the living room. Dining room has wall of windows which let in an abundance of natural light. 1st floor laundry and hallway linen closet. This home sits off of the street on a small circle with no through traffic in front. Plenty of room to decorate your front porch area which gives the feel of a single family home, with HOA taking care of lawn and snow! You will love the amenities Start enjoying golf And all the other amenities CARILLON has to offer. THE CLUBHOUSE is a vibrant hub for the neighborhood . It has a ballroom and indoor and outdoor pools as well as hobby room. Tennis and pickleball are other favorites activities here. THE PUBLIC 27 HOLE GOLF FACILITY CALLED "THE LINKS AT CARILLON" IS RATED BY GOLF DIGEST AS ONE OF " THE BEST PLACES TO PLAY". COME EXPERIENCE "THE GAUNTLET " WHICH IS THEIR SIGNATURE PAR FIVE KNOWN AS ONE OF THE "DREAM 18" HOLES.
Full Property Details
Full Property Details for 20826 W Torrey Pines Ln
General
- Sold For: $275,000
- HOA FEE: $300/month
- Taxes: $2,494 (2024)
- Status: Closed
- Type: Townhouse
- Source: MRED
- MLS ID: 12677908
- Added to Site: 104 day(s) ago
Rooms
Bathrooms
- Total Bathrooms: 2
- Full Bathrooms: 2
Bedrooms
- Total Bedrooms: 2
Additional Information
- Shared Amenities: Golf Course, On-Site Manager/Engineer, Indoor Pool, Pool, Tennis Court(s), Clubhouse
- Other Features: Interstate Access, Adult Community
Parking
- Garage: Yes
- Attached garage: Yes
- Garage Spaces: 2
- Total Spaces: 2
- Parking Features: Yes, Attached, Garage
Location
- Area: Plainfield
- County: Will
- Subdivision: Carillon
- Driving Directions: Weber to Carillon entrance first left after entrance and then right on Torrey Pines
School Information
- School District: 365U
- Midd School District: 365U
Community
- Assoc. Fees Include: Insurance, Security, Clubhouse, Pool, Exterior Maintenance, Lawn Care
- Pets Allowed: Yes
- Pet Restrictions: Cats OK, Dogs OK
- Mgmt. Company: Foster Premier
Heating & Cooling
- Cooling Type: Central Air Conditioning
- Heating Type: Natural Gas
Utilities
- Water: Lake Michigan
Structural Information
- Structure Type: Townhouse (Ranch)
- Construction: Vinyl Siding, Brick
- Exterior Const.: Vinyl Siding, Brick
- Basement Desc.: Unfinished, Full
- Entry Floor Number: 1
- Stories/Levels: 1
- Square Feet: 1,500
- Sq. Ft. Source: Assessor
- Year Built: 1995
Unit Information
- Units in Building: 4
Lot Features
- Lot Dimensions: common
Financial Considerations
- Association Fee: $300
- Assoc Fee Freq.: Monthly
- Other Assoc Fees: $127
- Parking Included: Yes
- Assessment Year: 1995
- Tax Amount: $2,494
- Tax Year: 2024
Disclosures and Reports
- Ownership: Condo
- Property ID: 1104062270420000
Listed by Baird & Warner
Sold by Century 21 S.G.R., Inc.

Get Pre-Approved Today
Schools
Schools serving 20826 W Torrey Pines Ln
School District:Valley View Community Unit School District 365u
| Name | Grades | Distance |
|---|---|---|
Skoff Elementary School 775 Normantown Road, Romeoville, IL 60446 | K-5 | 1.7 mi |
A Vito Martinez Middle School 590 Belmont Drive, Romeoville, IL 60446 | 6-8 | 1.3 mi |
Romeoville High School 100 North Independence Boulevard, Romeoville, IL 60446 | 9-12 | 2.3 mi |
Disclaimer:
School attendance boundaries provided by ATTOM Data Solutions and are for reference only. Contact the school directly to verify enrollment eligibility.
Price & Sales History for 20826 W Torrey Pines Ln
Date
Details
Price
Change
Source
9/08/2026
Sold
$275,000
-1.79%
MLS
8/04/2026
Price Reduced
$280,000
-5.41%
MLS
7/06/2026
Price Reduced
$296,000
-3.58%
MLS
6/28/2026
Price Reduced
$307,000
-4.03%
MLS
6/24/2026
Price Reduced
$319,900
-4.51%
MLS
6/20/2026
Listed
$335,000
—
MLS
Disclaimer: Historical sales information is derived from public records provided by the county offices. Information is not guaranteed and should be independently verified.
20826 W. Torrey Pines Lane, Plainfield, IL 60544 (MLS# 12677908) is a Townhouse property that was sold at $275,000 on September 08, 2026. Want to learn more about 20826 W. Torrey Pines Lane? Do you have questions about finding other Townhouse real estate for sale in Plainfield? You can browse all Plainfield real estate or contact a Coldwell Banker agent to request more information.