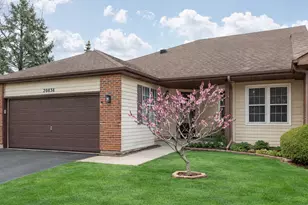
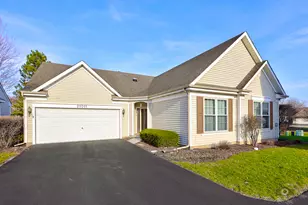
This is a carousel with tiles that activate property listing cards. Use the previous and next buttons to navigate.
1/30
$329,900 Just Listed
This is a carousel with tiles that activate property listing cards. Use the previous and next buttons to navigate.
1/30
Property Description
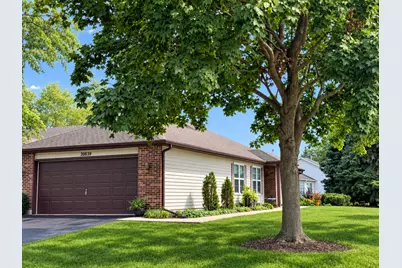
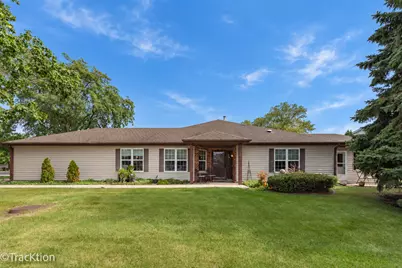
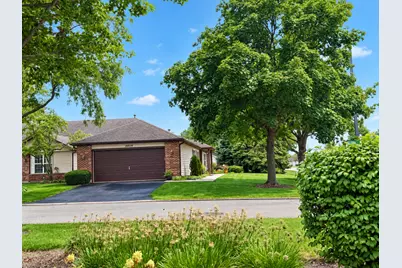
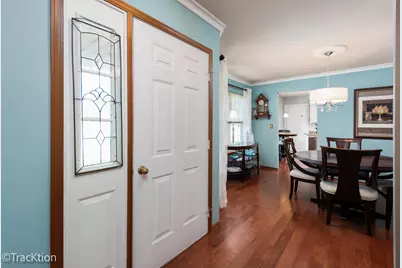
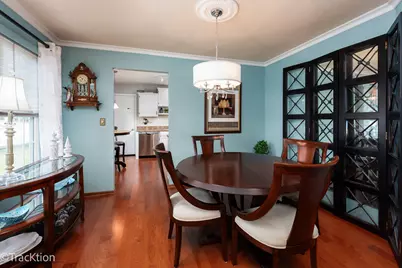
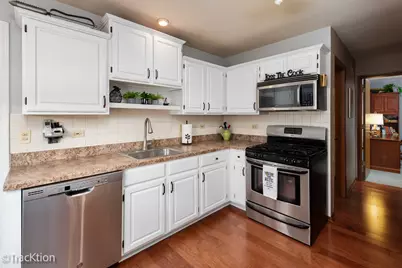
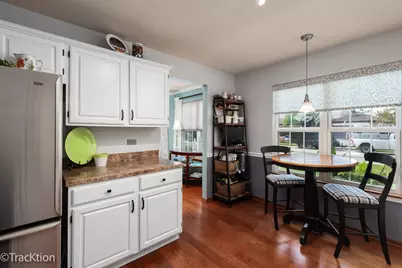
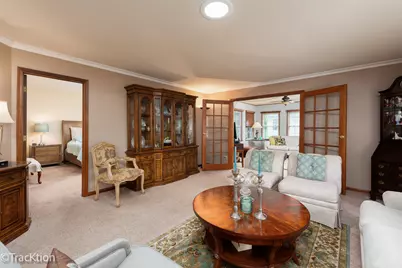
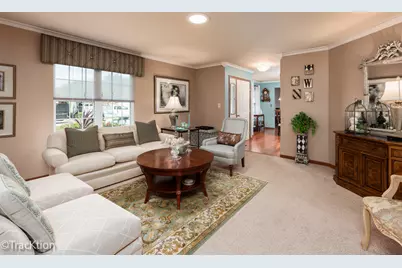
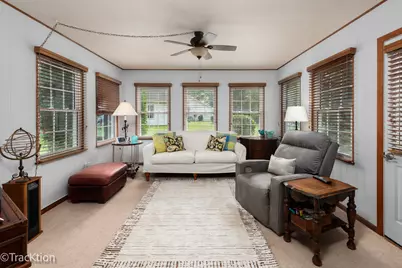
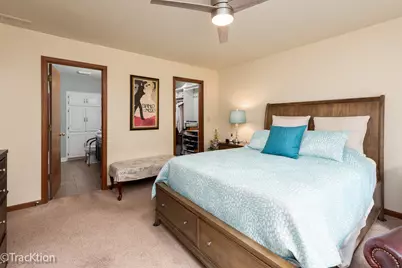
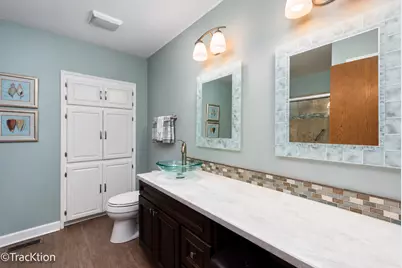
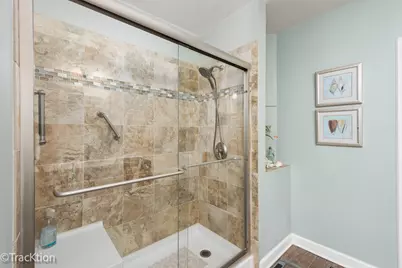
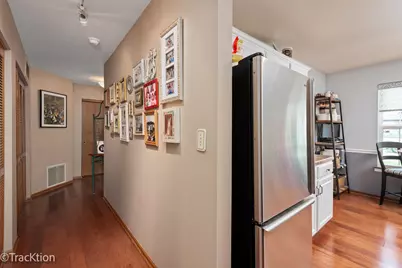
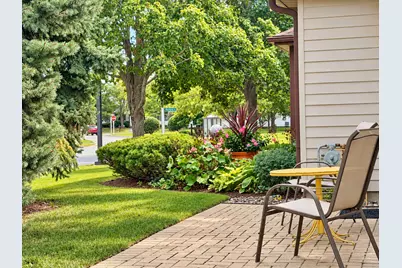
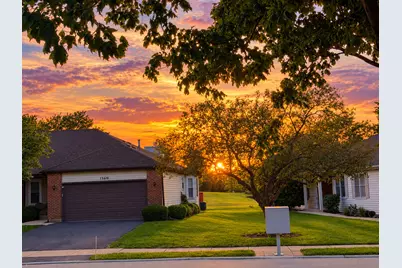
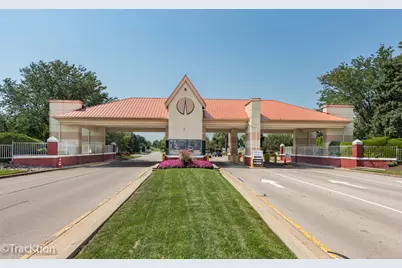
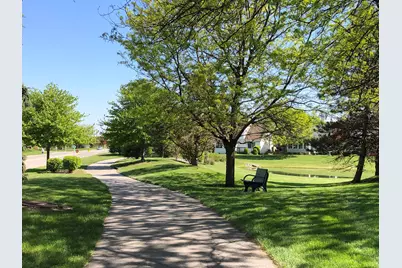
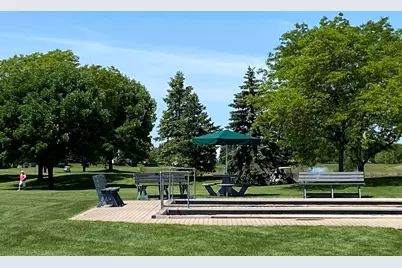
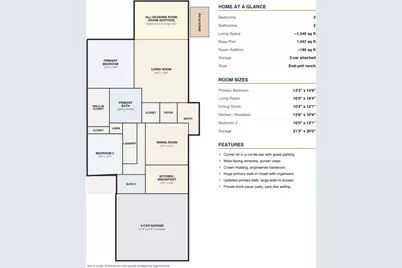
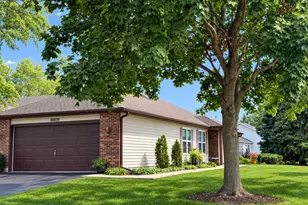
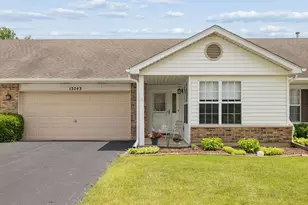
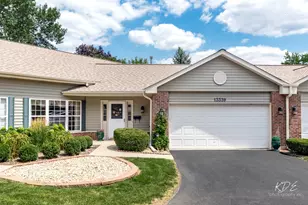
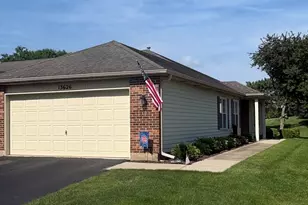
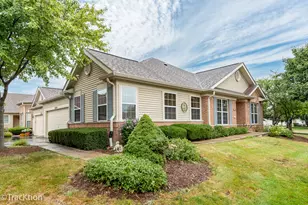
WELCOME TO CARILLON'S 55+ RESORT-STYLE ADULT COMMUNITY! Immaculate and beautifully maintained 2-bedroom, 2-bath ranch with a versatile room addition, offering approximately 1,540 sq. ft. of comfortable living space. This desirable end-unit sits on a spacious corner lot with a private driveway and is tucked into a convenient cul-de-sac with additional guest parking! Enjoy abundant natural light throughout, with west-facing windows providing gorgeous sunset views. The inviting all-seasons room addition, accessed through elegant French doors, offers the perfect space to relax, entertain, or enjoy the peaceful park-like surroundings. Thoughtful details include crown molding, beautiful engineered hardwood flooring and neutral throughout. The spacious primary suite features a huge walk-in closet with organizers and a lovely updated ensuite bath complete with a large walk-in shower. Step outside to your private brick-paver patio, overlooking a tranquil, park-like setting - ideal for morning coffee, afternoon relaxation, or entertaining guests. The 2-car attached, insulated garage, provides excellent storage and convenience. HWH July 2026, newer washer, dryer & dishwasher. Windows have been replaced and the HOA has a new roof scheduled for 2027 with no special assessment! Come enjoy the lifestyle at Carillon with the comfort, privacy, and low-maintenance living you've been looking for. This exceptional home will be move-in ready and waiting for you!
Full Property Details
Full Property Details for 20839 W Hickory Ct
General
- Price: $329,900
- HOA FEE: $317/month
- Taxes: $6,240 (2024)
- Status: Active
- Type: Townhouse
- Source: MRED
- MLS ID: 12754951
- Updated: 10/1/2026
- Added to Site: 2 day(s) ago
Interior
- Basement: None
- Interior Features: Solar Tube(s), 1st-Floor Bedroom, 1st-Floor Bath, Walk-In Closet(s)
- Appliances: Range, Microwave, Dishwasher, Refrigerator, Washer, Dryer, Disposal, Stainless Steel Appliance(s)
Rooms
Bathrooms
- Total Bathrooms: 2
- Full Bathrooms: 2
- Bathroom Features: Separate Shower
Bedrooms
- Total Bedrooms: 2
Additional Information
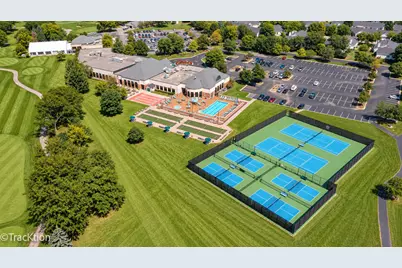
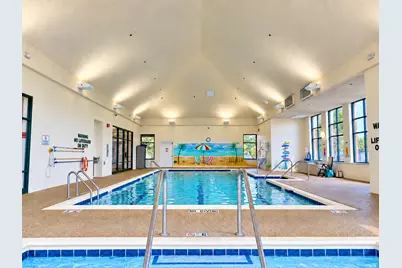
- Shared Amenities: Exercise Room, Golf Course, On-Site Manager/Engineer, Sundeck, Indoor Pool, Pool, Restaurant, Tennis Court(s), Clubhouse, Patio, Security, Trail(s)
- Equipment: Ceiling Fan(s)
- Other Features: Interstate Access, Adult Community
Parking
- Garage: Yes
- Attached garage: Yes
- Garage Spaces: 2
- Total Spaces: 2
- Parking Features: Garage Door Opener, Yes, Garage Owned, Attached, Garage
Location
- Area: Plainfield
- County: Will
- Township: Lockport
- Driving Directions: WEBER RD 1 MILE SOUTH OF I-55, RIGHT ON NORTH CARILLON DR. (AGENT MUST MEET CLIENT AT GATE AND ENTER TOGETHER) LEFT ON MAGNOLIA TO HICKORY CT GO LEFT.
School Information
- School District: 365U
- Elem School District: 365U
- Midd School District: 365U
- High School District: 365U
Community
- Assoc. Fees Include: Insurance, Security, Clubhouse, Exercise Facilities, Pool, Exterior Maintenance, Lawn Care, Scavenger, Snow Removal
- Pets Allowed: Yes
- Pets: Cats OK, Dogs OK, Number Limit
- Pet Restrictions: Cats OK, Dogs OK, Number Limit, / 999lbs.
- Mgmt. Company: Foster Premier
Heating & Cooling
- Cooling Type: Central Air Conditioning
- Heating Type: Natural Gas, Forced Air
Utilities
- Sewer: Public Sewer
- Water: Public
Structural Information
- Structure Type: Townhouse (Ranch)
- Model: LIVINGSTONE WITH ADDITION
- Construction: Vinyl Siding, Brick
- Exterior Const.: Vinyl Siding, Brick
- Basement Desc.: None
- Foundation: Concrete Perimeter
- Common Walls: End Unit
- Windows: Bay Window(s), Blinds
- Doors: French Doors, Storm Door(s)
- Entry Floor Number: 1
- Stories/Levels: 1
- Square Feet: 1,540
- Sq. Ft. Source: Estimated
- Year Built: 1989
Unit Information
- Units in Building: 6
Manufactured Home
- Model: LIVINGSTONE WITH ADDITION
Lot Features
- Lot Dimensions: 1863
- Lot Features: Corner Lot, Cul-De-Sac
Animals
- Animals Allowed: Cats OK, Dogs OK, Number Limit
Financial Considerations
- Master Assoc. Fee: $126
- Association Fee: $317
- Assoc Fee Freq.: Monthly
- Assoc Fee Desc.: 126
- Transfer Fees: $126
- Other Assoc Fees: $126
- Assessment Year: 1989
- Tax Amount: $6,240
- Tax Year: 2024
- Pays Sewer: Public Sewer
Disclosures and Reports
- Ownership: Fee Simple with Homeowners Association
- Property ID: 1104062270100000
Listed by Platinum Partners Realtors

Get Pre-Approved Today
Get a Great Insurance Rate
Schools
Schools serving 20839 W Hickory Ct
School District:Valley View Community Unit School District 365u
| Name | Grades | Distance |
|---|---|---|
Skoff Elementary School 775 Normantown Road, Romeoville, IL 60446 | K-5 | 1.8 mi |
A Vito Martinez Middle School 590 Belmont Drive, Romeoville, IL 60446 | 6-8 | 1.3 mi |
Romeoville High School 100 North Independence Boulevard, Romeoville, IL 60446 | 9-12 | 2.3 mi |
Disclaimer:
School attendance boundaries provided by ATTOM Data Solutions and are for reference only. Contact the school directly to verify enrollment eligibility.
Price & Sales History for 20839 W Hickory Ct
Date
Details
Price
Change
Source
10/01/2026
Listed
$329,900
112.84%
MLS
8/19/1999
Sold
$155,000
—
Public Record
Disclaimer: Historical sales information is derived from public records provided by the county offices. Information is not guaranteed and should be independently verified.
Tax History
Tax History for 20839 W Hickory Ct
Year
Property Taxes
Change
Tax Assessment
Change
2025
$6,240
—
$85,080
7%
2025
$6,240
145%
$79,366
11%
2023
$2,542
-18%
$71,251
6%
2022
$3,084
—
$67,123
6%
2022
$3,084
-3%
$63,080
3%
2020
$3,174
—
$61,006
5%
2019
$3,188
-1%
$57,826
4%
2018
$3,233
—
$55,585
6%
2017
$3,241
-1%
$52,474
7%
2016
$3,290
-10%
$49,179
10%
2015
$3,675
6%
$44,564
6%
2014
$3,452
18%
$42,042
-1%
2013
$2,936
-23%
$42,594
-13%
2012
$3,832
—
$48,959
—
Disclaimer: Historical tax information is derived from public records provided by the county offices. Information is not guaranteed and should be independently verified.
Estimate the Cost
Estimate the Cost for 20839 W Hickory Ct
20839 W Hickory Court, Plainfield, IL 60544 (MLS# 12754951) is a Townhouse property with 2 bedrooms and 2 full bathrooms. 20839 W Hickory Court is currently listed for $329,900 and was received on October 01, 2026. Want to learn more about 20839 W Hickory Court? Do you have questions about finding other Townhouse real estate for sale in Plainfield? You can browse all Plainfield real estate or contact a Coldwell Banker agent to request more information.