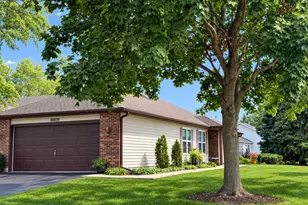
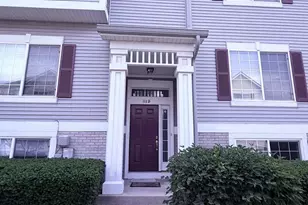
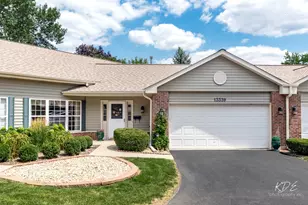
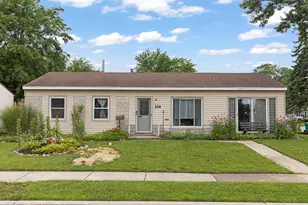
This is a carousel with tiles that activate property listing cards. Use the previous and next buttons to navigate.
1/36
$325,000 Just Listed
This is a carousel with tiles that activate property listing cards. Use the previous and next buttons to navigate.
1/36
Property Description
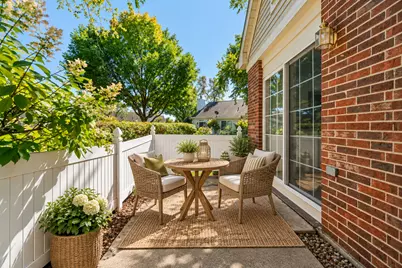
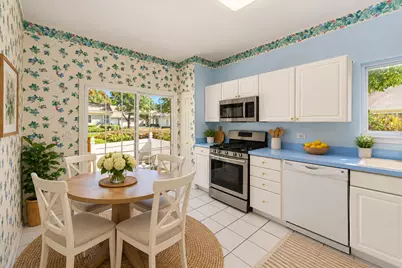
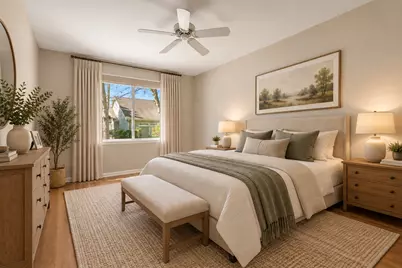
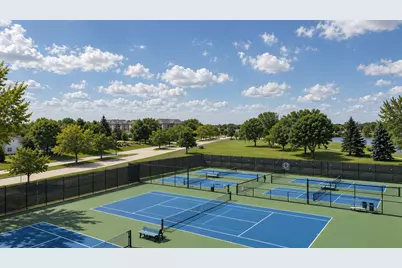
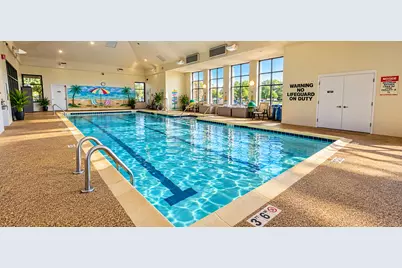
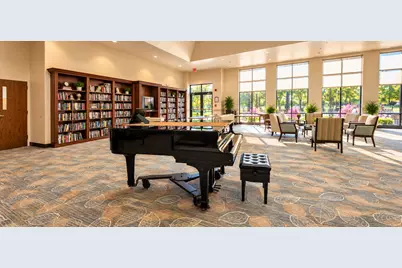
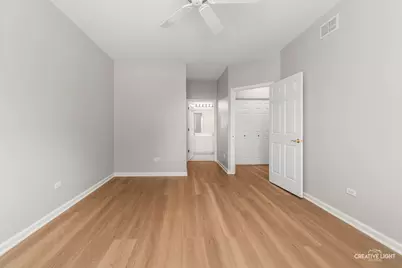
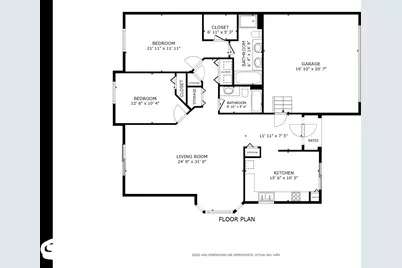
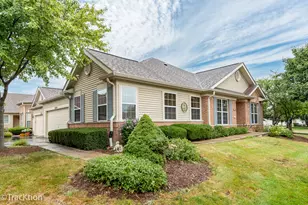
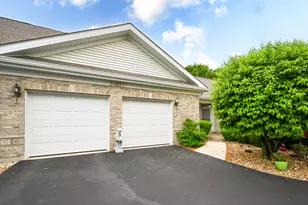
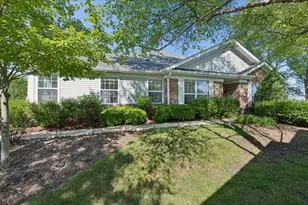
Light, bright and move in ready! This end unit Augusta has just been refreshed with new paint and LVP flooring throughout, and it has two of the upgrades buyers love: bay window in the dining room and the bump out in Bedroom 2. Add 9' ceilings and a charming front porch, and it's easy to see why the Augusta is a Carillon favorite. And then there's the lifestyle. Carillon has three 9 hole golf courses right in the community, plus pools, tennis / pickleball, bocce and shuffleboard. Find your passion in ceramics or woodworking. Discover new connections in all the social activites, trips and events. A fresh home, a favorite floor plan, and plenty to do once you get here.
Full Property Details
Full Property Details for 20921 W Blossom Ln
General
- Price: $325,000
- HOA FEE: $294/month
- Taxes: $6,213 (2025)
- Status: Active
- Type: Townhouse
- Source: MRED
- MLS ID: 12780219
- Updated: 10/8/2026
- Added to Site: 1 day(s) ago
Interior
- Basement: Crawl Spac
- Interior Features: 1st-Floor Bedroom, 1st-Floor Bath, Walk-In Closet(s), High Ceilings
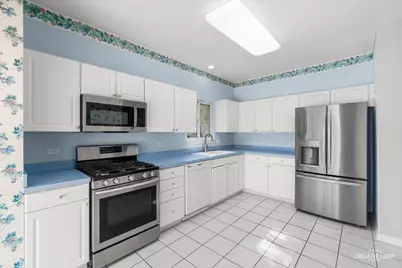
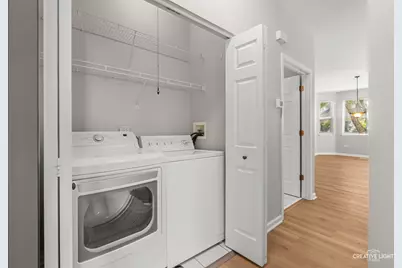
- Appliances: Range, Microwave, Dishwasher, Refrigerator, Washer, Dryer, Disposal, Water Softener
- Flooring: Laminate
Rooms
Bathrooms
- Total Bathrooms: 2
- Full Bathrooms: 2
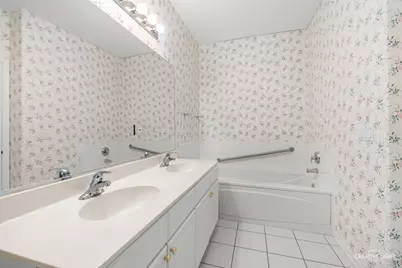
- Bathroom Features: Separate Shower, Soaking Tub
Bedrooms
- Total Bedrooms: 2
Additional Information
- Equipment: Water Softener (Owned), Ceiling Fan(s)
- Other Features: Adult Community
Parking
- Garage: Yes
- Attached garage: Yes
- Garage Spaces: 2
- Total Spaces: 2
- Parking Features: Asphalt, Yes, Attached, Garage
Location
- Area: Plainfield
- County: Will
- Township: DuPage
- Subdivision: Carillon
- Driving Directions: WEBER RD to CARILLON GATE to SNOWBERRY LANE (1ST R) to BLOSSOM
School Information
- School District: 202
- Elem School District: 202
- Midd School District: 202
- High School District: 202
Community
- Assoc. Fees Include: Insurance, Security, Clubhouse, Exercise Facilities, Pool, Exterior Maintenance, Lawn Care, Scavenger, Snow Removal
- Pets Allowed: Yes
- Pets: Cats OK, Dogs OK
- Pet Restrictions: Cats OK, Dogs OK, / 45lbs.
- Mgmt. Company: FOSTER PREMIER
Heating & Cooling
- Cooling Type: Central Air Conditioning
- Heating Type: Natural Gas, Forced Air
Utilities
- Sewer: Public Sewer
- Water: Shared Well
Structural Information
- Structure Type: Townhouse (Ranch)
- Model: AUGUSTA
- Construction: Vinyl Siding, Brick
- Exterior Const.: Vinyl Siding, Brick
- Basement: Yes
- Basement Desc.: Crawl Space
- Foundation: Concrete Perimeter
- Roof: Asphalt
- Sub-Flooring: Laminate
- Entry Floor Number: 1
- Stories/Levels: 1
- Square Feet: 1,385
- Sq. Ft. Source: Assessor
- Year Built: 1998
Unit Information
- Units in Building: 4
Manufactured Home
- Model: AUGUSTA
Lot Features
- Lot Dimensions: 36 x 60
- Lot Features: Corner Lot
Animals
- Animals Allowed: Cats OK, Dogs OK
Financial Considerations
- Master Assoc. Fee: $126
- Association Fee: $294
- Assoc Fee Freq.: Monthly
- Assoc Fee Desc.: 126
- Transfer Fees: $126
- Other Assoc Fees: $126
- Assessment Year: 1998
- Tax Amount: $6,213
- Tax Year: 2025
- Pays Sewer: Public Sewer
Disclosures and Reports
- Ownership: Fee Simple with Homeowners Association
- Property ID: 1202314060110000
Listed by HomeSmart Realty Group

Get Pre-Approved Today
Get a Great Insurance Rate
Schools
Schools serving 20921 W Blossom Ln
School District:Plainfield School District 202
| Name | Grades | Distance |
|---|---|---|
Elizabeth Eichelberger Elementary School 12450 Essington Road, Plainfield, IL 60585 | PK-5 | 2.1 mi |
John F Kennedy Middle School 12350 Essington Road, Plainfield, IL 60585 | 6-8 | 2.2 mi |
Plainfield East High School 12001 Naperville Road, Plainfield, IL 60585 | 9-12 | 2.8 mi |
Disclaimer:
School attendance boundaries provided by ATTOM Data Solutions and are for reference only. Contact the school directly to verify enrollment eligibility.
Price & Sales History for 20921 W Blossom Ln
Date
Details
Price
Change
Source
10/08/2026
Listed
$325,000
95.9%
MLS
10/17/2009
Sold
$165,900
—
Public Record
Disclaimer: Historical sales information is derived from public records provided by the county offices. Information is not guaranteed and should be independently verified.
Tax History
Tax History for 20921 W Blossom Ln
Year
Property Taxes
Change
Tax Assessment
Change
2025
$6,213
—
$101,161
8%
2025
$6,213
10%
$93,494
11%
2023
$5,633
6%
$84,122
11%
2022
$5,304
—
$75,840
7%
2022
$5,304
8%
$70,912
3%
2020
$4,916
5%
$68,580
5%
2019
$4,682
5%
$65,314
7%
2018
$4,459
3%
$61,287
5%
2017
$4,314
3%
$58,092
5%
2016
$4,206
2%
$55,300
6%
2015
$4,126
6%
$52,000
6%
2014
$3,892
2%
$49,000
—
2013
$3,816
3%
$49,000
-3%
2012
$3,696
—
$50,600
—
Disclaimer: Historical tax information is derived from public records provided by the county offices. Information is not guaranteed and should be independently verified.
Estimate the Cost
Estimate the Cost for 20921 W Blossom Ln
20921 W Blossom Lane, Plainfield, IL 60544 (MLS# 12780219) is a Townhouse property with 2 bedrooms and 2 full bathrooms. 20921 W Blossom Lane is currently listed for $325,000 and was received on October 08, 2026. Want to learn more about 20921 W Blossom Lane? Do you have questions about finding other Townhouse real estate for sale in Plainfield? You can browse all Plainfield real estate or contact a Coldwell Banker agent to request more information.