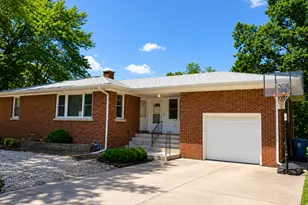
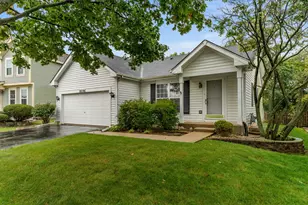
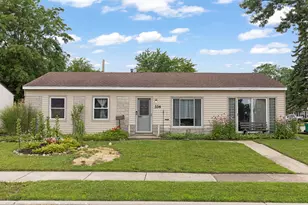
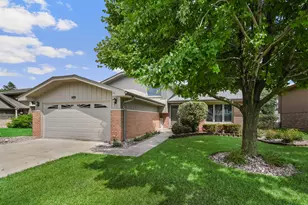
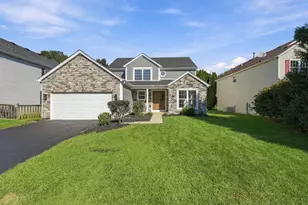
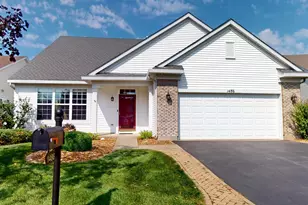
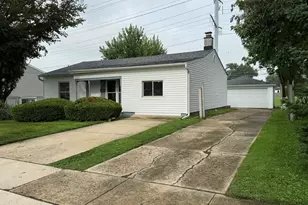
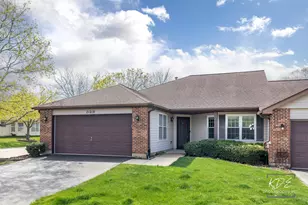
This is a carousel with tiles that activate property listing cards. Use the previous and next buttons to navigate.
1/1
$290,000
This is a carousel with tiles that activate property listing cards. Use the previous and next buttons to navigate.
1/1
Property Description
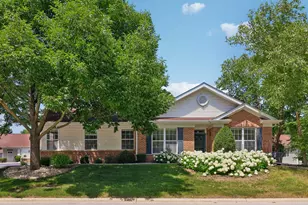
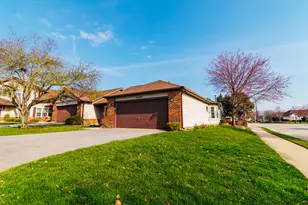
Welcome to Carillon an active adult community! Generous size rooms in this 1500 square foot ranch home. Eat-in kitchen with bay area for table space, lots of cabinets and all appliances stay. Formal dining are adjacent to the spacious living room. Living room has access to the patio and great view of your backyard. Primary bedroom suite is spacious and has a walk-in closet and secondary closet. Primary private bath with tub and separate shower. Secondary bedroom has double doors to give it that open feeling.Many activities in this community along with pools and clubhouse. Great location to highways! Roof 2015, furnace and A/C 2018, Hot water heater 2025 Seller is also offering a home warranty.
Full Property Details
Full Property Details for 20976 W Olive St
General
- Sold For: $290,000
- HOA FEE: $146/month
- Taxes: $4,877 (2024)
- Status: Closed
- Type: Single Family
- Source: MRED
- MLS ID: 12635076
- Added to Site: 154 day(s) ago
Interior
- Appliances: Range, Microwave, Dishwasher, Refrigerator, Freezer, Washer, Dryer, Disposal
Rooms
Bathrooms
- Total Bathrooms: 2
- Full Bathrooms: 2
Bedrooms
- Total Bedrooms: 2
Parking
- Garage: Yes
- Attached garage: Yes
- Garage Spaces: 2
- Total Spaces: 2
- Parking Features: Garage Door Opener, Yes, Attached, Garage
Location
- Area: Plainfield
- County: Will
- Subdivision: Carillon
- Driving Directions: Weber to Carillon main entrance( client will need to be brought in by you)Left on Magnolia, Right on Redberry to Olive
School Information
- School District: 202
- Midd School District: 202
Community
- Assoc. Fees Include: Clubhouse, Exercise Facilities, Pool, Lawn Care, Snow Removal
- Mgmt. Company: Westwind 360
Heating & Cooling
- Cooling Type: Central Air Conditioning
- Heating Type: Natural Gas
Utilities
- Water: Public
Structural Information
- Architectural Style: Ranch
- Construction: Vinyl Siding, Brick
- Exterior Const.: Vinyl Siding, Brick
- Basement Desc.: None
- Square Feet: 1,523
- Sq. Ft. Source: Assessor
- Year Built: 1997
Lot Features
- Lot Size Range: Less than .25 Acre
- Lot Dimensions: 63 x 115 x 57 x 121
Financial Considerations
- Association Fee: $146
- Assoc Fee Freq.: Monthly
- Other Assoc Fees: $126
- Parking Included: Yes
- Assessment Year: 1997
- Tax Amount: $4,877
- Tax Year: 2024
Disclosures and Reports
- Ownership: Fee Simple with Homeowners Association
- Special Conditions: Home Warranty
- Property ID: 1202314540080000
Listed by Coldwell Banker Real Estate Group
Sold by Baird & Warner Real Estate

Get Pre-Approved Today
Schools
Schools serving 20976 W Olive St
School District:Plainfield School District 202
| Name | Grades | Distance |
|---|---|---|
Elizabeth Eichelberger Elementary School 12450 Essington Road, Plainfield, IL 60585 | PK-5 | 2.2 mi |
John F Kennedy Middle School 12350 Essington Road, Plainfield, IL 60585 | 6-8 | 2.3 mi |
Plainfield East High School 12001 Naperville Road, Plainfield, IL 60585 | 9-12 | 2.9 mi |
Disclaimer:
School attendance boundaries provided by ATTOM Data Solutions and are for reference only. Contact the school directly to verify enrollment eligibility.
Price & Sales History for 20976 W Olive St
Date
Details
Price
Change
Source
8/24/2026
Sold
$290,000
-9.35%
MLS
6/24/2026
Price Reduced
$319,900
-5.88%
MLS
5/01/2026
Listed
$339,900
—
MLS
Disclaimer: Historical sales information is derived from public records provided by the county offices. Information is not guaranteed and should be independently verified.
20976 W Olive Street, Plainfield, IL 60544 (MLS# 12635076) is a Single Family property that was sold at $290,000 on August 24, 2026. Want to learn more about 20976 W Olive Street? Do you have questions about finding other Single Family real estate for sale in Plainfield? You can browse all Plainfield real estate or contact a Coldwell Banker agent to request more information.