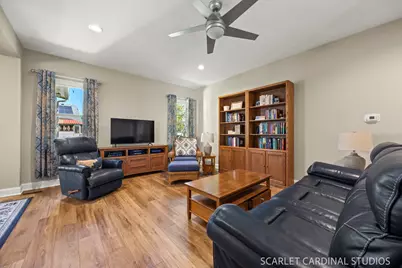
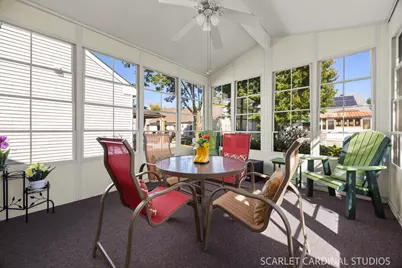
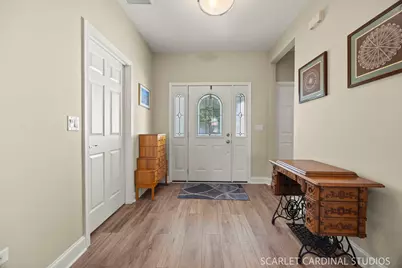
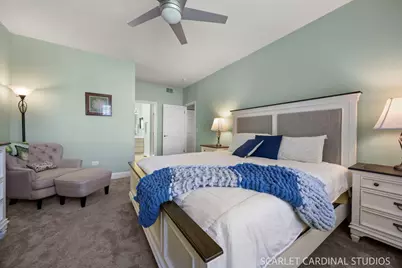
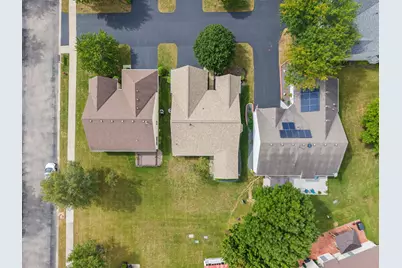
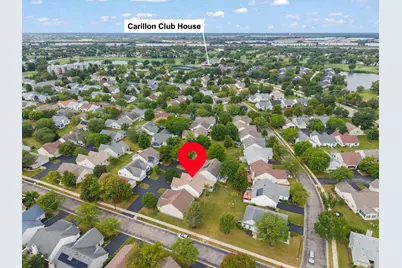
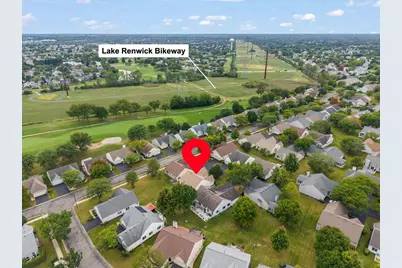
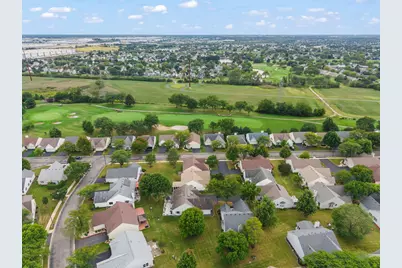
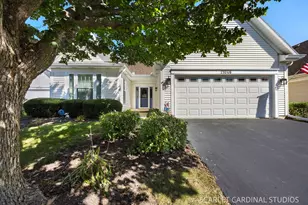
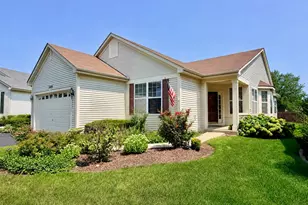
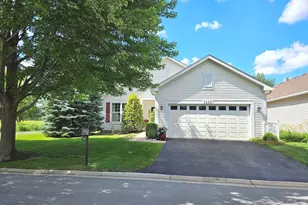
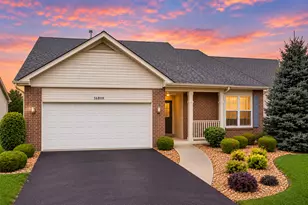
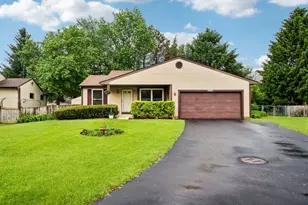
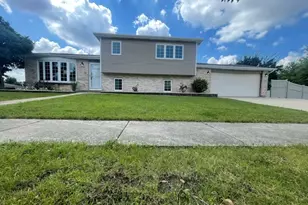
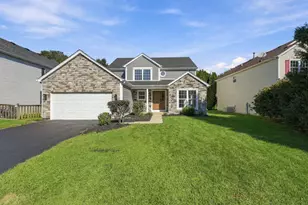
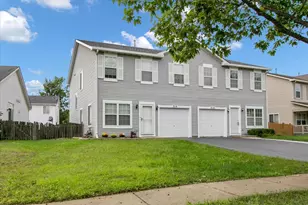
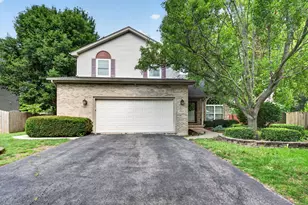
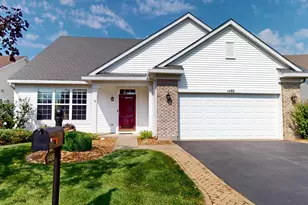
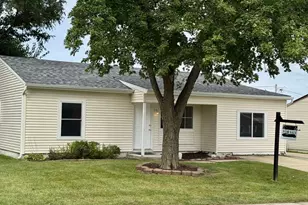
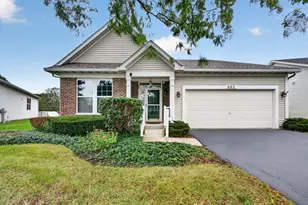
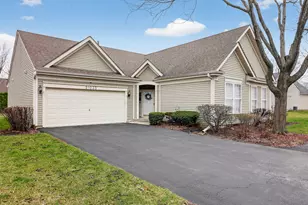
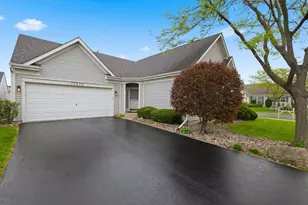
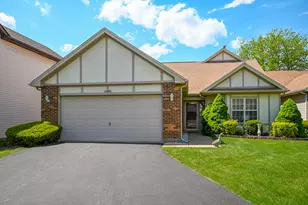
Full Property Details for 21046 West Walnut Lane
General
- Price: $375,000
- HOA FEE: $150/month
- Taxes: $8,085 (2025)
- Status: Active
- Type: Single Family
- Source: MRED
- MLS ID: 12763833
- Updated: 10/1/2026
- Added to Site: 2 day(s) ago
Rental Information
- Complex Features: Clubhouse, Pool, Tennis Court(s), Lake, Curbs, Gated, Sidewalks, Street Lights, Street Paved
Interior
- Basement: None
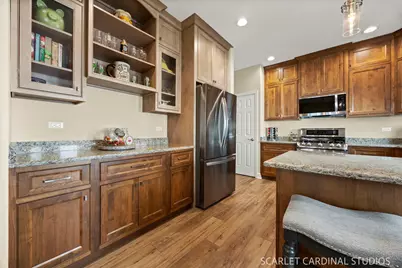
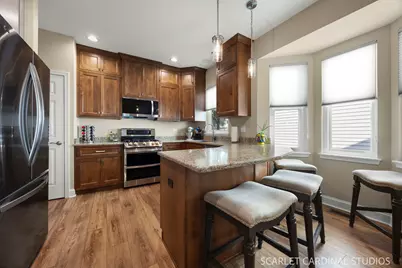
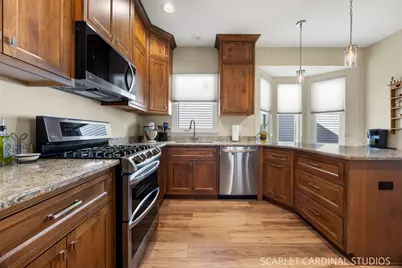
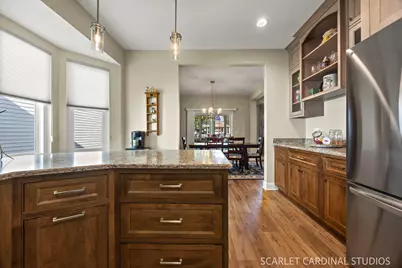
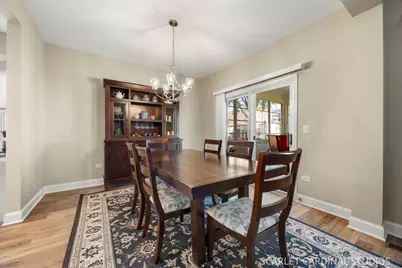
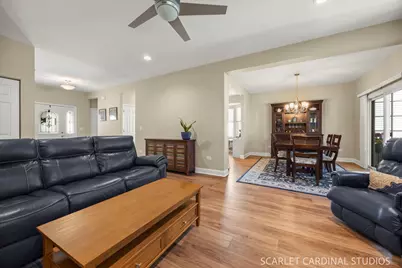
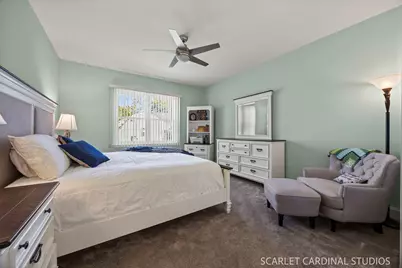
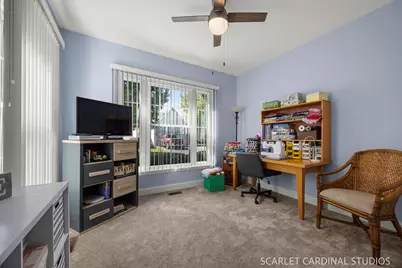
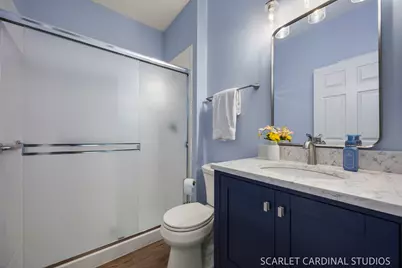
- Interior Features: 1st-Floor Bedroom, 1st-Floor Bath, Built-in Features, Walk-In Closet(s), Quartz Counters
- Appliances: Range, Microwave, Dishwasher, Refrigerator, Washer, Dryer, Disposal, Stainless Steel Appliance(s)
Rooms
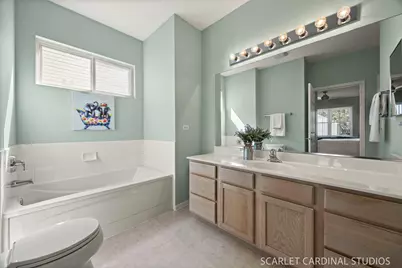
- Total Bathrooms: 2
- Full Bathrooms: 2
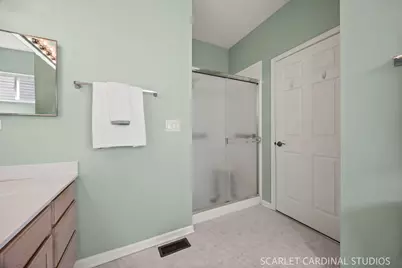
- Bathroom Features: Separate Shower, No Tub
Additional Information
- Other Features: Interstate Access, Adult Community
Parking
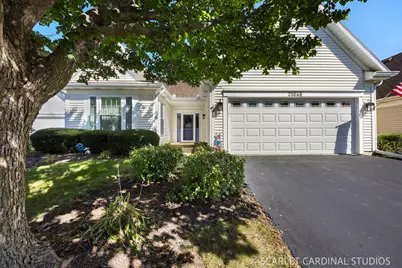
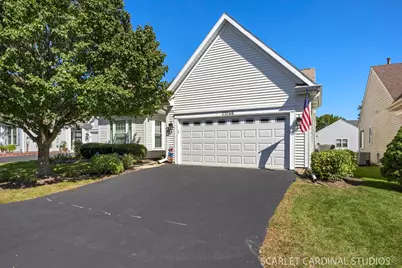
- Garage: Yes
- Attached garage: Yes
- Garage Spaces: 2
- Total Spaces: 2
- Parking Features: Asphalt, Yes, Garage Owned, Attached, Garage
Location
- Area: Plainfield
- County: Will
- Township: Lockport
- Subdivision: Carillon
- Driving Directions: All showing agents must present a business card at the main gate to gain entrance into the community - Weber to N Carillon Dr. Follow to Aspen and turn right. Left on Hickory. Right on Walnut.
School Information
- School District: 365U
- Elem School District: 365U
- Midd School District: 365U
- High School District: 365U
- Elementary School: Beverly Skoff Elementary School
- Middle School: A Vito Martinez Middle School
- High School: Romeoville High School
- Private School: Romeoville High School
Community
- Assoc. Fees Include: Insurance, Security, Clubhouse, Exercise Facilities, Pool, Lawn Care, Scavenger, Snow Removal
- Mgmt. Company: Foster Premier
Heating & Cooling
- Cooling Type: Central Air Conditioning
- Heating Type: Natural Gas, Forced Air
Utilities
- Sewer: Public Sewer
- Water: Public
Structural Information
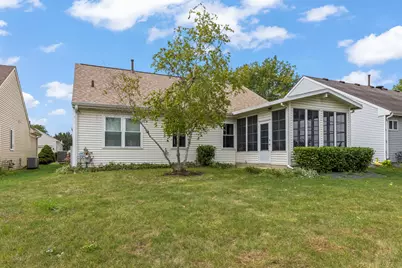
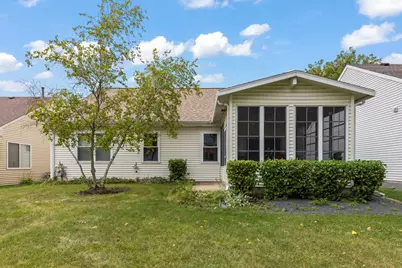
- Architectural Info: Ranch
- Architectural Style: Ranch
- Model: SEABROOK
- Construction: Vinyl Siding
- Exterior Const.: Vinyl Siding
- Basement Desc.: None
- Foundation: Concrete Perimeter
- Roof: Asphalt
- Square Feet: 1,416
- Sq. Ft. Source: Assessor
- Year Built: 1999
Manufactured Home
Lot Features
- Lot Size (Acres): 0.07
- Lot Size Range: Less than .25 Acre
- Lot Dimensions: 2940
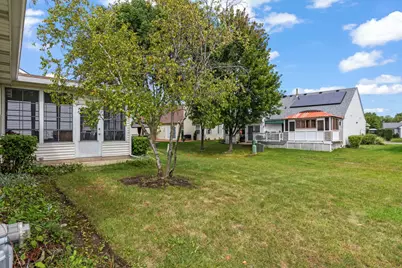
- Lot Features: Common Grounds
Financial Considerations
- Master Assoc. Fee: $126
- Association Fee: $150
- Assoc Fee Freq.: Monthly
- Assoc Fee Desc.: 126
- Transfer Fees: $126
- Other Assoc Fees: $126
- Parking Included: Yes
- Assessment Year: 1999
- Tax Amount: $8,085
- Tax Year: 2025
- Pays Sewer: Public Sewer
Disclosures and Reports
- Ownership: Fee Simple with Homeowners Association
- Property ID: 1104062550610000
Listed by @properties Christies International Real Estate