
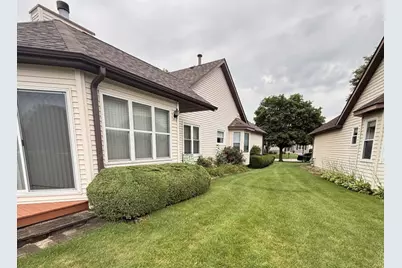
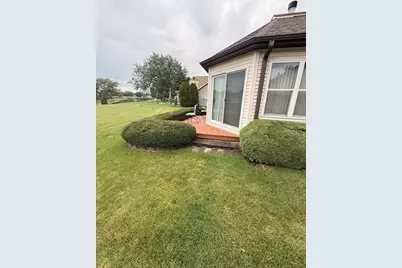
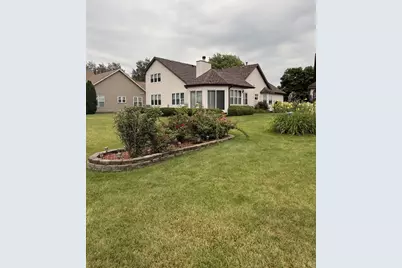
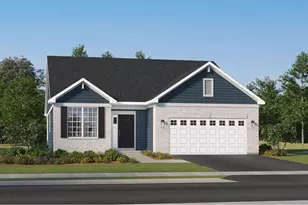
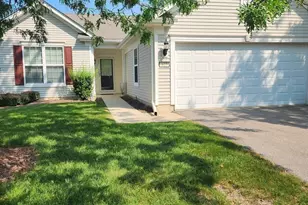
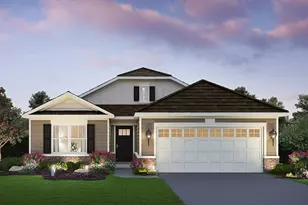
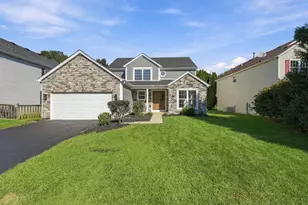
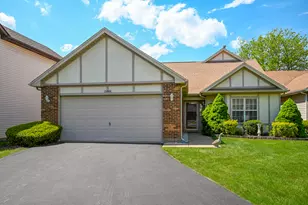
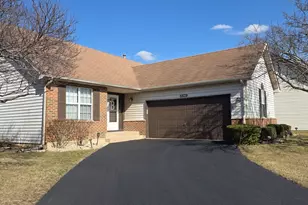
This is a carousel with tiles that activate property listing cards. Use the previous and next buttons to navigate.
1/52
$425,000 Just Listed
This is a carousel with tiles that activate property listing cards. Use the previous and next buttons to navigate.
1/52
Property Description
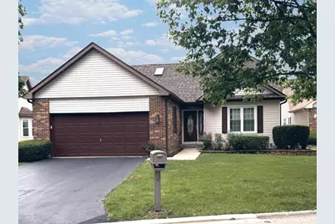
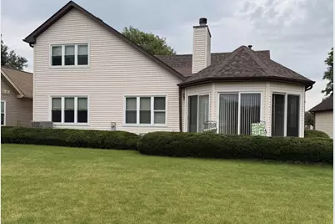
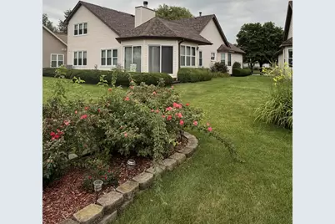
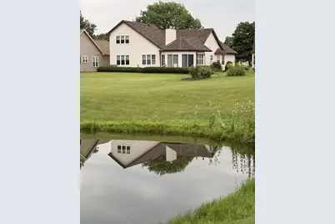
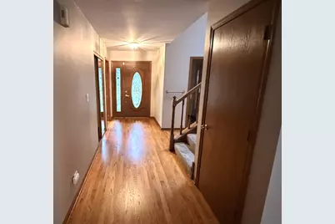
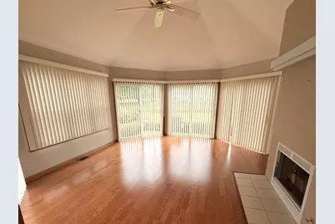
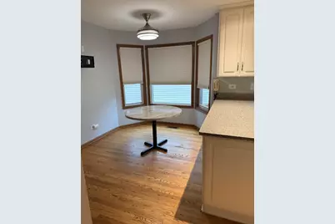
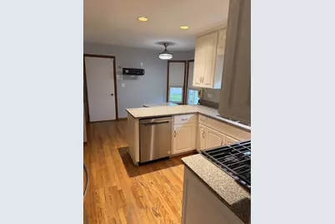
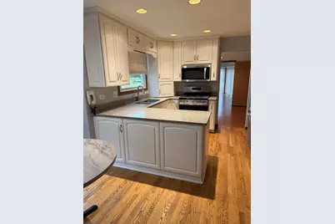
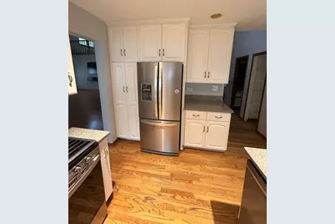
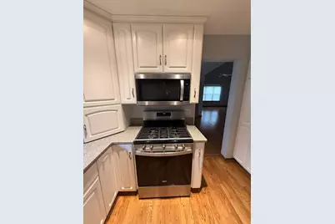
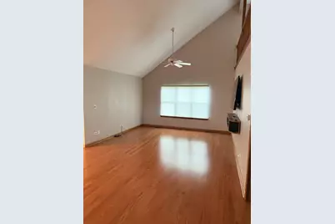
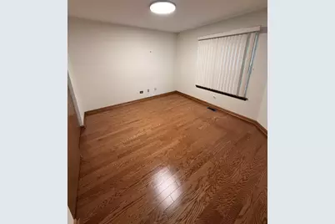
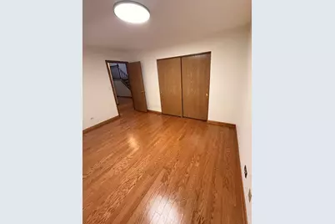
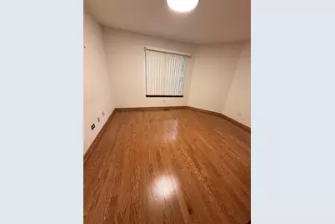
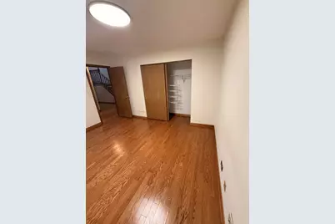
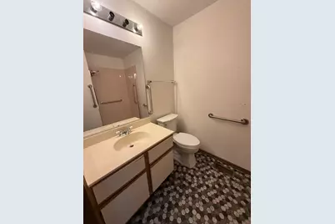
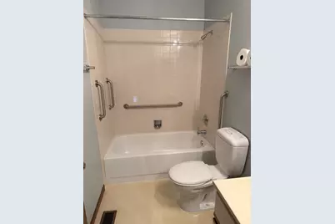
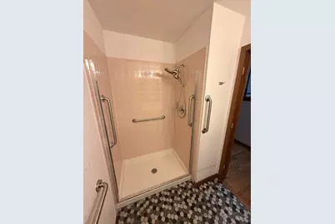
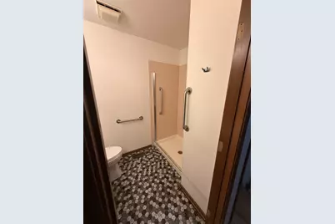
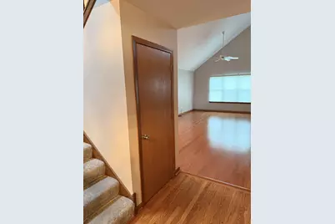
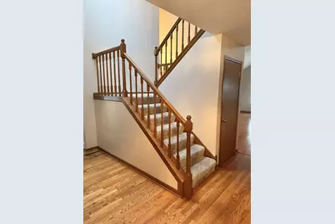
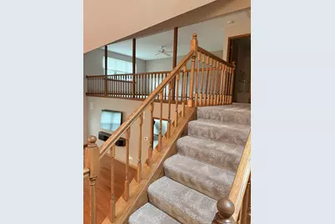
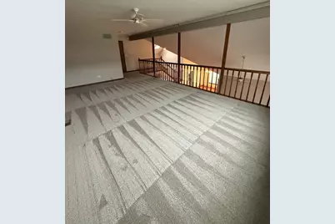
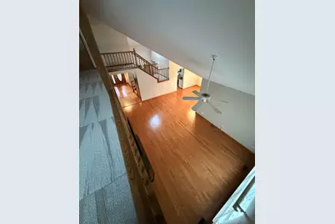
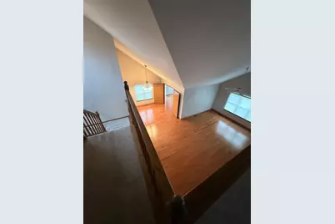
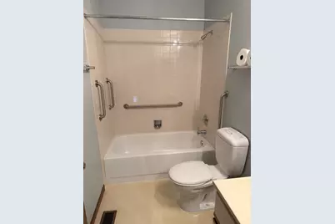
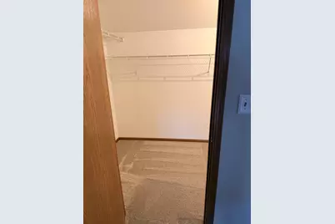
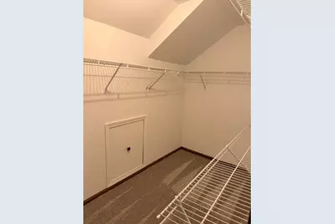
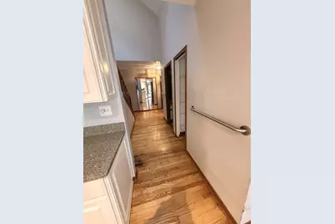
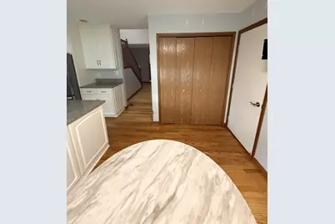
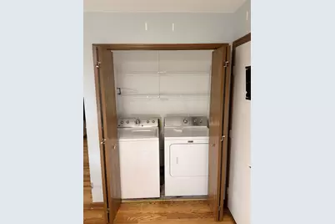
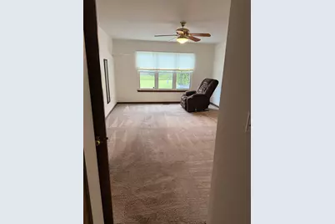
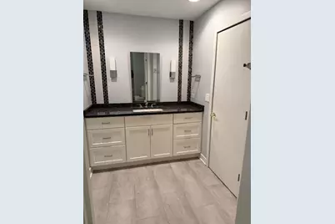
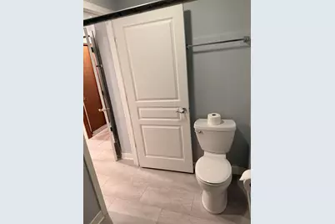
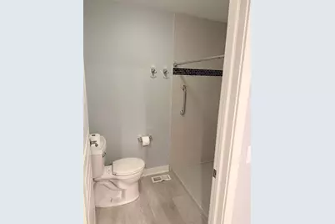
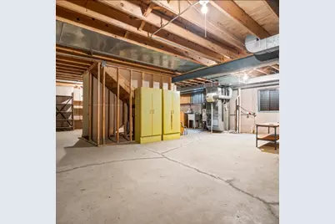
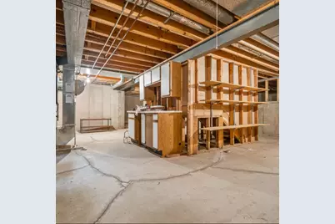
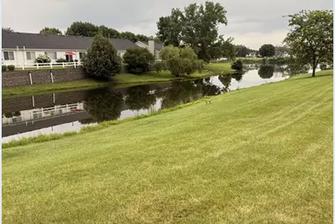
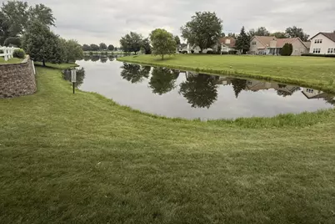
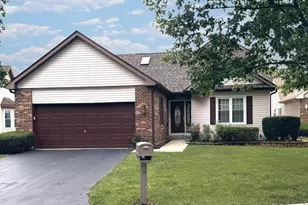
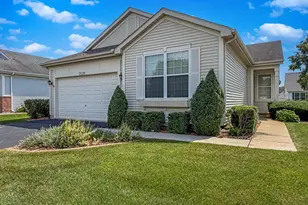
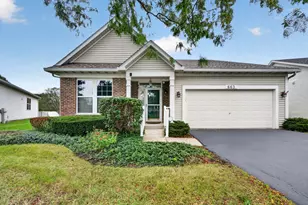
This property is on one of the many ponds and close to the recreation center with all the many activities that Carillon has to offer. The Columbus model has 2 bedrooms on the main level and the possibility of a 3rd in the upper-level loft. The Loft has rolling partitions that, when down, close off the loft from below. That level also has a full bath and a large walk-in closet. The main level has an open concept Living / Dining area. Off the Dining area is a fabulous 4 Season room with a gas fireplace overlooking the pond. This room can also be used as a 3rd bedroom by closing the solid French doors for privacy. The kitchen has a large eating area and also the washer/dryer closet. Plenty of White cabinets round out the kitchen. The master bedroom is oversized with plenty of room for a desk or reading area. The completely remodeled Master bath is full, including a large sink, oversized shower, and storage closet. The unfinished basement provides storage and could be converted to an awesome family or recreation room.
Full Property Details
Full Property Details for 21070 W Hazelnut Ln
General
- Price: $425,000
- HOA FEE: $155/month
- Taxes: $8,625 (2025)
- Status: Active
- Type: Single Family
- Source: MRED
- MLS ID: 12726939
Rental Information
- Complex Features: Clubhouse, Pool, Lake, Gated, Sidewalks
Interior
- Basement: Unfinished
- Interior Features: Walk-In Closet(s), Granite Counters
- Appliances: Range, Microwave, Dishwasher, Refrigerator, Washer, Dryer
Rooms
Bathrooms
- Total Bathrooms: 3
- Full Bathrooms: 3
- Bathroom Features: Accessible Shower, Double Sink
Bedrooms
- Total Bedrooms: 2
Additional Information
- Equipment: Carbon Monoxide Detectors, Ceiling Fan(s), Sump Pump
- Other Features: Adult Community
Parking
- Garage: Yes
- Attached garage: Yes
- Garage Spaces: 2
- Total Spaces: 4
- Parking Features: Asphalt, Garage Door Opener, Off Site, Garage Owned, Attached, Yes, Garage
Location
- Area: Plainfield
- County: Will
- Township: Lockport
- Driving Directions: I-55/Weber Rd: (S) on Weber, to on Carillion North (W) to Magnolia (S) to Carillion South (W) to 2nd Hazelnut (N) 3rd home on left
School Information
- School District: 365U
- Elem School District: 365U
- Midd School District: 365U
- High School District: 365U
- Elementary School: Beverly Skoff Elementary School
- Middle School: A Vito Martinez Middle School
- High School: Romeoville High School
- Private School: Romeoville High School
Community
- Assoc. Fees Include: Clubhouse, Exercise Facilities, Pool, Exterior Maintenance, Lawn Care, Snow Removal
Heating & Cooling
- Cooling Type: Central Air Conditioning
- Heating Type: Natural Gas, Forced Air
Utilities
- Sewer: Public Sewer
- Water: Public
Structural Information
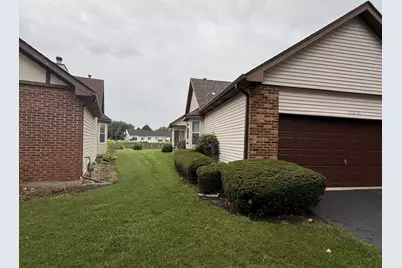
- Construction: Vinyl Siding, Brick
- Exterior Const.: Vinyl Siding, Brick
- Basement: Yes
- Basement Desc.: Unfinished, Crawl Space, Partial
- Foundation: Concrete Perimeter
- Roof: Asphalt
- Windows: Drapes
- Square Feet: 2,299
- Sq. Ft. Source: Appraiser
- Year Built: 1989
Lot Features
- Lot Size (Acres): 0.369
- Lot Size Range: .25 to .49 Acre
- Lot Dimensions: 71 x 45 x 181 x 68 x 92 x 83 x 48
- Lot Features: Rear of Lot
Financial Considerations
- Association Fee: $155
- Assoc Fee Freq.: Monthly
- Assessment Year: 1989
- Tax Amount: $8,625
- Tax Year: 2025
- Pays Sewer: Public Sewer
Disclosures and Reports
- Ownership: Fee Simple
- Property ID: 1104062280150000
Listed by Realty One Group Inc.

Get Pre-Approved Today
Get a Great Insurance Rate
Schools
Schools serving 21070 W Hazelnut Ln
School District:Valley View Community Unit School District 365u
| Name | Grades | Distance |
|---|---|---|
Skoff Elementary School 775 Normantown Road, Romeoville, IL 60446 | K-5 | 2.1 mi |
A Vito Martinez Middle School 590 Belmont Drive, Romeoville, IL 60446 | 6-8 | 1.6 mi |
Romeoville High School 100 North Independence Boulevard, Romeoville, IL 60446 | 9-12 | 2.5 mi |
Disclaimer:
School attendance boundaries provided by ATTOM Data Solutions and are for reference only. Contact the school directly to verify enrollment eligibility.
Price & Sales History for 21070 W Hazelnut Ln
Date
Details
Price
Change
Source
8/07/2026
Listed
$425,000
—
MLS
Disclaimer: Historical sales information is derived from public records provided by the county offices. Information is not guaranteed and should be independently verified.
Tax History
Tax History for 21070 W Hazelnut Ln
Year
Property Taxes
Change
Tax Assessment
Change
2022
$8,625
—
$115,662
11%
2022
$8,625
—
$103,835
6%
2022
$8,625
—
$97,816
6%
2022
$8,625
8%
$91,924
3%
2020
$7,966
6%
$88,901
6%
2019
$7,525
7%
$84,266
7%
2018
$7,049
7%
$78,687
6%
2017
$6,606
6%
$74,282
7%
2016
$6,213
6%
$69,617
8%
2015
$5,836
6%
$64,309
6%
2014
$5,524
4%
$60,669
—
2013
$5,292
-10%
$60,509
-13%
2012
$5,857
—
$69,550
—
Disclaimer: Historical tax information is derived from public records provided by the county offices. Information is not guaranteed and should be independently verified.
Estimate the Cost
Estimate the Cost for 21070 W Hazelnut Ln
21070 W Hazelnut Lane, Plainfield, IL 60544 (MLS# 12726939) is a Single Family property with 2 bedrooms and 3 full bathrooms. 21070 W Hazelnut Lane is currently listed for $425,000 and was received on August 07, 2026. Want to learn more about 21070 W Hazelnut Lane? Do you have questions about finding other Single Family real estate for sale in Plainfield? You can browse all Plainfield real estate or contact a Coldwell Banker agent to request more information.