This is a carousel with tiles that activate property listing cards. Use the previous and next buttons to navigate.
1/1
$285,000
This is a carousel with tiles that activate property listing cards. Use the previous and next buttons to navigate.
1/1
Property Description
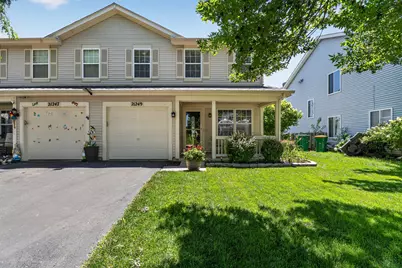
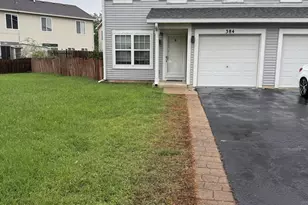
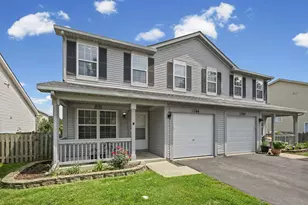
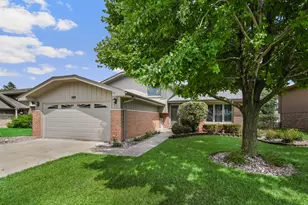
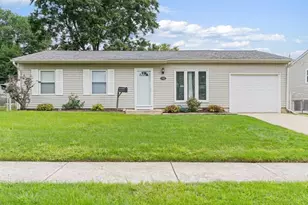
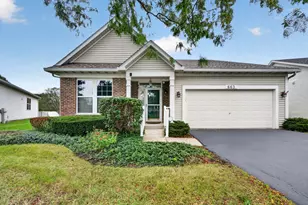
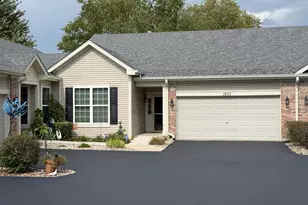
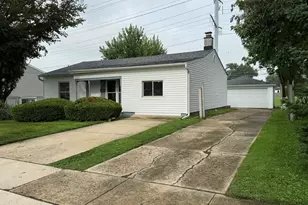
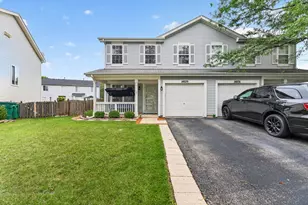
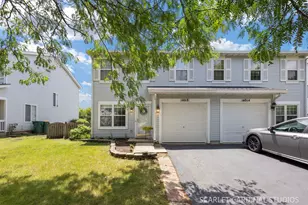
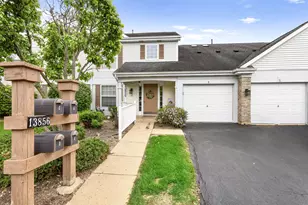
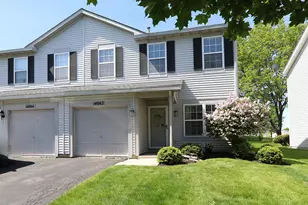
Welcome to this stunning, spacious, and meticulously maintained Camden model duplex nestled in the highly sought-after Lakewood Falls community! Ideally located with convenient access to parks, schools, shopping, and scenic walking paths, this beautifully updated home offers the perfect blend of style, comfort, and functionality. A charming covered front porch welcomes you into a sun-filled interior featuring plank flooring throughout the main level, a spacious living room, inviting family room, and a bright eat-in kitchen designed to impress with crisp white cabinetry, granite countertops, stainless steel appliances, and a pantry. The main level also includes a beautiful powder room with a granite vanity. Step outside to your own private, fenced backyard oasis complete with a paver patio-perfect for relaxing or entertaining. Upstairs, you'll find a generous sized loft ideal for a home office, media room, or play area, along with a convenient second-floor laundry room featuring a new washer and dryer. The luxurious primary suite boasts a walk-in closet and a beautifully remodeled private bath with a raised granite vanity and an oversized shower. A spacious second bedroom and an additional full bath complete the upper level. Additional updates include a new roof (2023), water heater (2023), furnace and air conditioner (2016), and most windows replaced in 2016, making this exceptional home truly move-in ready.
Full Property Details
Full Property Details for 21249 W Edison Ln
General
- Sold For: $285,000
- HOA FEE: $78/month
- Taxes: $6,094 (2024)
- Status: Closed
- Type: Condo /Townhouse
- Source: MRED
- MLS ID: 12701307
- Added to Site: 69 day(s) ago
Interior
- Interior Features: Walk-In Closet(s), Pantry
- Appliances: Range, Microwave, Dishwasher, Refrigerator, Washer, Dryer, Disposal, Stainless Steel Appliance(s), Humidifier
- Flooring: Hardwood
Rooms
Bathrooms
- Total Bathrooms: 3
- Full Bathrooms: 2
- Half Bathrooms: 1
Bedrooms
- Total Bedrooms: 2
Additional Information
- Shared Amenities: Park, Party Room
- Equipment: Carbon Monoxide Detectors, Ceiling Fan(s), Security Cameras
- Other Features: School Bus Service
Parking
- Garage: Yes
- Attached garage: Yes
- Garage Spaces: 1
- Total Spaces: 1
- Parking Features: Asphalt, Garage Door Opener, Yes, Garage Owned, Attached, Garage
Location
- Area: Plainfield
- County: Will
- Driving Directions: Weber Road to Lakewood Falls Drive to Denton Court right to Danbury right to home.
School Information
- School District: 365U
- Midd School District: 365U
- Elementary School: Beverly Skoff Elementary School
- Middle School: John J Lukancic Middle School
- High School: Romeoville High School
- Private School: Romeoville High School
Community
- Assoc. Fees Include: Clubhouse
- Pets Allowed: Yes
- Pet Restrictions: Cats OK, Dogs OK, / 999lbs.
- Mgmt. Company: Lakewood Falls Community Association
Heating & Cooling
- Cooling Type: Central Air Conditioning
- Heating Type: Natural Gas, Forced Air
Utilities
- Water: Public
Structural Information
- Structure Type: Half Duplex
- Construction: Vinyl Siding
- Exterior Const.: Vinyl Siding
- Basement Desc.: None
- Foundation: Concrete Perimeter
- Roof: Asphalt
- Sub-Flooring: Hardwood
- Entry Floor Number: 1
- Stories/Levels: 2
- Square Feet: 1,398
- Sq. Ft. Source: Assessor
- Year Built: 1997
Unit Information
- Units in Building: 2
Manufactured Home
- Model: Camden
Additional Structures
- Other Structures: Shed(s)
Lot Features
- Lot Dimensions: 33 x 98
- Fence: Yes
- Lot Features: Landscaped
- Fencing (Description): Fenced
Financial Considerations
- Association Fee: $78
- Assoc Fee Freq.: Monthly
- Parking Included: Yes
- Assessment Year: 1997
- Tax Amount: $6,094.92
- Tax Year: 2024
Disclosures and Reports
- Ownership: Fee Simple with Homeowners Association
- Property ID: 1104063310420000
Listed by Wirtz Real Estate Group Inc.
Sold by Green Equities LLC

Get Pre-Approved Today
Schools
Schools serving 21249 W Edison Ln
School District:Valley View Community Unit School District 365u
| Name | Grades | Distance |
|---|---|---|
Skoff Elementary School 775 Normantown Road, Romeoville, IL 60446 | K-5 | 2.6 mi |
A Vito Martinez Middle School 590 Belmont Drive, Romeoville, IL 60446 | 6-8 | 2 mi |
Romeoville High School 100 North Independence Boulevard, Romeoville, IL 60446 | 9-12 | 2.8 mi |
Disclaimer:
School attendance boundaries provided by ATTOM Data Solutions and are for reference only. Contact the school directly to verify enrollment eligibility.
Price & Sales History for 21249 W Edison Ln
Date
Details
Price
Change
Source
9/03/2026
Sold
$285,000
—
MLS
7/25/2026
Listed
$285,000
—
MLS
Disclaimer: Historical sales information is derived from public records provided by the county offices. Information is not guaranteed and should be independently verified.
21249 W Edison Lane, Plainfield, IL 60544 (MLS# 12701307) is a Condo / Townhouse property that was sold at $285,000 on September 03, 2026. Want to learn more about 21249 W Edison Lane? Do you have questions about finding other Condo / Townhouse real estate for sale in Plainfield? You can browse all Plainfield real estate or contact a Coldwell Banker agent to request more information.