
This is a carousel with tiles that activate property listing cards. Use the previous and next buttons to navigate.

$340,000
This is a carousel with tiles that activate property listing cards. Use the previous and next buttons to navigate.
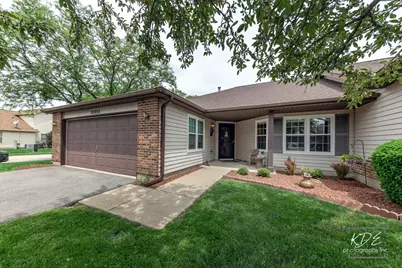

Full Property Details for 21255 Silktree Cir
General
- Sold For: $340,000
- HOA FEE: $260/month
- Taxes: $4,996 (2025)
- Status: Closed
- Type: Townhouse
- Source: MRED
- MLS ID: 12663171
Interior
- Interior Features: 1st-Floor Bedroom, 1st-Floor Bath, Walk-In Closet(s), Granite Counters
- Fireplace: Yes
- Fireplace(s): Living Room, Gas Log, Gas Starter
- Appliances: Range, Microwave, Dishwasher, Refrigerator, Washer, Dryer, Stainless Steel Appliance(s)
Rooms
Bathrooms
- Total Bathrooms: 2
- Full Bathrooms: 2
Bedrooms
- Total Bedrooms: 2
Additional Information
- Shared Amenities: Indoor Pool, Pool, Tennis Court(s), Clubhouse
- Equipment: Ceiling Fan(s), Water Heater-Gas
- Other Features: Interstate Access, Adult Community
Parking
- Garage: Yes
- Attached garage: Yes
- Garage Spaces: 2
- Total Spaces: 2
- Parking Features: Asphalt, Garage Door Opener, Yes, Attached, Garage
Location
- Area: Plainfield
- County: Will
- Subdivision: Carillon
- Driving Directions: From Weber Road: Carillon Entrance North Main Gate (Near Walgreens) Check-in with Guard and provide business card ~ Continue on N Carillon Rd ~ LEFT on Silktree Cir (0.4 mi) ~ Home is on LEFT (0.2 mi)
School Information
- School District: 202
- Midd School District: 202
Community
- Assoc. Fees Include: Insurance, Security, Clubhouse, Exercise Facilities, Pool, Exterior Maintenance, Lawn Care, Scavenger, Snow Removal, Other
- Pets Allowed: Yes
- Pet Restrictions: Cats OK, Dogs OK, / 50lbs.
- Mgmt. Company: Foster Premier
Heating & Cooling
- Cooling Type: Central Air Conditioning
- Heating Type: Natural Gas
Utilities
- Water: Public
Structural Information
- Structure Type: Townhouse (Ranch)
- Construction: Vinyl Siding, Brick
- Exterior Const.: Vinyl Siding, Brick
- Basement Desc.: None
- Roof: Asphalt
- Entry Floor Number: 1
- Stories/Levels: 1
- Square Feet: 1,511
- Sq. Ft. Source: Assessor
- Year Built: 1990
Unit Information
- Units in Building: 6
Manufactured Home
- Model: Alexander
Lot Features
- Lot Dimensions: 21 x 13 x 19 x 52 x 22 x 6 x 13 x 23 x 24
- Lot Features: Common Grounds
Financial Considerations
- Association Fee: $260
- Assoc Fee Freq.: Monthly
- Other Assoc Fees: $126
- Parking Included: Yes
- Assessment Year: 1990
- Tax Amount: $4,996.3
- Tax Year: 2025
Disclosures and Reports
- Ownership: Fee Simple with Homeowners Association
- Property ID: 1202313810010000
Listed by RE/MAX Professionals Select
Sold by Platinum Partners Realtors
Listing agent
RE/MAX Professionals Select

 NMLS#: 1598647
Schools serving 21255 Silktree Cir
| Name | Grades | Distance |
|---|---|---|
Elizabeth Eichelberger Elementary School 12450 Essington Road, Plainfield, IL 60585 | PK-5 | 2 mi |
John F Kennedy Middle School 12350 Essington Road, Plainfield, IL 60585 | 6-8 | 2.1 mi |
Plainfield East High School 12001 Naperville Road, Plainfield, IL 60585 | 9-12 | 2.8 mi |
This is a carousel with tiles that activate property listing cards. Use the previous and next buttons to navigate.

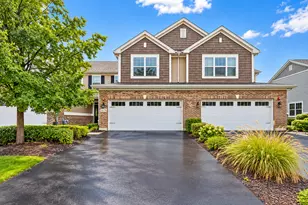

This is a carousel with tiles that activate property listing cards. Use the previous and next buttons to navigate.

- Single Family
- Active
- Updated 3 days ago
- 3Beds
- 2Total Baths
- 1,922Sq. Ft.

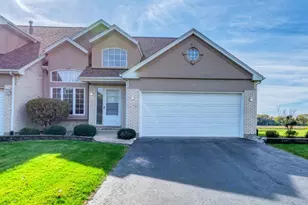
- Townhouse
- Active
- Updated 1 day ago
- 3Beds
- 3Total Baths
- 1,672Sq. Ft.
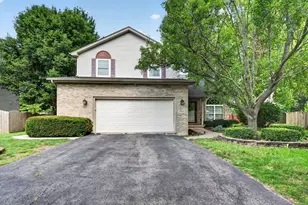
- Single Family
- Active
- Updated 3 days ago
- 4Beds
- 4Total Baths
- 2,557Sq. Ft.
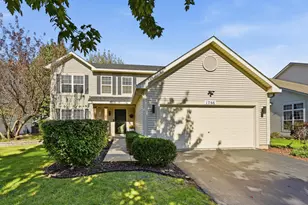
- Single Family
- Active
- Updated 6 hours ago
- 4Beds
- 3Total Baths
- 1,992Sq. Ft.
This is a carousel with tiles that activate property listing cards. Use the previous and next buttons to navigate.
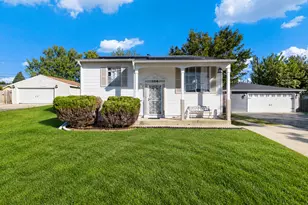
- Single Family
- Active
- Updated 1 day ago
- 4Beds
- 2Total Baths
- 1,440Sq. Ft.
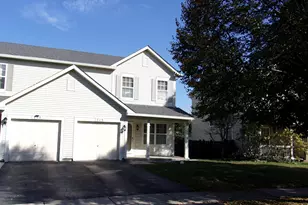
- Condo / Townhouse
- Active
- Updated 3 days ago
- 2Beds
- 3Total Baths
- 1,398Sq. Ft.
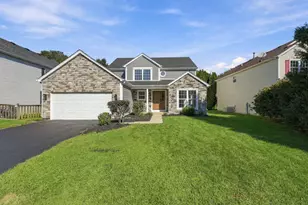
- Single Family
- Active
- Updated 3 days ago
- 4Beds
- 3Total Baths
- 2,284Sq. Ft.

- Single Family
- Active
- Updated 2 days ago
- 4Beds
- 3Total Baths
- 2,112Sq. Ft.
This is a carousel with tiles that activate property listing cards. Use the previous and next buttons to navigate.
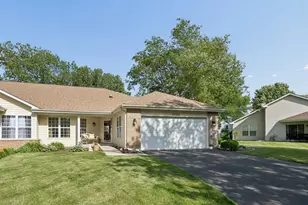
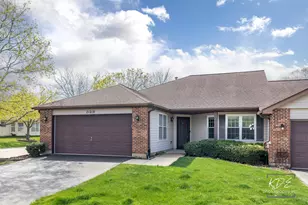
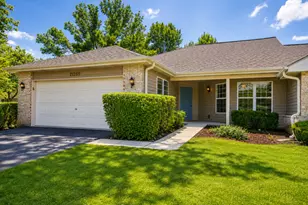

21255 Silktree Circle, Plainfield, IL 60544 (MLS# 12663171) is a Townhouse property that was sold at $340,000 on October 15, 2026. Want to learn more about 21255 Silktree Circle? Do you have questions about finding other Townhouse real estate for sale in Plainfield? You can browse all Plainfield real estate or contact a Coldwell Banker agent to request more information.