
This is a carousel with tiles that activate property listing cards. Use the previous and next buttons to navigate.
1/40
$365,000
This is a carousel with tiles that activate property listing cards. Use the previous and next buttons to navigate.
1/40
Property Description
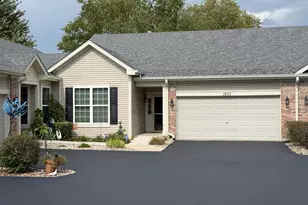
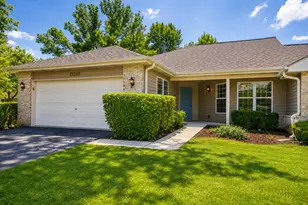
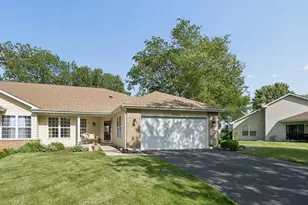
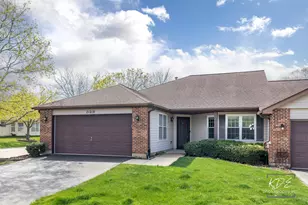
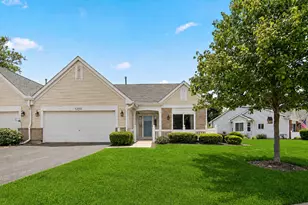
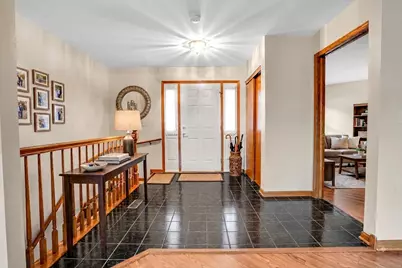
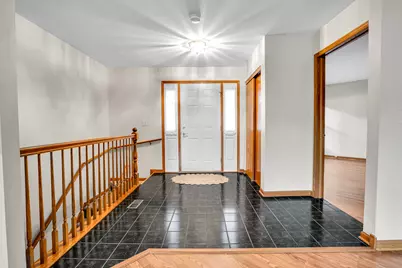
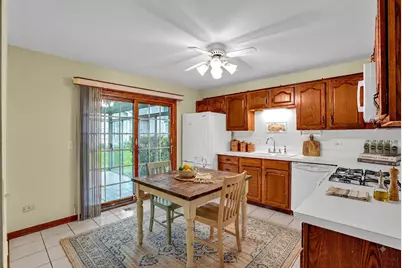
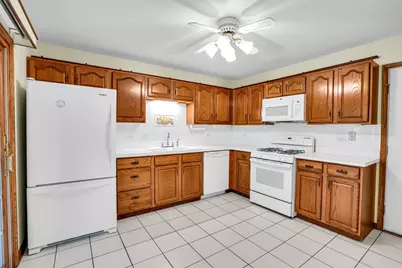
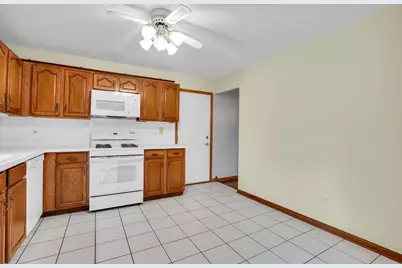
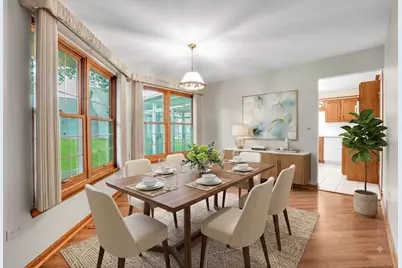
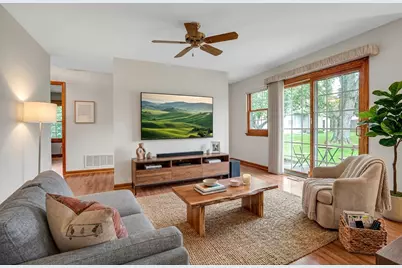
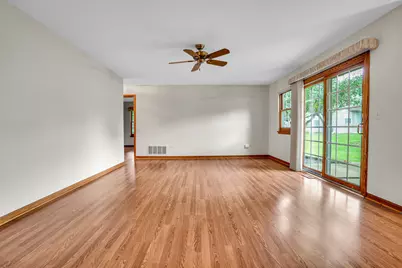
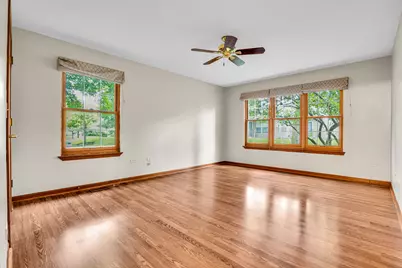
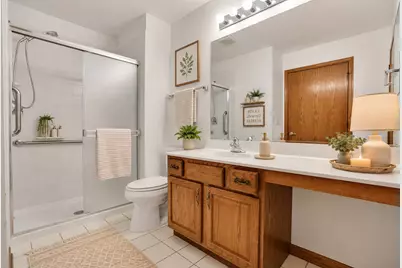
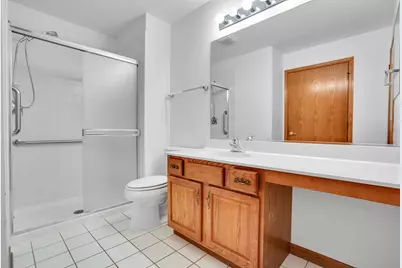
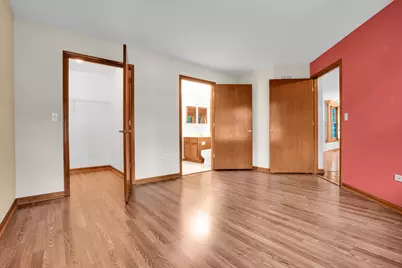
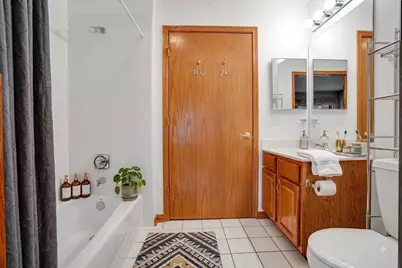
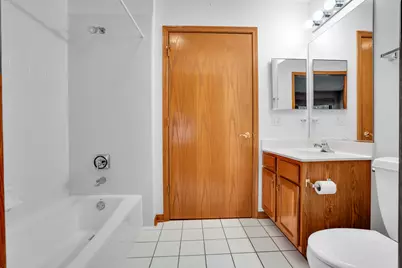
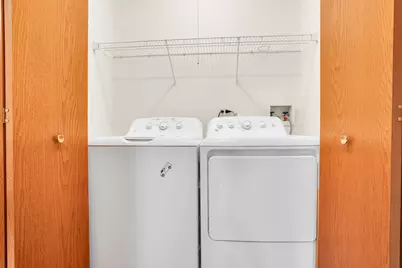
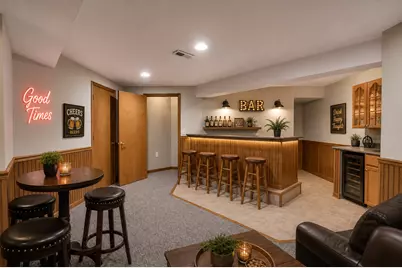
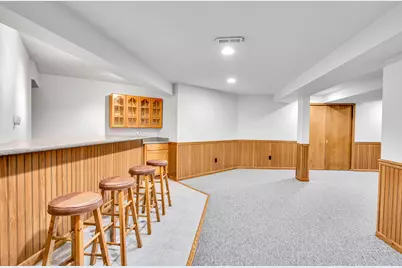
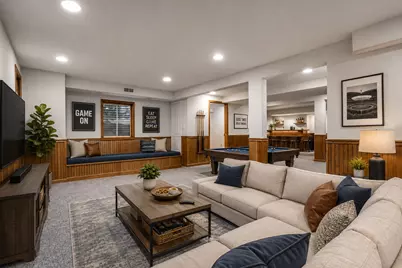
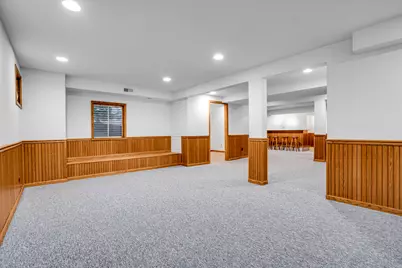
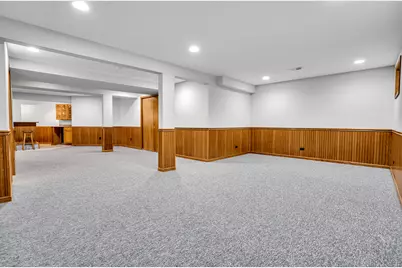
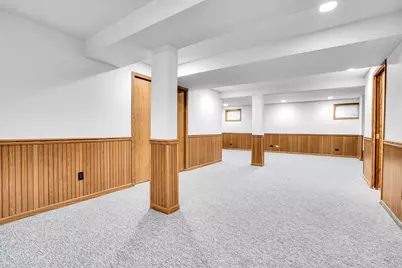
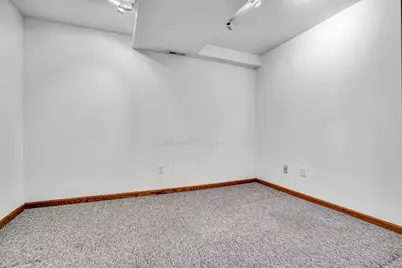
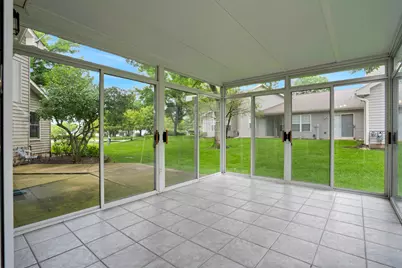
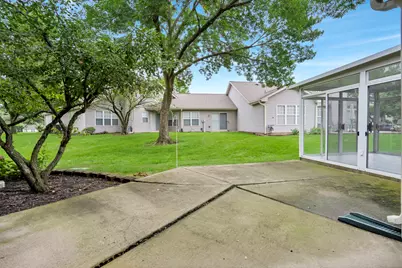
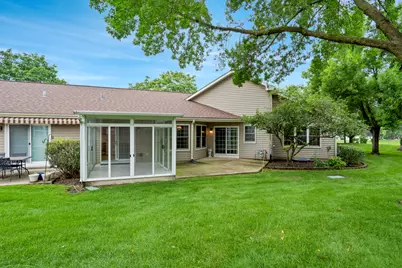
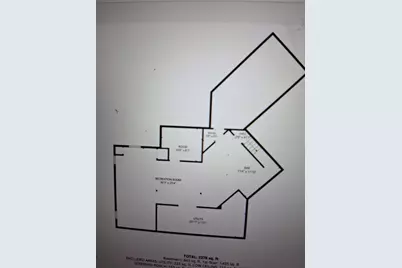
Welcome to this rarely available ranch home with a finished basement in Carillon, a 55+ community. From the moment you walk in, you will appreciate the natural light that floods this home. The kitchen features oak cabinets, tile backsplash, ceramic tile flooring, newer microwave and sliders to the screened in three seasons room. This room extends the living space of this home with a wall full of windows, ceramic tile flooring and beautiful views. A separate dining room is perfect for entertaining guests or a quiet dinner at home. The living room feels cozy yet is spacious. It is the ideal space to unwind at the end of the day or step out the sliding glass doors to your patio. Your master suite features oversized windows, a walk in closet and private full bath with a walk-in shower. The second bedroom is perfect for guests or a home office, plus has access to another full bath. For your convenience the laundry room is located on the main level. But that's not all.....Very few of these homes come with the benefit of a finished basement. The basement has a bar area, a great space for a family room or rec area plus an additional room which would make a great craft area. Storage is not an issue here as the crawl space has an abundance of storage available. This home is neutrally painted with oak trim throughout. For your piece of mind the HVAC was new in 2019-with a warranty until 2029. The HWH was new in 2023. There is a battery back up on the sump pump. The refrigerator and the freezer in the basement will also stay with the home. With built in cabinets and bench in the garage, this helps you to stay organized with all your tools and offers additional storage. Carillon is a gated community with 24 hour security, daily activities, fitness room, indoor pool and outdoor pools, and so much more. There are so many ways to get involved and meet the neighbors in your community. While this home is in good condition, it is an Estate Sale so will be conveyed in AS IS condition. Call today for you private tour and join others who love to call this place home.
Full Property Details
Full Property Details for 21364 Silktree Cir #21364
General
- Price: $365,000
- HOA FEE: $260/month
- Taxes: $5,753 (2025)
- Status: Active
- Type: Condo
- Source: MRED
- MLS ID: 12768728
- Updated: 9/30/2026
- Added to Site: 9 day(s) ago
Interior
- Basement: Finished, C
- Interior Features: Dry Bar, 1st-Floor Bedroom, 1st-Floor Bath, Walk-In Closet(s)
- Appliances: Range, Microwave, Dishwasher, Refrigerator, Freezer, Washer, Dryer, Disposal, Water Softener Owned
- Flooring: Laminate
Rooms
Bathrooms
- Total Bathrooms: 2
- Full Bathrooms: 2
- Bathroom Features: Separate Shower
Bedrooms
- Total Bedrooms: 2
Additional Information
- Shared Amenities: Exercise Room, Golf Course, Party Room, Indoor Pool, Pool, Clubhouse
- Equipment: Water Softener (Owned), Carbon Monoxide Detectors, Ceiling Fan(s), Sump Pump, Water Heater-Gas
- Other Features: Adult Community
Parking
- Garage: Yes
- Attached garage: Yes
- Garage Spaces: 2
- Total Spaces: 2
- Parking Features: Asphalt, Garage Door Opener, Yes, Garage Owned, Attached, Garage
Location
- Area: Plainfield
- County: Will
- Township: DuPage
- Subdivision: Carillon
- Driving Directions: From Weber Road: Carillon Entrance North Main Gate. Continue on N Carillon Rd then LEFT on Silktree Cir
School Information
- School District: 202
- Elem School District: 202
- Midd School District: 202
- High School District: 202
Community
- Assoc. Fees Include: Insurance, Security, Clubhouse, Exercise Facilities, Pool, Exterior Maintenance, Lawn Care, Scavenger, Snow Removal
- Pets Allowed: Yes
- Pets: Cats OK, Dogs OK, Number Limit
- Pet Restrictions: Cats OK, Dogs OK, Number Limit, / 50lbs.
- Mgmt. Company: Foster Premier
Heating & Cooling
- Cooling Type: Central Air Conditioning
- Heating Type: Natural Gas
Utilities
- Sewer: Public Sewer
- Water: Public
Structural Information
- Structure Type: Condo
- Construction: Vinyl Siding, Brick
- Exterior Const.: Vinyl Siding, Brick
- Basement: Yes
- Basement Desc.: Finished, Crawl Space, Full
- Foundation: Concrete Perimeter
- Roof: Asphalt
- Sub-Flooring: Laminate
- Entry Floor Number: 1
- Stories/Levels: 1
- Square Feet: 1,430
- Sq. Ft. Source: Assessor
- Year Built: 1996
Unit Information
- Units in Building: 4
Lot Features
- Lot Dimensions: 1696
- Lot Features: Common Grounds
Animals
- Animals Allowed: Cats OK, Dogs OK, Number Limit
Financial Considerations
- Master Assoc. Fee: $126
- Association Fee: $260
- Assoc Fee Freq.: Monthly
- Assoc Fee Desc.: 126
- Transfer Fees: $126
- Other Assoc Fees: $126
- Parking Included: Yes
- Assessment Year: 1996
- Tax Amount: $5,753
- Tax Year: 2025
- Pays Sewer: Public Sewer
Disclosures and Reports
- Ownership: Fee Simple with Homeowners Association
- Property ID: 1202313780030000
Listed by Option Premier LLC
Get Pre-Approved Today
Get a Great Insurance Rate
Schools
Schools serving 21364 Silktree Cir #21364
School District:Plainfield School District 202
| Name | Grades | Distance |
|---|---|---|
Elizabeth Eichelberger Elementary School 12450 Essington Road, Plainfield, IL 60585 | PK-5 | 1.9 mi |
John F Kennedy Middle School 12350 Essington Road, Plainfield, IL 60585 | 6-8 | 2 mi |
Plainfield East High School 12001 Naperville Road, Plainfield, IL 60585 | 9-12 | 2.6 mi |
Disclaimer:
School attendance boundaries provided by ATTOM Data Solutions and are for reference only. Contact the school directly to verify enrollment eligibility.
Price & Sales History for 21364 Silktree Cir #21364
Date
Details
Price
Change
Source
9/24/2026
Listed
$365,000
—
MLS
Disclaimer: Historical sales information is derived from public records provided by the county offices. Information is not guaranteed and should be independently verified.

Tax History
Tax History for 21364 Silktree Cir #21364
Year
Property Taxes
Change
Tax Assessment
Change
2025
$5,753
—
$102,257
8%
2025
$5,753
13%
$94,507
11%
2023
$5,109
2%
$85,034
11%
2022
$4,987
—
$76,663
7%
2022
$4,987
9%
$71,681
3%
2020
$4,581
5%
$69,324
5%
2019
$4,343
6%
$66,022
7%
2018
$4,109
4%
$61,952
5%
2017
$3,952
3%
$58,723
5%
2016
$3,831
3%
$55,900
6%
2015
$3,723
7%
$52,500
6%
2014
$3,484
2%
$49,500
—
2013
$3,417
-2%
$49,500
-5%
2012
$3,489
—
$52,100
—
Disclaimer: Historical tax information is derived from public records provided by the county offices. Information is not guaranteed and should be independently verified.
Estimate the Cost
Estimate the Cost for 21364 Silktree Cir #21364
21364 Silktree Circle #21364, Plainfield, IL 60544 (MLS# 12768728) is a Condo property with 2 bedrooms and 2 full bathrooms. 21364 Silktree Circle #21364 is currently listed for $365,000 and was received on September 24, 2026. Want to learn more about 21364 Silktree Circle #21364? Do you have questions about finding other Condo real estate for sale in Plainfield? You can browse all Plainfield real estate or contact a Coldwell Banker agent to request more information.