No photo available
$329,500 Just Listed
Property Description
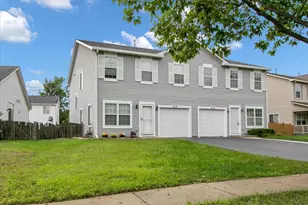
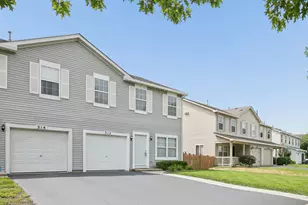
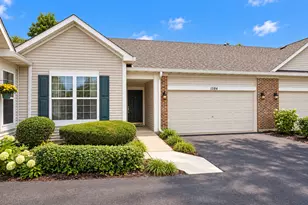
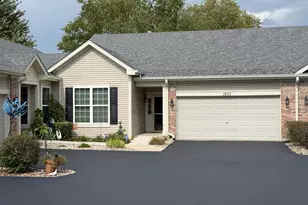
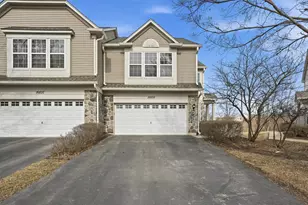
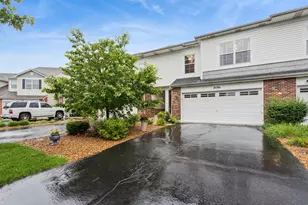
Welcome to 22904 Judith- A charming duplex that checks all the boxes, with an expansive lot, inviting interior, and a backyard that feels like your own private escape! As you arrive, you'll appreciate the generous driveway leading to a 2.5-car heated garage with plenty of storage and functionality. Inside, discover three spacious bedrooms, with details like crown molding, wood blinds and lush window coverings. The primary suite is complete with double doors, a private full bath and a walk-in closet. The heart of the home features a cozy eat-in kitchen with stainless steel appliances, upgraded cabinetry, modern fixtures, and a spacious pantry. Just beyond, the living and dining areas flow together seamlessly, creating a warm and inviting space centered around a charming fireplace. From here, enjoy picturesque views of the truly special backyard. Step outside and discover the spacious wood deck that offers plenty of room for entertaining, relaxing, and enjoying the peaceful surroundings. A custom fence, winding vines, lush greenery, and unique flowers and plants create a whimsical setting that feels worlds away from the everyday. This charming one-of-a-kind home, rests on one of the largest attached-home lots in Winding Creek. Located in the highly sought-after Plainfield School District, and a convenient location just a three-minute drive to I-55, you'll also enjoy easy access to shopping, restaurants, and everyday amenities. All this with NO HOA dues! Charming, spacious, and full of character, 22904 Judith is more than a home-it's a little bit of magic. Come see it for yourself!
Full Property Details
Full Property Details for 22904 Judith Dr
General
- Price: $329,500
- Taxes: $5,722 (2025)
- Status: Active
- Type: Condo /Townhouse
- Source: MRED
- MLS ID: 12781025
Rental Information
- Complex Features: Sidewalks, Street Lights
Interior
- Basement: None
- Interior Features: Walk-In Closet(s), Open Floorplan, Pantry
- Fireplace: Yes
- Number of Fireplaces: 1
- Fireplace(s): Living Room, Gas Log, Gas Starter
- Appliances: Range, Microwave, Dishwasher, Refrigerator, Washer, Dryer, Disposal, Humidifier
- Flooring: Carpet
Rooms
Bathrooms
- Total Bathrooms: 3
- Full Bathrooms: 2
- Half Bathrooms: 1
- Bathroom Features: Separate Shower, Double Sink
Bedrooms
- Total Bedrooms: 3
Additional Information
- Shared Amenities: Privacy Fence
- Equipment: Water Softener (Owned), Carbon Monoxide Detectors, Ceiling Fan(s)
Parking
- Garage: Yes
- Attached garage: Yes
- Garage Spaces: 2.5
- Total Spaces: 2
- Parking Features: Asphalt, Garage Door Opener, Heated Garage, Yes, Garage Owned, Attached, Garage
Location
- Area: Plainfield
- County: Will
- Township: Plainfield
- Subdivision: Winding Creek
- Driving Directions: I-55 to US 30. Head west on US-30 towards Plainfield. Turn South to Spangler Road. Turn west onto Judith Drive to home
School Information
- School District: 202
- Elem School District: 202
- Midd School District: 202
- High School District: 202
- Elementary School: River View Elementary School
- Middle School: Timber Ridge Middle School
- High School: Plainfield Central High School
- Private School: Plainfield Central High School
Community
- Assoc. Fees Include: None
- Pets Allowed: Yes
- Pets: Cats OK, Dogs OK
- Pet Restrictions: Cats OK, Dogs OK, / 100lbs.
Heating & Cooling
- Cooling Type: Central Air Conditioning
- Heating Type: Natural Gas
Utilities
- Sewer: Public Sewer
- Water: Public
Structural Information
- Structure Type: Half Duplex
- Construction: Vinyl Siding
- Exterior Const.: Vinyl Siding
- Basement Desc.: None
- Foundation: Concrete Perimeter
- Roof: Asphalt
- Common Walls: End Unit
- Windows: Screens, Drapes
- Sub-Flooring: Carpet
- Entry Floor Number: 1
- Stories/Levels: 2
- Square Feet: 1,604
- Sq. Ft. Source: Appraiser
- Year Built: 1996
Unit Information
- Units in Building: 2
Additional Structures
- Other Structures: Shed(s)
Lot Features
- Lot Dimensions: 105 x 130 x 54 x 68
- Fence: Yes
- Lot Features: Corner Lot, Irregular Lot
- Fencing (Description): Fenced, Wood
Animals
- Animals Allowed: Cats OK, Dogs OK
Financial Considerations
- Assoc Fee Freq.: Monthly
- Assessment Year: 1996
- Tax Amount: $5,722
- Tax Year: 2025
- Pays Sewer: Public Sewer
Disclosures and Reports
- Ownership: Fee Simple
- Property ID: 603233130440000
Listed by Baird & Warner Real Estate

Get Pre-Approved Today
Get a Great Insurance Rate
Schools
Schools serving 22904 Judith Dr
School District:Plainfield School District 202
| Name | Grades | Distance |
|---|---|---|
Crystal Lawns Elementary School 2544 Crystal Drive, Joliet, IL 60435 | PK-5 | 1.3 mi |
Timber Ridge Middle School 2101 Bronk Road, Plainfield, IL 60586 | 6-8 | 1.6 mi |
Plainfield Central High School 24120 Fort Beggs Drive, Plainfield, IL 60544 | 9-12 | 2.2 mi |
Disclaimer:
School attendance boundaries provided by ATTOM Data Solutions and are for reference only. Contact the school directly to verify enrollment eligibility.
Tax History
Tax History for 22904 Judith Dr
Year
Property Taxes
Change
Tax Assessment
Change
2025
$5,722
—
$97,365
8%
2025
$5,722
12%
$89,779
11%
2023
$5,117
44%
$81,087
11%
2022
$3,563
—
$72,827
10%
2022
$3,563
-3%
$66,407
3%
2020
$3,672
-2%
$64,523
5%
2019
$3,728
-26%
$61,480
6%
2018
$5,007
3%
$57,763
5%
2017
$4,868
2%
$54,892
5%
2016
$4,762
2%
$52,353
7%
2015
$4,673
3%
$49,043
4%
2014
$4,534
1%
$47,311
—
2013
$4,480
4%
$47,311
-2%
2012
$4,304
—
$48,400
—
Disclaimer: Historical tax information is derived from public records provided by the county offices. Information is not guaranteed and should be independently verified.
Estimate the Cost
Estimate the Cost for 22904 Judith Dr
22904 Judith Drive, Plainfield, IL 60586 (MLS# 12781025) is a Condo / Townhouse property with 3 bedrooms, 2 full bathrooms and 1 partial bathroom. 22904 Judith Drive is currently listed for $329,500 and was received on October 09, 2026. Want to learn more about 22904 Judith Drive? Do you have questions about finding other Condo / Townhouse real estate for sale in Plainfield? You can browse all Plainfield real estate or contact a Coldwell Banker agent to request more information.