This is a carousel with tiles that activate property listing cards. Use the previous and next buttons to navigate.
1/1
$340,000
This is a carousel with tiles that activate property listing cards. Use the previous and next buttons to navigate.
1/1
Property Description
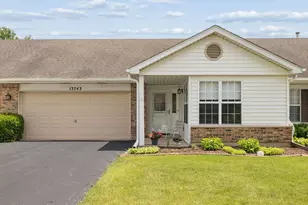
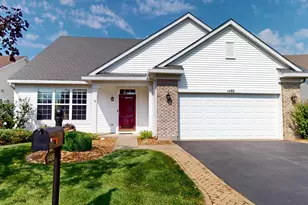
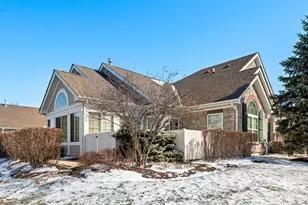
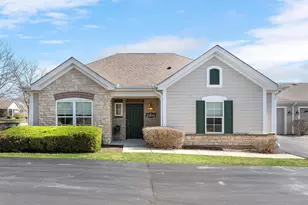
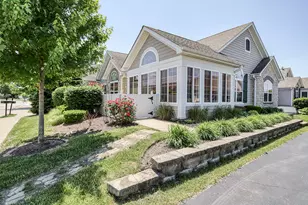
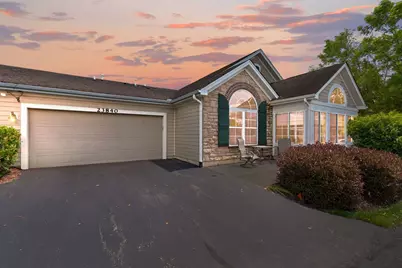
Seller is offering six months of HOA fees paid with an accepted contract on or before August 31!! Move right into this beautifully maintained 2-bedroom, 2-bath ranch featuring a bright and inviting four season room. The gourmet kitchen is perfect for entertaining, offering custom cabinetry, granite countertops, and stainless steel appliances. The open floor plan flows seamlessly from the kitchen to the dining area and living room, creating an ideal space for everyday living. The spacious primary suite includes a walkin closet and a private bath with a walkin Jacuzzi tub. The four season room is a true retreat with hardwood flooring, tinted upper crescent windows, and remote controlled Hunter Douglas power blinds-perfect for morning coffee or a quiet evening with a book. A generous second bedroom features surround sound and its own walkin closet. The laundry room is equipped with a full-size LG stackable 1 piece washer/dryer and a tankless water heater for added efficiency and large walk in storage room. The 2car garage includes an epoxy floor and pull downstairs which leads to the large storeroom attic tall enough to stand in and perfect to store all your holiday decorations Enjoy the professionally landscaped yard with a fenced in stone patio, ideal for outdoor relaxation. Additional highlights include volume ceilings, ceiling fans, and low maintenance living-the association handles exterior upkeep. Located in The Villas at Fox Run, an active lifestyle community offering a clubhouse, heated pool, fitness center, and year-round activities with no age restrictions. Pet friendly subdivision. Minutes from expressways, historic downtown Plainfield, shopping, dining, and walking paths.
Full Property Details
Full Property Details for 23840 W Dayfield Dr
General
- Sold For: $340,000
- HOA FEE: $371/month
- Taxes: $7,261 (2024)
- Status: Closed
- Type: Townhouse
- Source: MRED
- MLS ID: 12712181
- Added to Site: 72 day(s) ago
Interior
- Interior Features: Cathedral Ceiling(s), 1st-Floor Bath, Walk-In Closet(s)
- Fireplace: Yes
- Fireplace(s): Living Room, Electric, Free Standing
- Appliances: Range, Microwave, Dishwasher, Refrigerator, Washer, Dryer, Stainless Steel Appliance(s)
- Flooring: Hardwood, Laminate, Wood
Rooms
Bathrooms
- Total Bathrooms: 2
- Full Bathrooms: 2
- Bathroom Features: Whirlpool, Soaking Tub
Bedrooms
- Total Bedrooms: 2
Additional Information
- Shared Amenities: Bike Room/Bike Trails, Exercise Room, Clubhouse, In Ground Pool, Trail(s)
- Equipment: Security System, Carbon Monoxide Detectors, Ceiling Fan(s)
- Other Features: School Bus Service
Parking
- Garage: Yes
- Attached garage: Yes
- Garage Spaces: 2
- Total Spaces: 2
- Parking Features: Asphalt, Garage Door Opener, Yes, Garage Owned, Attached, Garage
Location
- Area: Plainfield
- County: Will
- Subdivision: Villas at Fox Run
- Driving Directions: Rt.59 to Dayfield Drive, Villas at Fox Run
School Information
- School District: 202
- Midd School District: 202
Community
- Assoc. Fees Include: Insurance, Clubhouse, Exercise Facilities, Pool, Exterior Maintenance, Lawn Care, Scavenger, Snow Removal
- Pets Allowed: Yes
- Pet Restrictions: Cats OK, Dogs OK, Number Limit, / 999lbs.
- Mgmt. Company: Nemanich
Heating & Cooling
- Cooling Type: Central Air Conditioning
- Heating Type: Natural Gas, Forced Air
Utilities
- Water: Lake Michigan
Structural Information
- Structure Type: Quad (Ranch), Townhouse (Ranch), Ground Level Ranch
- Construction: Brick, Stone, Other
- Exterior Const.: Brick, Stone, Other
- Basement Desc.: None
- Foundation: Concrete Perimeter
- Roof: Asphalt
- Common Walls: End Unit
- Doors: Storm Door(s)
- Sub-Flooring: Hardwood, Laminate, Wood
- Entry Floor Number: 1
- Stories/Levels: 1
- Square Feet: 1,718
- Sq. Ft. Source: Builder
- Year Built: 2011
Unit Information
- Units in Building: 4
Manufactured Home
- Model: ABBEY
Lot Features
- Lot Dimensions: 63 x 81
- Lot Features: Common Grounds
Financial Considerations
- Association Fee: $371
- Assoc Fee Freq.: Monthly
- Parking Included: Yes
- Assessment Year: 2011
- Tax Amount: $7,261
- Tax Year: 2024
Disclosures and Reports
- Ownership: Fee Simple with Homeowners Association
- Property ID: 603223070220000
Get Pre-Approved Today
Schools
Schools serving 23840 W Dayfield Dr
School District:Plainfield School District 202
| Name | Grades | Distance |
|---|---|---|
River View Elementary School 2097 Bronk Road, Plainfield, IL 60586 | PK-5 | 1.7 mi |
Timber Ridge Middle School 2101 Bronk Road, Plainfield, IL 60586 | 6-8 | 1.5 mi |
Plainfield Central High School 24120 Fort Beggs Drive, Plainfield, IL 60544 | 9-12 | 1.4 mi |
Disclaimer:
School attendance boundaries provided by ATTOM Data Solutions and are for reference only. Contact the school directly to verify enrollment eligibility.
Price & Sales History for 23840 W Dayfield Dr
Date
Details
Price
Change
Source
9/30/2026
Sold
$340,000
-1.16%
MLS
8/15/2026
Price Reduced
$344,000
-0.29%
MLS
8/10/2026
Price Reduced
$345,000
-1.4%
MLS
7/22/2026
Listed
$349,900
—
MLS
Disclaimer: Historical sales information is derived from public records provided by the county offices. Information is not guaranteed and should be independently verified.
23840 W Dayfield Drive, Plainfield, IL 60586 (MLS# 12712181) is a Townhouse property that was sold at $340,000 on September 30, 2026. This property was listed by Barbara Nelson from our Naperville Office.Want to learn more about 23840 W Dayfield Drive? Do you have questions about finding other Townhouse real estate for sale in Plainfield? You can browse all Plainfield real estate or contact a Coldwell Banker agent to request more information.