
This is a carousel with tiles that activate property listing cards. Use the previous and next buttons to navigate.
1/30
$330,000
This is a carousel with tiles that activate property listing cards. Use the previous and next buttons to navigate.
1/30
Property Description
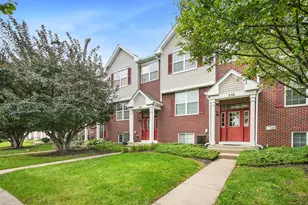
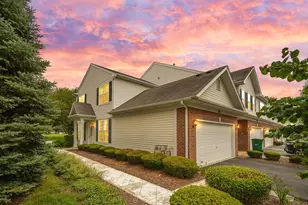
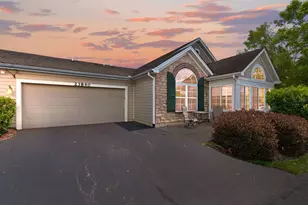
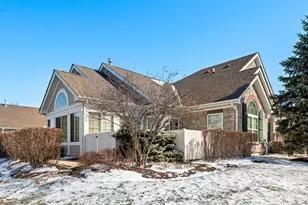
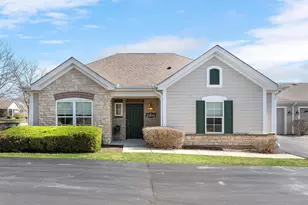
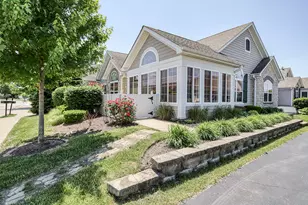
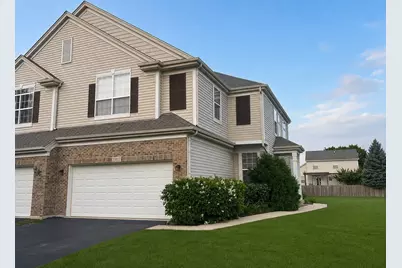
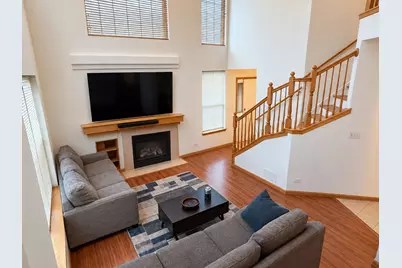
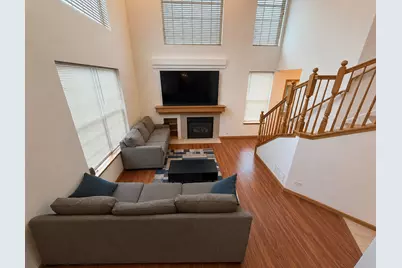
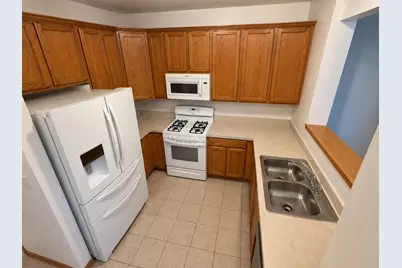
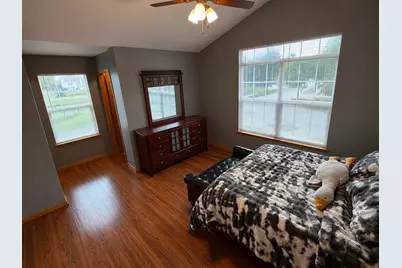
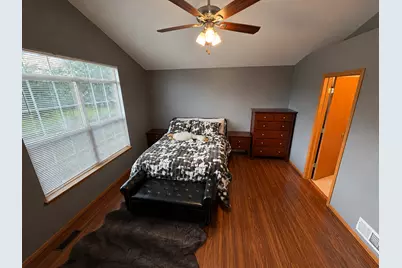
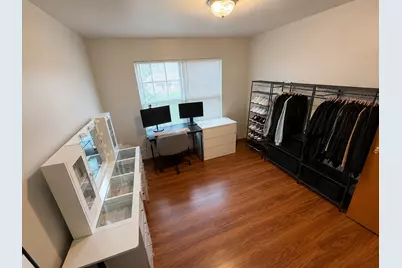
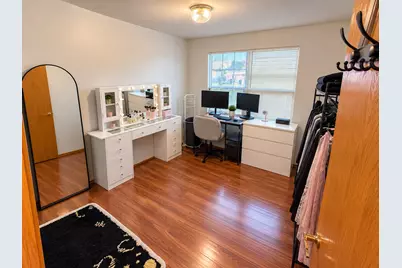
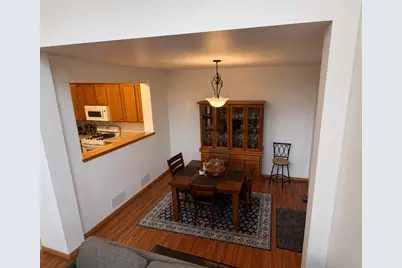
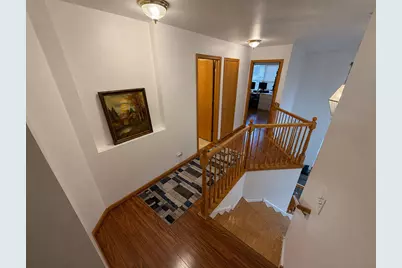
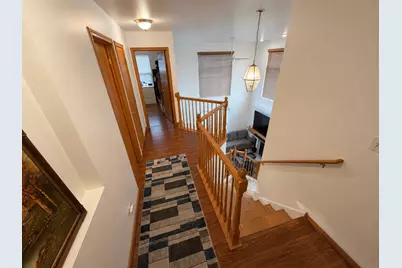
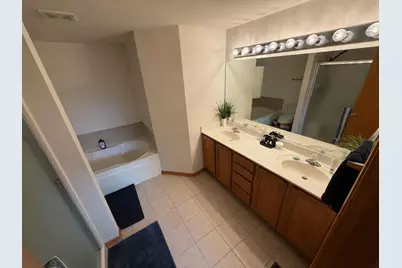
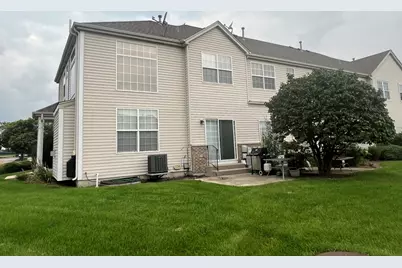
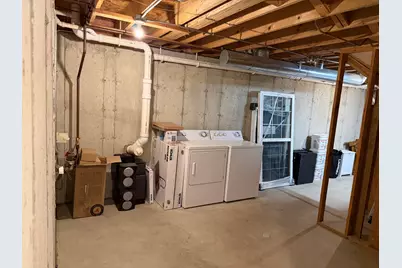
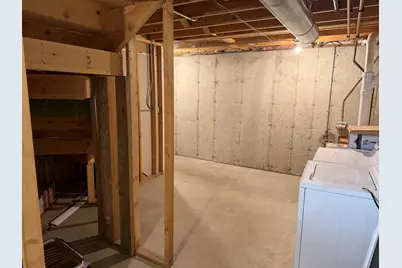
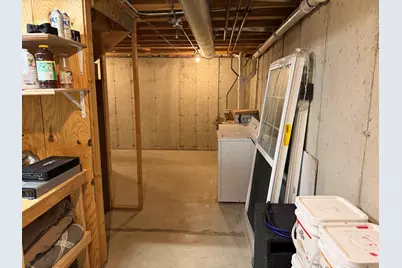
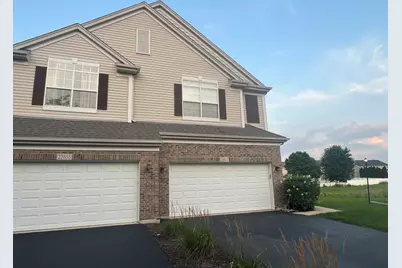
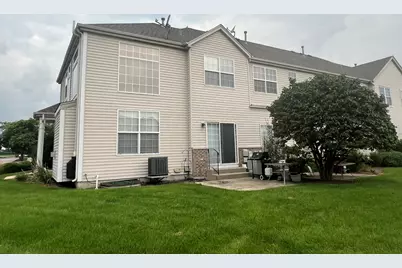
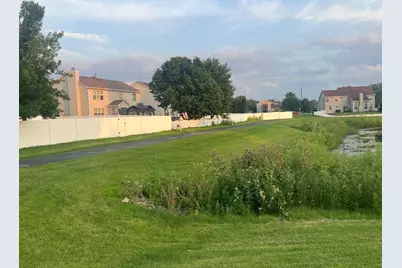
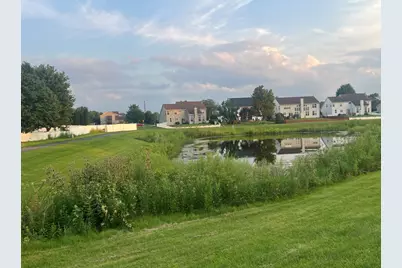
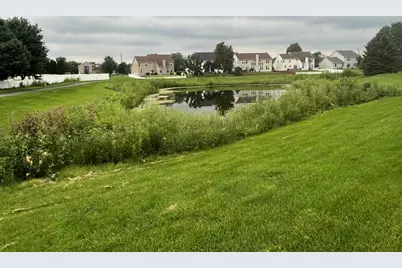
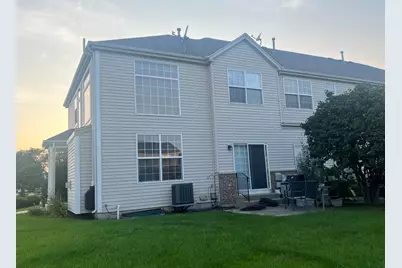
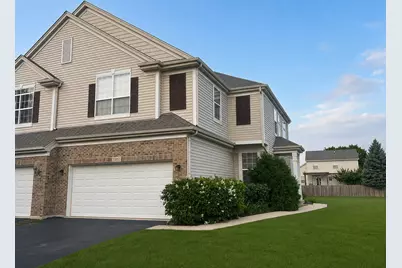
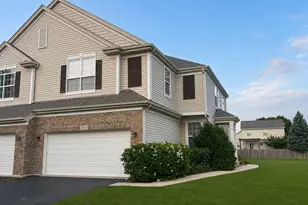
Welcome to this wonderful end-unit home offering a beautiful pond view and plenty of space to enjoy. The impressive two-story family room with a cozy fireplace creates a warm and inviting atmosphere, perfect for relaxing or entertaining. The home features 3 bedrooms, including a spacious primary suite with a cathedral ceiling, luxurious private bath with a whirlpool tub and separate shower, and his-and-hers walk-in closets. Convenience and functionality continue throughout the home with a 2-car garage equipped with an electronic door opener. A full basement provides abundant additional space for storage, hobbies, recreation, a home office, or future finishing. With its desirable end-unit location, tranquil pond views, dramatic two-story family room, fireplace, spacious primary suite, luxury bath, generous closet space, 2-car garage, and full basement with a washer and dryer, this home offers a wonderful combination of comfort, style, and versatility. New furnace and tankless water heater. Come see everything this exceptional home has to offer!
Full Property Details
Full Property Details for 23857 McMullin Cir
General
- Price: $330,000
- HOA FEE: $220/month
- Taxes: $3,851 (2025)
- Status: Active
- Type: Townhouse
- Source: MRED
- MLS ID: 12729789
Interior
- Basement: Unfinished
- Interior Features: Cathedral Ceiling(s), Walk-In Closet(s), Pantry
- Fireplace: Yes
- Number of Fireplaces: 1
- Fireplace(s): Family Room, Gas Starter
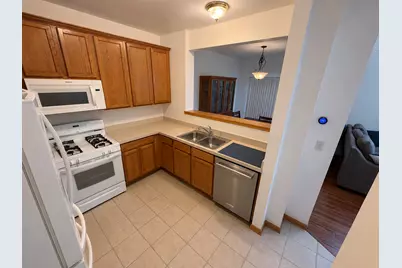
- Appliances: Range, Microwave, Dishwasher, Refrigerator, Disposal
- Flooring: Laminate
Rooms
Bathrooms
- Total Bathrooms: 3
- Full Bathrooms: 2
- Half Bathrooms: 1
- Bathroom Features: Whirlpool, Separate Shower
Bedrooms
- Total Bedrooms: 3
Additional Information
- Shared Amenities: Bike Room/Bike Trails, Park
- Equipment: Carbon Monoxide Detectors, Sump Pump
Parking
- Garage: Yes
- Attached garage: Yes
- Garage Spaces: 2
- Total Spaces: 6
- Parking Features: Asphalt, Garage Door Opener, Yes, Attached, Unassigned, Garage
Location
- Area: Plainfield
- County: Will
- Township: Plainfield
- Subdivision: Parkview Meadows
- Driving Directions: RT 59 (S OF RENWICK) TO FEENEY, EAST TO MCMULLIN
School Information
- School District: 202
- Elem School District: 202
- Midd School District: 202
- High School District: 202
- Elementary School: River View Elementary School
- Middle School: Timber Ridge Middle School
- High School: Plainfield Central High School
- Private School: Plainfield Central High School
Community
- Assoc. Fees Include: Insurance, Exterior Maintenance, Lawn Care, Snow Removal
- Pets Allowed: Yes
- Pets: Cats OK, Dogs OK, Number Limit
- Pet Restrictions: Cats OK, Dogs OK, Number Limit, / 100lbs.
- Mgmt. Company: foster premier
Heating & Cooling
- Cooling Type: Central Air Conditioning
- Heating Type: Natural Gas
Utilities
- Sewer: Public Sewer
- Water: Lake Michigan
Structural Information
- Structure Type: Townhouse (2-Story)
- Construction: Brick
- Exterior Const.: Brick
- Basement: Yes
- Basement Desc.: Unfinished, Full
- Foundation: Concrete Perimeter
- Roof: Asphalt
- Common Walls: End Unit
- Windows: Screens, Blinds, Vinyl Frames
- Sub-Flooring: Laminate
- Entry Floor Number: 1
- Stories/Levels: 2
- Square Feet: 1,578
- Sq. Ft. Source: Assessor
- Year Built: 2003
Unit Information
- Units in Building: 4
Lot Features
Animals
- Animals Allowed: Cats OK, Dogs OK, Number Limit
Water Features
- Water Front: Yes
- Water Front Desc.: Lake Front
- Water Front View: Side(s) of Property
- Lake Front: Yes
Green Features
- Energy Efficient: Water Heater
Financial Considerations
- Association Fee: $220
- Assoc Fee Freq.: Monthly
- Parking Included: Yes
- Assessment Year: 2003
- Tax Amount: $3,851
- Tax Year: 2025
- Pays Sewer: Public Sewer
Disclosures and Reports
- Ownership: Fee Simple with Homeowners Association
- Property ID: 603223050501004
Listed by VYLLA Home
Get Pre-Approved Today
Get a Great Insurance Rate
Schools
Schools serving 23857 McMullin Cir
School District:Plainfield School District 202
| Name | Grades | Distance |
|---|---|---|
River View Elementary School 2097 Bronk Road, Plainfield, IL 60586 | PK-5 | 1.9 mi |
Timber Ridge Middle School 2101 Bronk Road, Plainfield, IL 60586 | 6-8 | 1.8 mi |
Plainfield Central High School 24120 Fort Beggs Drive, Plainfield, IL 60544 | 9-12 | 1.2 mi |
Disclaimer:
School attendance boundaries provided by ATTOM Data Solutions and are for reference only. Contact the school directly to verify enrollment eligibility.
Tax History
Tax History for 23857 McMullin Cir
Year
Property Taxes
Change
Tax Assessment
Change
2025
$6,757
19%
$88,590
11%
2023
$5,662
5%
$80,013
11%
2022
$5,389
—
$72,390
7%
2022
$5,389
8%
$67,654
3%
2020
$4,997
4%
$65,735
5%
2019
$4,810
5%
$62,634
6%
2018
$4,581
3%
$58,848
5%
2017
$4,427
3%
$55,923
5%
2016
$4,306
3%
$53,336
7%
2015
$4,189
4%
$49,963
4%
2014
$4,044
1%
$48,199
—
2013
$3,996
4%
$48,199
-2%
2012
$3,851
—
$49,309
—
Disclaimer: Historical tax information is derived from public records provided by the county offices. Information is not guaranteed and should be independently verified.
Estimate the Cost
Estimate the Cost for 23857 McMullin Cir
23857 McMullin Circle, Plainfield, IL 60586 (MLS# 12729789) is a Townhouse property with 3 bedrooms, 2 full bathrooms and 1 partial bathroom. 23857 McMullin Circle is currently listed for $330,000 and was received on August 10, 2026. Want to learn more about 23857 McMullin Circle? Do you have questions about finding other Townhouse real estate for sale in Plainfield? You can browse all Plainfield real estate or contact a Coldwell Banker agent to request more information.