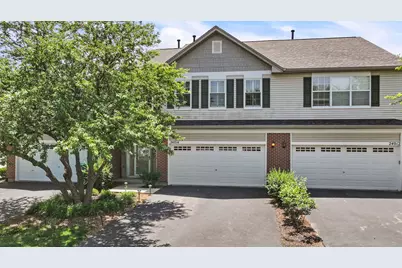
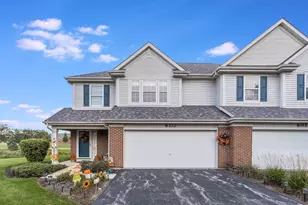
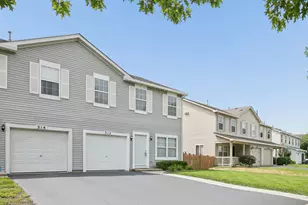
This is a carousel with tiles that activate property listing cards. Use the previous and next buttons to navigate.
1/1
$324,900
This is a carousel with tiles that activate property listing cards. Use the previous and next buttons to navigate.
1/1
Property Description
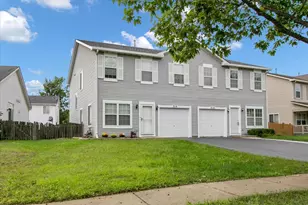
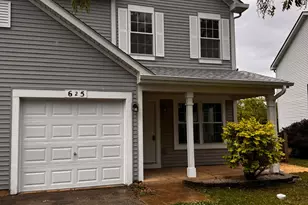
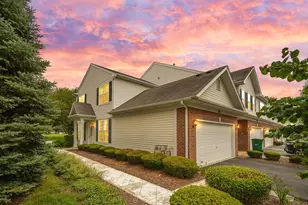
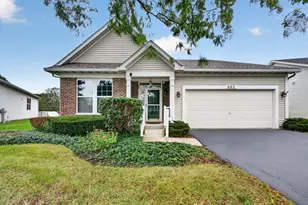
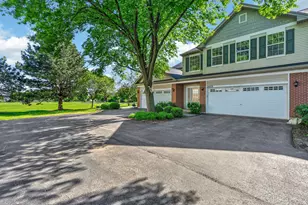
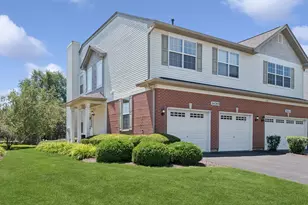
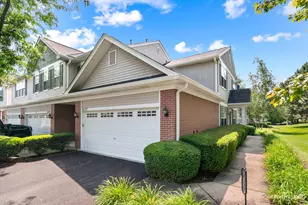
Your Search IS OVER! Welcome Home to Sought-After Heritage Meadows! Prepare to fall in love with this beautifully maintained upper-level ranch offering the perfect blend of comfort, style, and convenience. Featuring 2 spacious bedrooms, 2 full bathrooms, and a versatile den/home office, this exceptional home truly checks every box.Step inside from the charming front porch or your attached 2-car garage and be greeted by a spacious foyer with a large walk in storage closet and plenty of room to welcome guests. Upstairs, the open-concept living area impresses with soaring vaulted ceilings and an abundance of natural light, creating a bright and inviting atmosphere throughout. The heart of the home is the warm and welcoming kitchen, complete with a sunny eating area, gorgeous granite countertops, 42" oak cabinetry, and stainless steel appliances. The kitchen flows seamlessly into the expansive living and dining areas, making entertaining effortless. Open the plantation shutters and step onto your private balcony-an ideal spot to enjoy your morning coffee, unwind after a long day, or simply take in the peaceful surroundings. The thoughtfully designed floor plan continues with a dedicated den/office, a generously sized second bedroom, a full hall bath, and a convenient laundry/utility room. Retreat to the oversized Master suite featuring a large walk-in closet and a luxurious private bath designed for relaxation. Additional highlights include new energy-efficient windows installed in 2020, providing comfort and savings for years to come. Perfectly located near shopping, dining, entertainment, and major highways, this home offers the lifestyle you've been looking for in one of the area's most desirable communities. Don't miss this incredible opportunity to call Heritage Meadows home!
Full Property Details
Full Property Details for 24014 W Walnut Circle #24014
General
- Sold For: $324,900
- HOA FEE: $248/month
- Taxes: $5,876 (2025)
- Status: Closed
- Type: Condo /Townhouse
- Source: MRED
- MLS ID: 12663099
- Added to Site: 73 day(s) ago
Interior
- Interior Features: Cathedral Ceiling(s), Storage, Walk-In Closet(s), Granite Counters
- Appliances: Range, Microwave, Dishwasher, Refrigerator, Washer, Dryer, Disposal, Gas Oven
- Flooring: Laminate, Carpet
Rooms
Bathrooms
- Total Bathrooms: 2
- Full Bathrooms: 2
Bedrooms
- Total Bedrooms: 2
Additional Information
- Shared Amenities: Bike Room/Bike Trails, Park, Ceiling Fan, Covered Porch
- Other Features: School Bus Service
Exterior
- Exterior Features: Balcony
Parking
- Garage: Yes
- Attached garage: Yes
- Garage Spaces: 2
- Total Spaces: 4
- Parking Features: Asphalt, Garage Door Opener, Yes, Garage Owned, Attached, Driveway, Owned, Garage
Location
- Area: Plainfield
- County: Will
- Subdivision: Heritage Meadows
- Driving Directions: Rt 59 to 119th Street, then West to Heritage Meadows Drive, then south to Walnut Circle, east to home
School Information
- School District: 202
- Midd School District: 202
- Elementary School: Freedom Elementary School
- Middle School: Heritage Grove Middle School
- High School: Plainfield North High School
- Private School: Plainfield North High School
Community
- Assoc. Fees Include: Insurance, Exterior Maintenance, Lawn Care, Snow Removal
- Pets Allowed: Yes
- Pet Restrictions: Cats OK, Dogs OK, / 99lbs.
- Mgmt. Company: Foster Premier
Heating & Cooling
- Cooling Type: Central Air Conditioning
- Heating Type: Natural Gas, Forced Air
Utilities
- Water: Public
Structural Information
- Structure Type: Condo, Townhouse (2-Story)
- Construction: Vinyl Siding, Brick
- Exterior Const.: Vinyl Siding, Brick
- Basement Desc.: None
- Roof: Asphalt
- Windows: Drapes
- Doors: Sliding Glass Door(s)
- Sub-Flooring: Laminate, Carpet
- Entry Floor Number: 2
- Stories/Levels: 2
- Square Feet: 1,735
- Sq. Ft. Source: Assessor
- Year Built: 2003
Unit Information
- Units in Building: 4
Manufactured Home
- Model: Bellington
Lot Features
- Lot Dimensions: common
Financial Considerations
- Association Fee: $248
- Assoc Fee Freq.: Monthly
- Other Assoc Fees: $190
- Parking Included: Yes
- Assessment Year: 2003
- Tax Amount: $5,876.24
- Tax Year: 2025
Disclosures and Reports
- Ownership: Condo
- Property ID: 701282010381002
Listed by HomeSmart Connect LLC
Sold by Goggin Real Estate LLC

Get Pre-Approved Today
Schools
Schools serving 24014 W Walnut Circle #24014
School District:Plainfield School District 202
| Name | Grades | Distance |
|---|---|---|
Freedom Elementary School, Plainfield, IL 11600 Heritage Meadows Drive, Plainfield, IL 60585 | PK-5 | 0.6 mi |
Heritage Grove Middle School 12425 South Van Dyke Road, Plainfield, IL 60585 | 6-8 | 0.6 mi |
Plainfield North High School 12005 South 248th Street, Plainfield, IL 60585 | 9-12 | 0.6 mi |
Disclaimer:
School attendance boundaries provided by ATTOM Data Solutions and are for reference only. Contact the school directly to verify enrollment eligibility.
Price & Sales History for 24014 W Walnut Circle #24014
Date
Details
Price
Change
Source
7/16/2026
Sold
$324,900
-0.03%
MLS
5/29/2026
Listed
$325,000
—
MLS
Disclaimer: Historical sales information is derived from public records provided by the county offices. Information is not guaranteed and should be independently verified.
24014 W Walnut Circle #24014, Plainfield, IL 60585 (MLS# 12663099) is a Condo / Townhouse property that was sold at $324,900 on July 16, 2026. Want to learn more about 24014 W Walnut Circle #24014? Do you have questions about finding other Condo / Townhouse real estate for sale in Plainfield? You can browse all Plainfield real estate or contact a Coldwell Banker agent to request more information.