
This is a carousel with tiles that activate property listing cards. Use the previous and next buttons to navigate.
1/1
$555,000
This is a carousel with tiles that activate property listing cards. Use the previous and next buttons to navigate.
1/1
Property Description
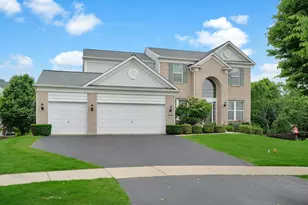
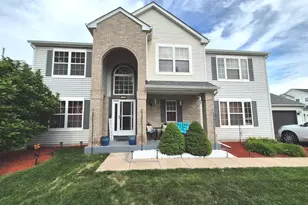
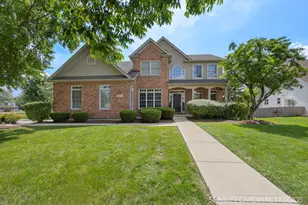
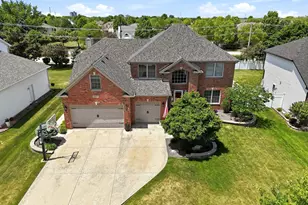
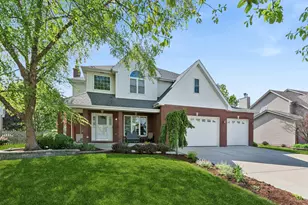
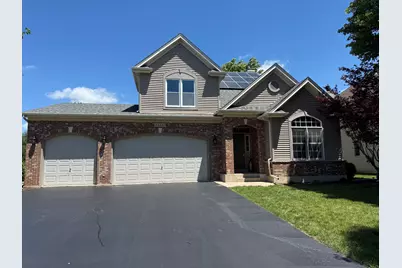
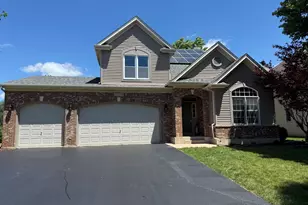
Fantastic original-owner home custom built by high quality Fry Properties with excellent location to Eagle Pointe elementary school. Appealing brick and vinyl exterior with 3 car attached garage and composite deck overlooking a large open yard that is adjacent to park for maximum outdoor enjoyment. An abudance of hardwood floores through the first floor which includes a stately open concept kitchen and with granite counters, stainless steel appliances, large wrap around island with sink and second-tier eating counter with pendant lighting. Additional buffet peninsula adjacent to both the kitchen and family room for entertaining with ease. Spacious family room with bright triple windows and masonry fireplace with gas logs. Perfect for an at home workplace, the first floor den with bright palladium window and french six panel doors is just off the impressive two story foyer, as well as open living and dining rooms. The rear vestibule mud room brags built-in cubbies and exit to the backyard plus fully applianced first floor laundry with utility sink, plus separate powder room. The most functual second floor features four bedrooms including a private master suite with professionally organized walk-in closet and luxury bathroom with separate shower, soaking tub, double bowl vanity and private water closet. The shared hall bath is compartmentalized with dual vanities with share tub/shower and commode. The fully excavated (no crawl space) basement is professionally finished with the same quality as the first two levels. It features a 5th bedroom with escape window and 3rd full bath and complete living area that is perfect for associated family living or returning college student looking a little privacy. Additional lower level ammenities include built in wet bar, entertainment unit and secured wine closet. Another large, multi purpose space with rubber floor is a perfect spot for home gym, arts and crafts room or whatever you can imagine it to be! This home has loads of space to offer and was built to very high quality standards for a fantastic value that should not be passed up. You will be very happy here!
Full Property Details
Full Property Details for 24440 Norwood Dr
General
- Sold For: $555,000
- HOA FEE: $28/month
- HOA FEE FREQ.: Annually
- Taxes: $10,987 (2024)
- Status: Closed
- Type: Single Family
- Source: MRED
- MLS ID: 12628890
- Added to Site: 104 day(s) ago
Interior
- Fireplace: Yes
- Fireplace(s): Family Room
- Appliances: Range, Dishwasher, Refrigerator, Bar Fridge, Washer, Dryer, Disposal, Stainless Steel Appliance(s), Range Hood
Rooms
Bathrooms
- Total Bathrooms: 4
- Full Bathrooms: 3
- Half Bathrooms: 1
- Basement Baths: Yes
- Bathroom Features: Whirlpool, Separate Shower, Steam Shower, Double Sink, No Tub
Bedrooms
- Total Bedrooms: 4
Additional Information
- Equipment: Cable TV, Carbon Monoxide Detectors, Ceiling Fan(s), Sump Pump, Lawn Sprinkler, Water Heater-Gas
- Other Features: School Bus Service, Commuter Bus, Commuter Train, Interstate Access
Parking
- Garage: Yes
- Attached garage: Yes
- Garage Spaces: 3
- Total Spaces: 3
- Parking Features: Asphalt, Garage Door Opener, Garage, Yes, Garage Owned, Attached
Location
- Area: Plainfield
- County: Will
- Subdivision: Wilding Pointe
- Driving Directions: VanDyke to Norwood (w) to home.
School Information
- School District: 202
- Midd School District: 202
- Elementary School: Eagle Pointe Elementary School
- Middle School: Heritage Grove Middle School
- High School: Plainfield North High School
- Private School: Plainfield North High School
Community
- Assoc. Fees Include: Other
- Mgmt. Company: Wilding Pointe HOA
Heating & Cooling
- Cooling Type: Central Air Conditioning, Electric
- Heating Type: Natural Gas, Solar, Forced Air
Utilities
- Water: Public
Structural Information
- Architectural Style: Traditional
- Construction: Vinyl Siding, Brick
- Exterior Const.: Vinyl Siding, Brick
- Basement Desc.: Finished, 9 ft + pour, Rec/Family Area, Full
- Foundation: Concrete Perimeter
- Roof: Asphalt
- Square Feet: 2,499
- Sq. Ft. Source: Assessor
- Year Built: 2005
Lot Features
- Lot Size Range: .25 to .49 Acre
- Lot Dimensions: 80 x 125
- Lot Features: Backs to Public GRND
Green Features
- Energy Efficient: Photovoltaic/Solar System
Financial Considerations
- Association Fee: $330
- Assoc Fee Freq.: Annually
- Assessment Year: 2005
- Tax Amount: $10,987
- Tax Year: 2024
Disclosures and Reports
- Ownership: Fee Simple with Homeowners Association
- Property ID: 701333100040000
Get Pre-Approved Today
Schools
Schools serving 24440 Norwood Dr
School District:Plainfield School District 202
| Name | Grades | Distance |
|---|---|---|
Eagle Pointe Elementary School 24562 Norwood Drive, Plainfield, IL 60585 | PK-5 | 0.2 mi |
Heritage Grove Middle School 12425 South Van Dyke Road, Plainfield, IL 60585 | 6-8 | 0.9 mi |
Plainfield North High School 12005 South 248th Street, Plainfield, IL 60585 | 9-12 | 1.5 mi |
Disclaimer:
School attendance boundaries provided by ATTOM Data Solutions and are for reference only. Contact the school directly to verify enrollment eligibility.
Price & Sales History for 24440 Norwood Dr
Date
Details
Price
Change
Source
7/10/2026
Sold
$555,000
0.91%
MLS
6/18/2026
Listed
$550,000
—
MLS
Disclaimer: Historical sales information is derived from public records provided by the county offices. Information is not guaranteed and should be independently verified.
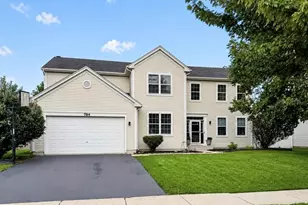
24440 Norwood Drive, Plainfield, IL 60585 (MLS# 12628890) is a Single Family property that was sold at $555,000 on July 10, 2026. This property was listed by Legacy Team from our Naperville Office.Want to learn more about 24440 Norwood Drive? Do you have questions about finding other Single Family real estate for sale in Plainfield? You can browse all Plainfield real estate or contact a Coldwell Banker agent to request more information.