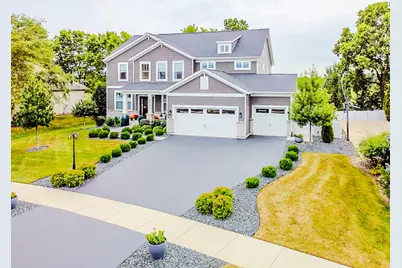
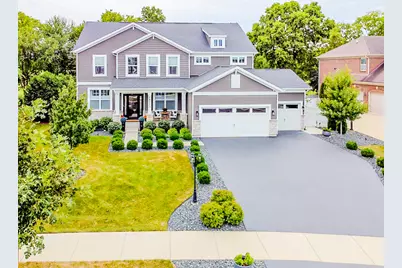
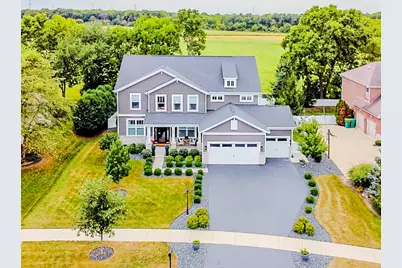
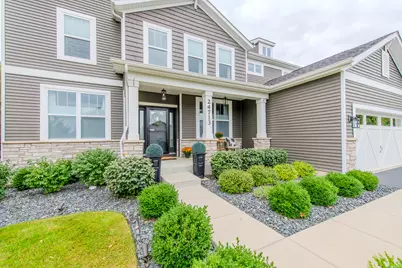
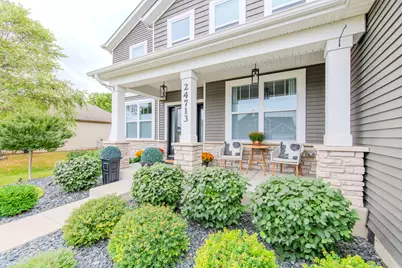
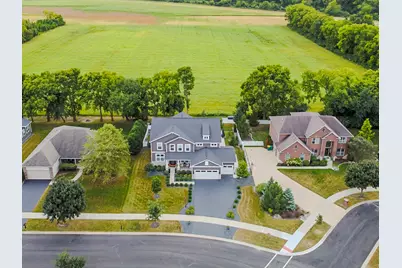
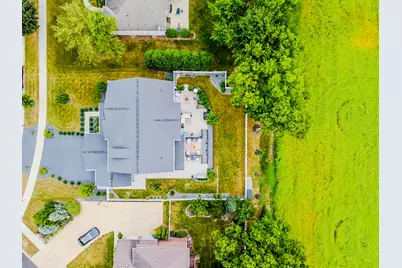
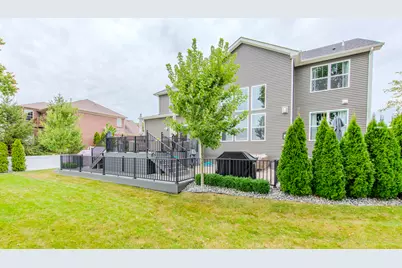
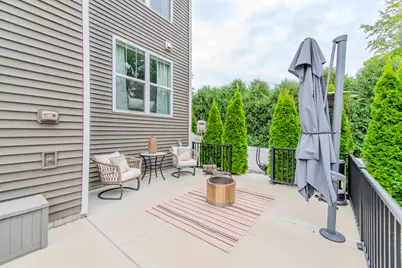
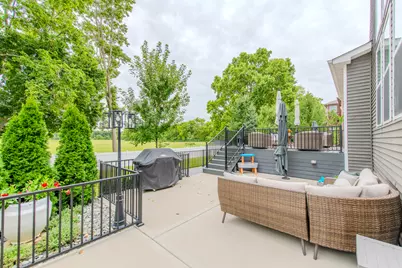
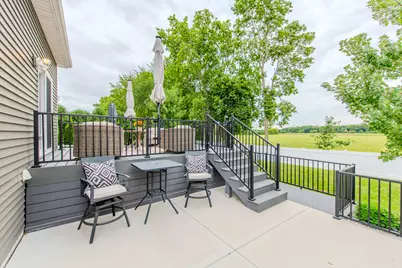
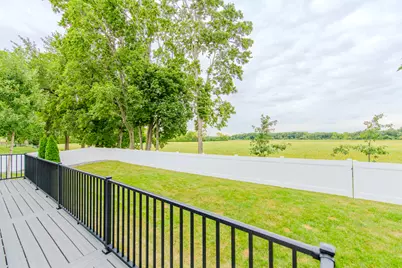
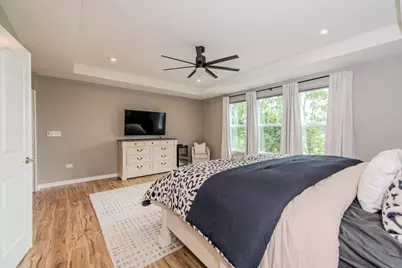
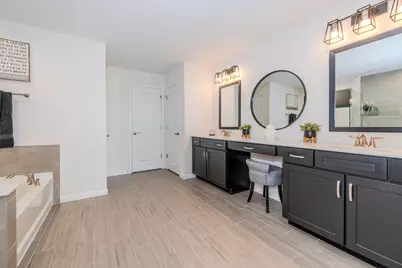
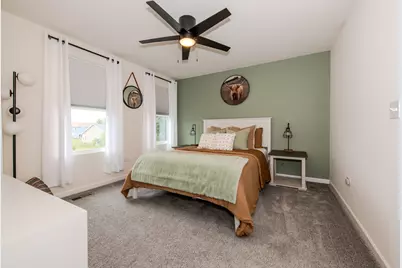
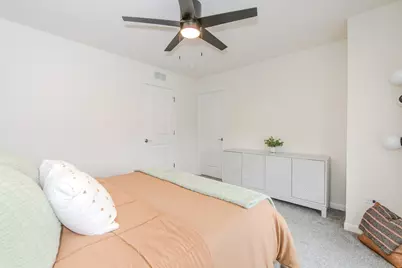
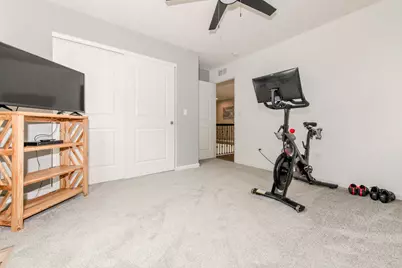
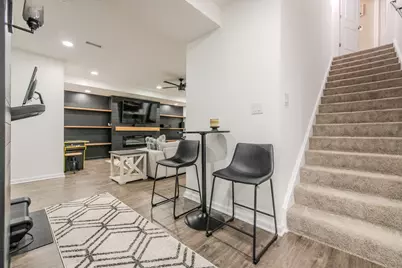
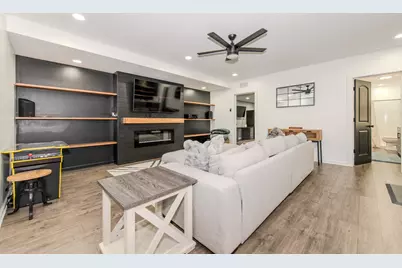
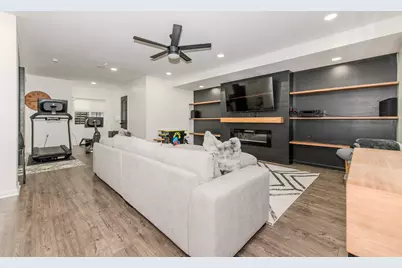
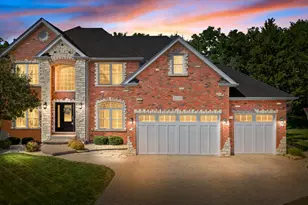
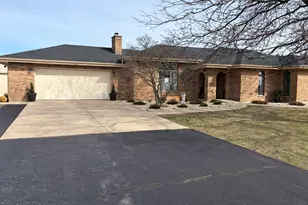
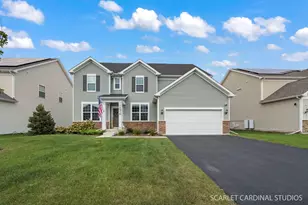
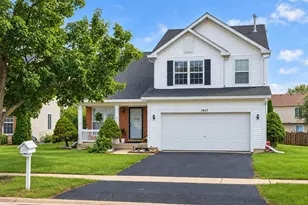
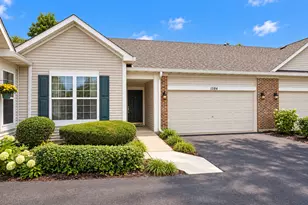
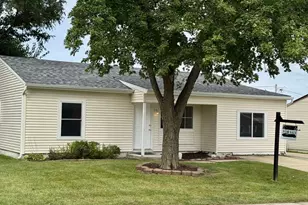
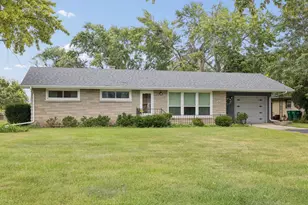
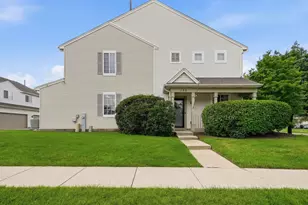
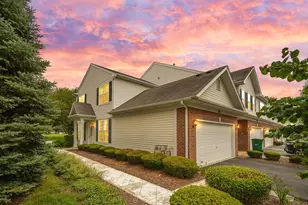
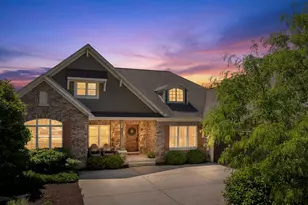
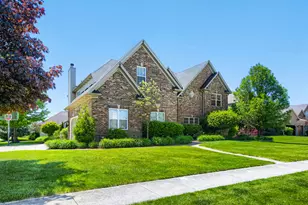
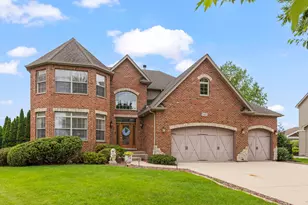
Full Property Details for 24713 Sleepy Hollow Ln
General
- Price: $799,900
- HOA FEE: $15/month
- HOA FEE FREQ.: Annually
- Taxes: $17,513 (2025)
- Status: Active
- Type: Single Family
- Source: MRED
- MLS ID: 12769064
- Updated: 9/24/2026
- Added to Site: 4 day(s) ago
Rental Information
- Complex Features: Park, Curbs, Sidewalks, Street Lights, Street Paved
Interior
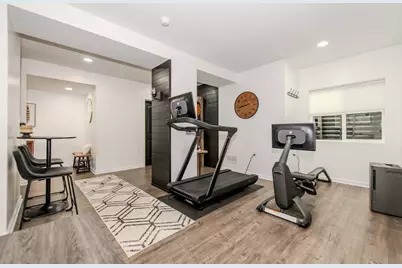
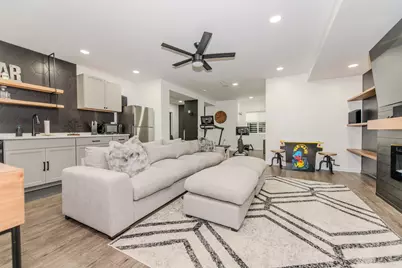
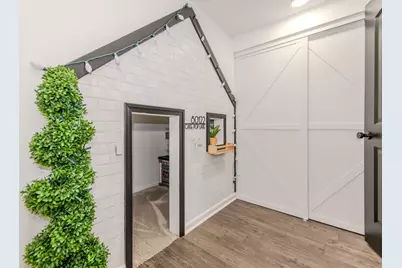
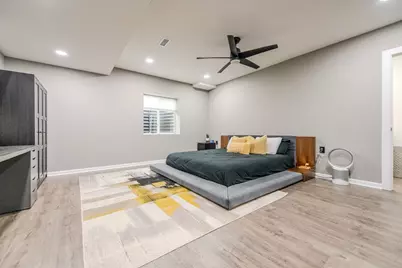
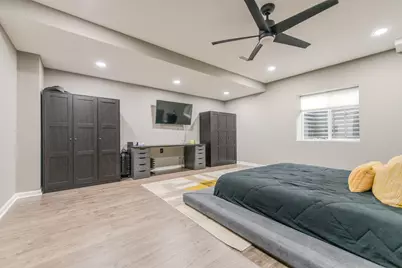
- Basement: Finished, F
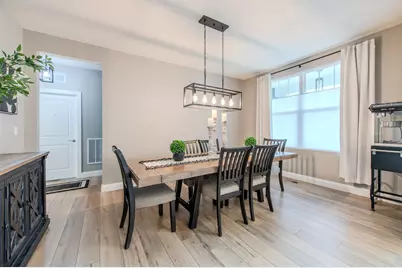
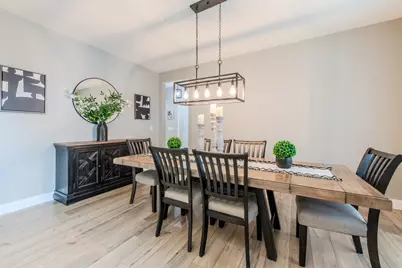
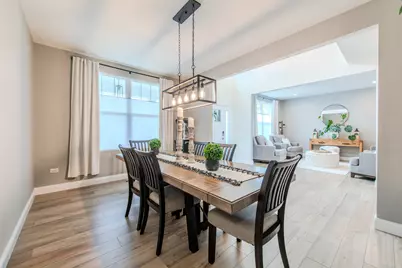
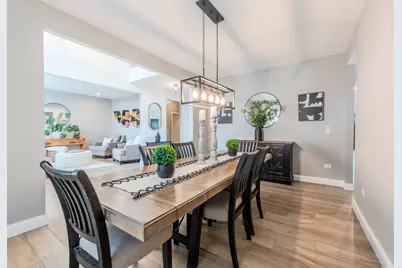
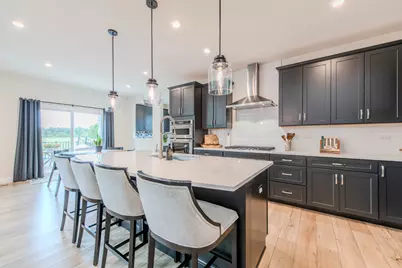
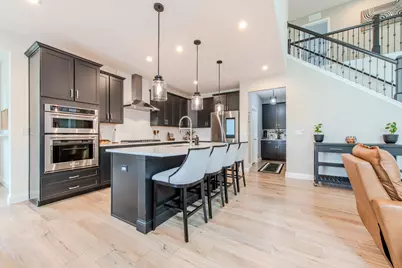
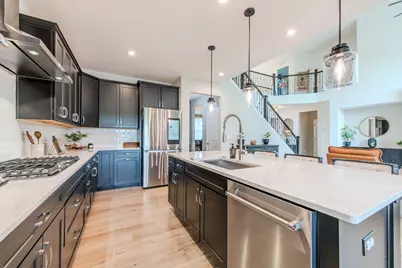
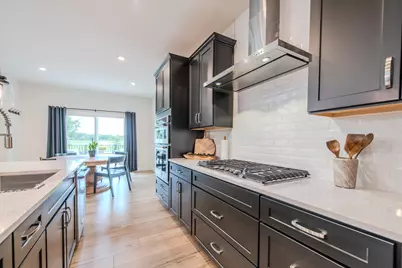
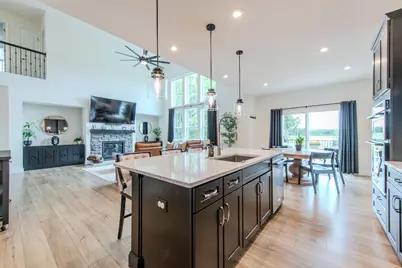
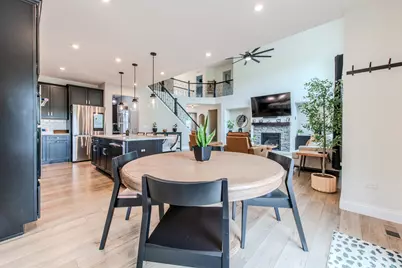
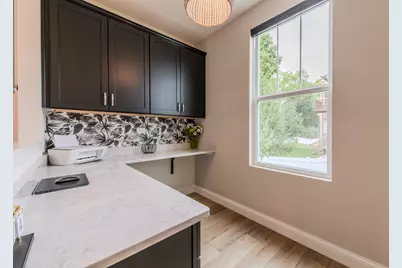
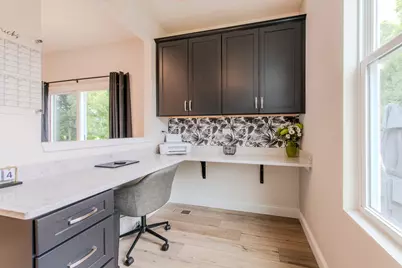
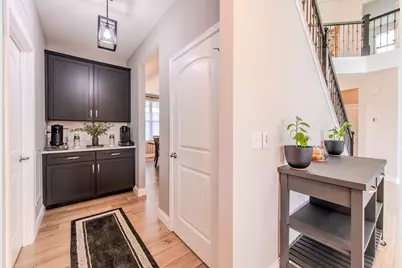
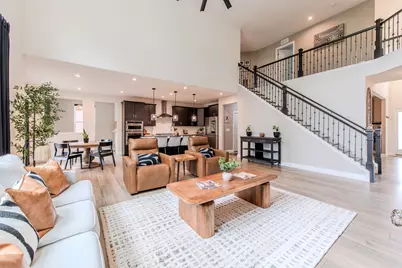
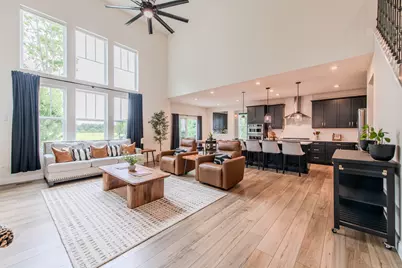
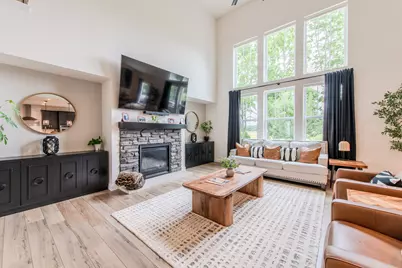
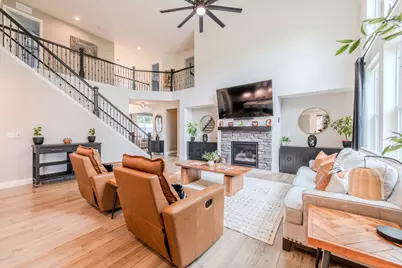
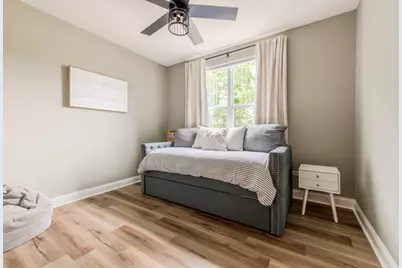
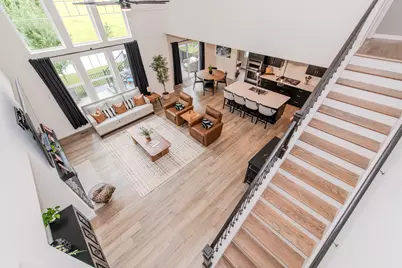
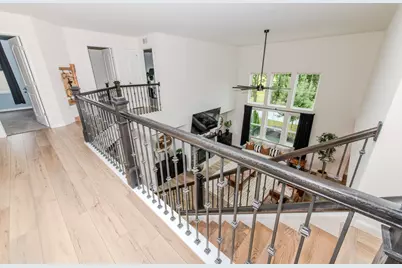
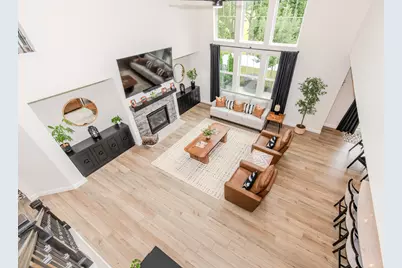
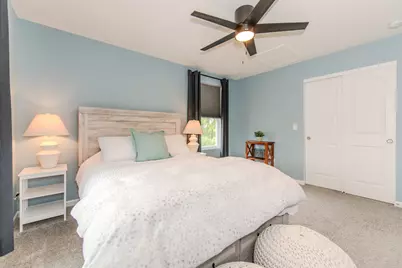
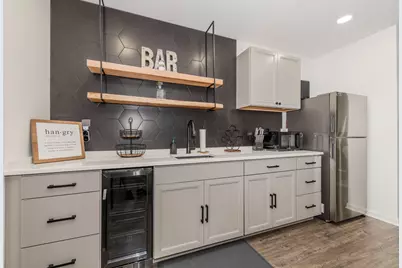
- Interior Features: Cathedral Ceiling(s), Wet Bar, 1st-Floor Bedroom, 1st-Floor Bath, Built-in Features, Walk-In Closet(s), High Ceilings, Open Floorplan, Granite Counters
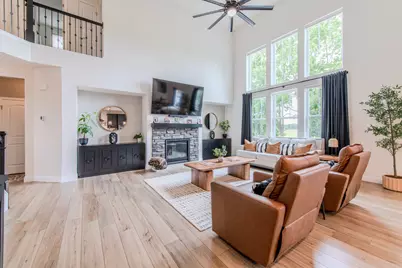
- Fireplace: Yes
- Number of Fireplaces: 2
- Fireplace(s): Family Room, Basement, Gas Log, Gas Starter
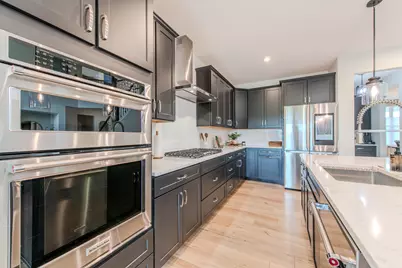
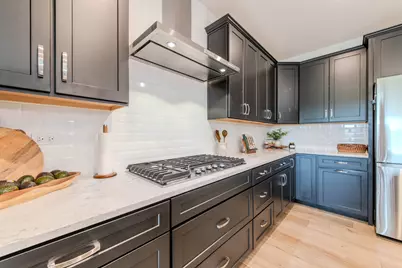
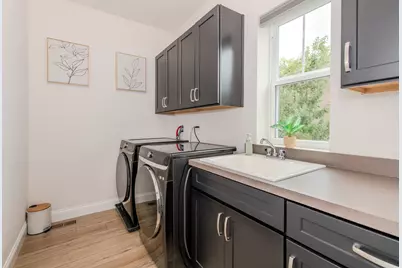
- Appliances: Double Oven, Range, Microwave, Dishwasher, Refrigerator, Washer, Dryer, Disposal
- Flooring: Laminate
Rooms
- Total Bathrooms: 4
- Full Bathrooms: 4
- Basement Baths: Yes
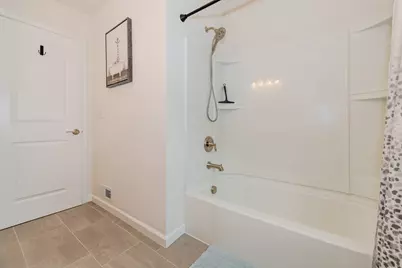
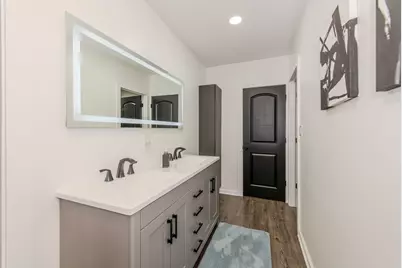
- Bathroom Features: Separate Shower, Double Sink
- Total Bedrooms: 6
- Bedrooms(Blw Grade): 1
Additional Information
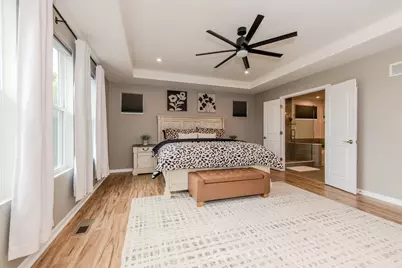
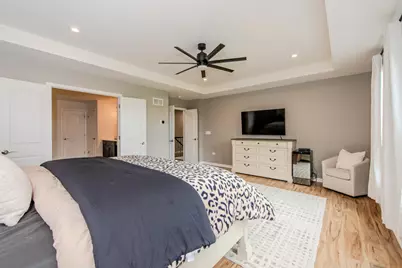
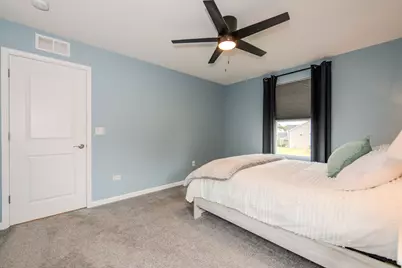
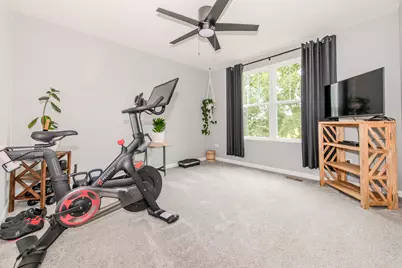
- Equipment: Security System, Carbon Monoxide Detectors, Ceiling Fan(s), Sump Pump
- Other Features: School Bus Service, Interstate Access
Parking
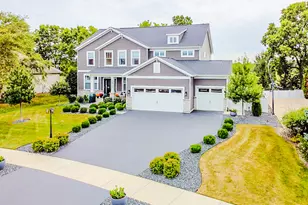
- Garage: Yes
- Attached garage: Yes
- Garage Spaces: 3
- Total Spaces: 3
- Parking Features: Asphalt, Garage Door Opener, Yes, Garage Owned, Attached, Garage
Location
- Area: Plainfield
- County: Will
- Township: Plainfield
- Subdivision: Hidden River
- Driving Directions: RT 59 TO FRASER RD WEST TO HIDDEN RIVER DR TO HIDDEN RIVER CIRCLE TO SLEEPY HOLLOW LN TO HOME
School Information
- School District: 202
- Elem School District: 202
- Midd School District: 202
- High School District: 202
- High School: Plainfield Central High School
- Private School: Plainfield Central High School
Community
- Assoc. Fees Include: Insurance
- Mgmt. Company: BAY PROPERTY SERVICES
Heating & Cooling
- Cooling Type: Central Air Conditioning
- Heating Type: Natural Gas, Forced Air
Utilities
- Sewer: Public Sewer
- Water: Public
Structural Information
- Architectural Info: Contemporary
- Architectural Style: Contemporary
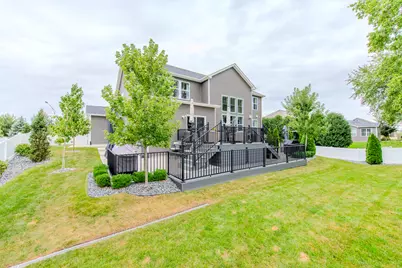
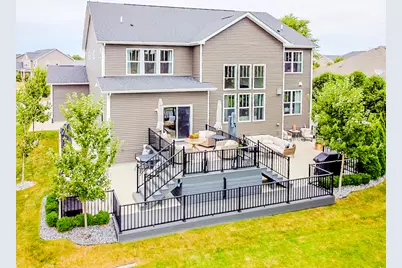
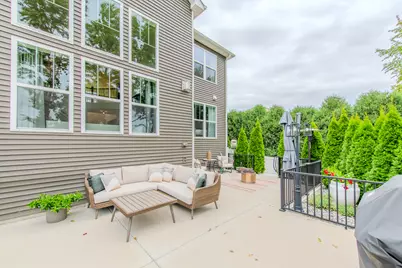
- Construction: Vinyl Siding, Brick
- Exterior Const.: Vinyl Siding, Brick
- Basement: Yes
- Basement Desc.: Finished, Full, Daylight
- Foundation: Concrete Perimeter
- Roof: Asphalt
- Sub-Flooring: Laminate
- Square Feet: 5,160
- Sq. Ft. Source: Appraiser
- Year Built: 2022
Lot Features
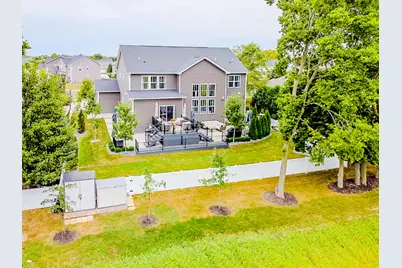
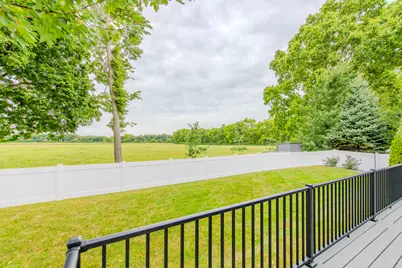
- Lot Size Range: .25 to .49 Acre
- Lot Dimensions: 64 x 22 x 130 x 85 x 143
Financial Considerations
- Association Fee: $185
- Assoc Fee Freq.: Annually
- Parking Included: Yes
- Assessment Year: 2022
- Tax Amount: $17,513.12
- Tax Year: 2025
- Pays Sewer: Public Sewer
Disclosures and Reports
- Ownership: Fee Simple with Homeowners Association
- Property ID: 603213010500000
Listed by RE/MAX Ultimate Professionals