This is a carousel with tiles that activate property listing cards. Use the previous and next buttons to navigate.
1/38
$519,500
This is a carousel with tiles that activate property listing cards. Use the previous and next buttons to navigate.
1/38
Property Description
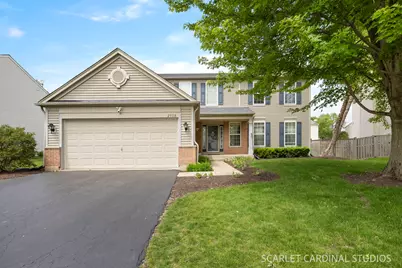
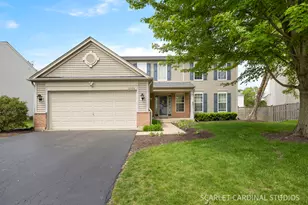
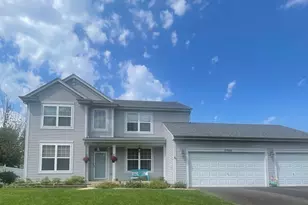
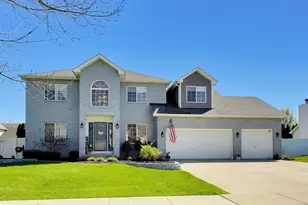
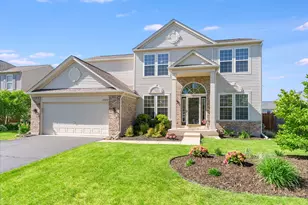
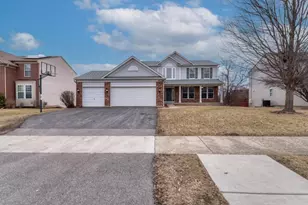
Move-in ready home in Auburn Lakes! Beautifully updated and maintained 2-story home featuring 2,332 sf above grade, 4 bedrooms, 2.5 baths and an open floor plan that is perfect for today's lifestyle, this home is truly turn-key and ready for its next owner. Gourmet island kitchen showcases white cabinetry, granite countertops, stainless steel appliances (including a newer dishwasher), tile backsplash and a spacious eat-in area with sliding glass doors leading to a brick paver patio-ideal for entertaining or relaxing outdoors. Main level offers a formal living room and dining room highlighted by an elegant chandelier, a warm and inviting family room with a beautiful fireplace, plus a first floor office-perfect for working from home. Primary suite features a cathedral ceiling with fan, walk-in closet and a private luxury bath complete with double sinks, soaking tub and separate shower. Partially finished basement provides a huge recreation room and play area offering additional flexible living space. Laundry is currently located in the basement but can easily be moved back to the first floor laundry room. Updates include hardwood floors throughout the foyer, living room, dining room and kitchen, along with light fixtures and door hardware throughout the home. Most of the interior was freshly painted in May 2026. Roof replaced in 2018. Washer and dryer replaced in 2022. Additional highlights include a new humidifier and garage door opener. Located in highly sought-after District 308 featuring Grande Park Elementary, Murphy Junior High and Oswego East High School. The Elementary School for fall of 2026 will be Wolfs Crossing. Conveniently close to parks, shopping and restaurants. Welcome home!
Full Property Details
Full Property Details for 25118 Rockwell Ln
General
- Price: $519,500
- HOA FEE: $33/month
- HOA FEE FREQ.: Annually
- Taxes: $11,320 (2025)
- Status: Active
- Type: Single Family
- Source: MRED
- MLS ID: 12657471
- Updated: 6/23/2026
- Added to Site: 47 day(s) ago
Rental Information
- Complex Features: Park, Lake, Curbs, Sidewalks, Street Lights, Street Paved
Interior
- Basement: Partially
- Interior Features: Cathedral Ceiling(s)
- Fireplace: Yes
- Number of Fireplaces: 1
- Fireplace(s): Family Room, Gas Starter
- Appliances: Range, Microwave, Dishwasher, Refrigerator, Washer, Dryer, Disposal, Stainless Steel Appliance(s), Humidifier
- Flooring: Hardwood
Rooms
Bathrooms
- Total Bathrooms: 3
- Full Bathrooms: 2
- Half Bathrooms: 1
- Bathroom Features: Separate Shower, Double Sink, Soaking Tub
Bedrooms
- Total Bedrooms: 4
Additional Information
- Equipment: Carbon Monoxide Detectors, Ceiling Fan(s), Sump Pump
- Other Features: School Bus Service
Parking
- Garage: Yes
- Attached garage: Yes
- Garage Spaces: 2
- Total Spaces: 2
- Parking Features: Asphalt, Garage Door Opener, Garage, Yes, Garage Owned, Attached
Location
- Area: Plainfield
- County: Will
- Township: Wheatland
- Subdivision: Auburn Lakes
- Driving Directions: 119th Street West of 59 to Millenium Pkwy North to Rockwell West
School Information
- School District: 308
- Elem School District: 308
- Midd School District: 308
- High School District: 308
- Elementary School: Grande Park Elementary School
- Middle School: Murphy Junior High School
- High School: Oswego East High School
- Private School: Oswego East High School
Community
- Assoc. Fees Include: None
- Mgmt. Company: Of Record
Heating & Cooling
- Cooling Type: Central Air Conditioning
- Heating Type: Natural Gas, Forced Air
Utilities
- Sewer: Public Sewer
- Water: Public
Structural Information
- Architectural Info: Traditional
- Architectural Style: Traditional
- Model: DORCHESTER
- Construction: Vinyl Siding, Brick
- Exterior Const.: Vinyl Siding, Brick
- Basement: Yes
- Basement Desc.: Partially Finished, Full
- Foundation: Concrete Perimeter
- Roof: Asphalt
- Sub-Flooring: Hardwood
- Square Feet: 2,332
- Sq. Ft. Source: Assessor
- Year Built: 2003
Manufactured Home
- Model: DORCHESTER
Lot Features
- Lot Size Range: .25 to .49 Acre
- Lot Dimensions: 77 x 120
- Lot Features: Landscaped
Financial Considerations
- Association Fee: $395
- Assoc Fee Freq.: Annually
- Parking Included: Yes
- Assessment Year: 2003
- Tax Amount: $11,320.72
- Tax Year: 2025
- Pays Sewer: Public Sewer
Disclosures and Reports
- Ownership: Fee Simple with Homeowners Association
- Property ID: 701204090140000
Listed by RE/MAX Action
Get Pre-Approved Today
Get a Great Insurance Rate
Schools
Schools serving 25118 Rockwell Ln
School District:Oswego Community Unit School District 308
| Name | Grades | Distance |
|---|---|---|
Grande Park Elementary School 26933 Grande Park Boulevard, Plainfield, IL 60585 | K-5 | 2.9 mi |
Murphy Junior High School 26923 Grande Park Boulevard, Plainfield, IL 60585 | 6-8 | 2.8 mi |
Oswego East High School 1525 Harvey Road, Oswego, IL 60543 | 9-12 | 3.3 mi |
Disclaimer:
School attendance boundaries provided by ATTOM Data Solutions and are for reference only. Contact the school directly to verify enrollment eligibility.
Price & Sales History for 25118 Rockwell Ln
Date
Details
Price
Change
Source
6/17/2026
Price Reduced
$519,500
-0.99%
MLS
5/25/2026
Listed
$524,715
34.54%
MLS
12/29/2021
Sold
$390,000
—
Public Record
Disclaimer: Historical sales information is derived from public records provided by the county offices. Information is not guaranteed and should be independently verified.
Tax History
Tax History for 25118 Rockwell Ln
Year
Property Taxes
Change
Tax Assessment
Change
2025
$11,321
10%
$139,853
13%
2023
$10,327
10%
$123,545
15%
2022
$9,396
—
$106,971
5%
2022
$9,396
7%
$101,877
2%
2020
$8,813
-1%
$100,263
3%
2019
$8,879
2%
$97,437
6%
2018
$8,701
3%
$91,767
3%
2017
$8,475
—
$89,398
2%
2016
$8,465
18%
$87,474
22%
2015
$7,188
-9%
$71,633
-3%
2014
$7,876
2%
$74,194
—
2013
$7,703
5%
$74,194
—
2012
$7,316
—
$74,194
—
Disclaimer: Historical tax information is derived from public records provided by the county offices. Information is not guaranteed and should be independently verified.
Estimate the Cost
Estimate the Cost for 25118 Rockwell Ln
25118 Rockwell Lane, Plainfield, IL 60585 (MLS# 12657471) is a Single Family property with 4 bedrooms, 2 full bathrooms and 1 partial bathroom. 25118 Rockwell Lane is currently listed for $519,500 and was received on May 25, 2026. Want to learn more about 25118 Rockwell Lane? Do you have questions about finding other Single Family real estate for sale in Plainfield? You can browse all Plainfield real estate or contact a Coldwell Banker agent to request more information.