This is a carousel with tiles that activate property listing cards. Use the previous and next buttons to navigate.
1/33
$449,900
This is a carousel with tiles that activate property listing cards. Use the previous and next buttons to navigate.
1/33
Property Description
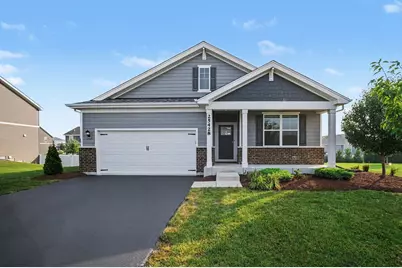
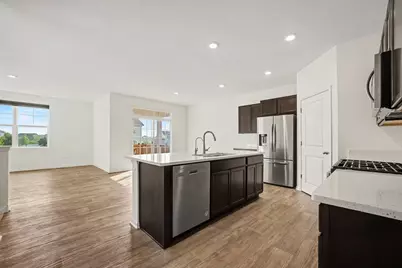
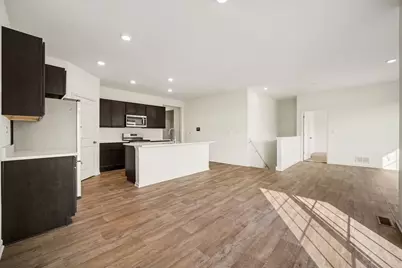
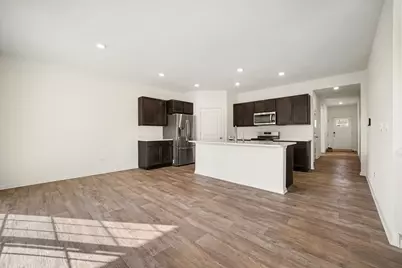
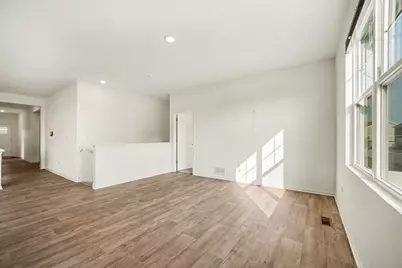
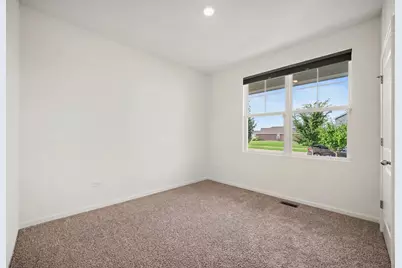
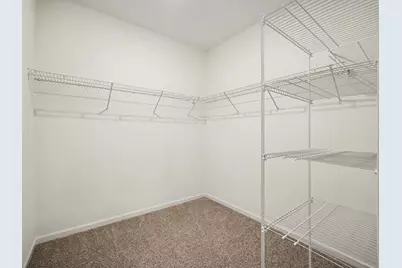
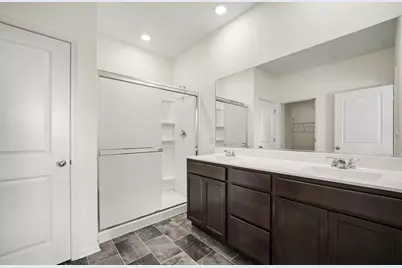
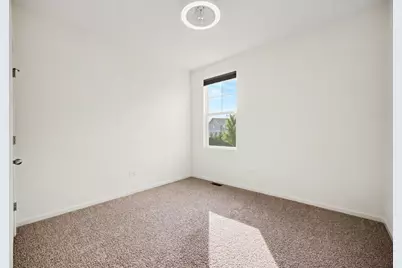
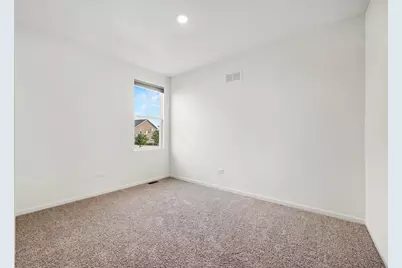
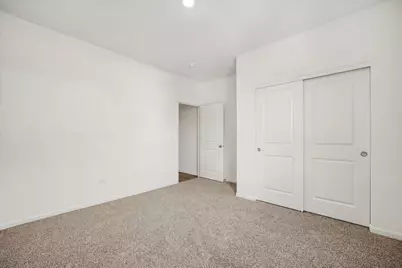
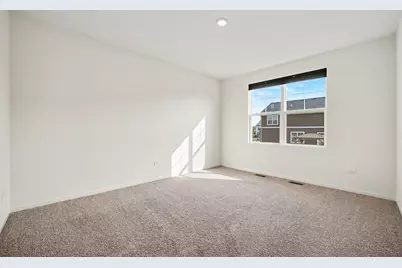
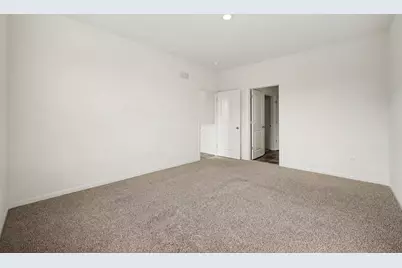
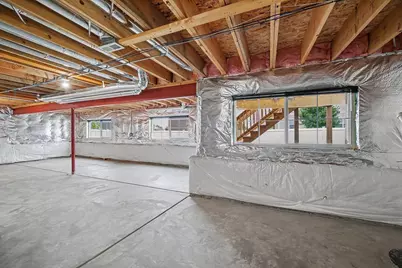
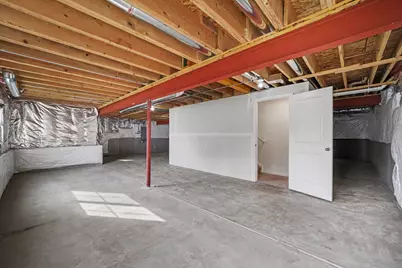
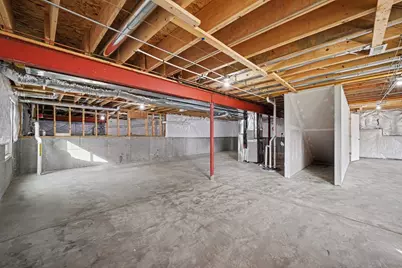
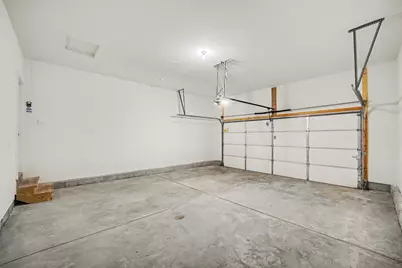
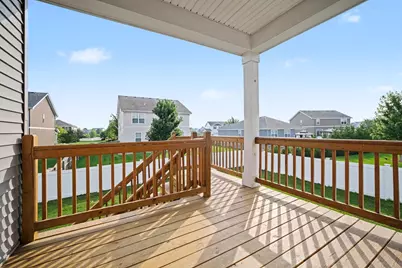
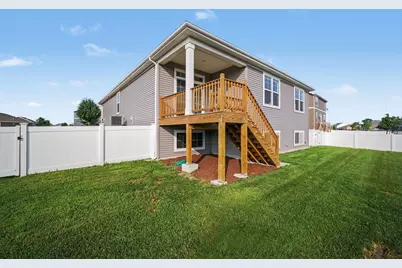
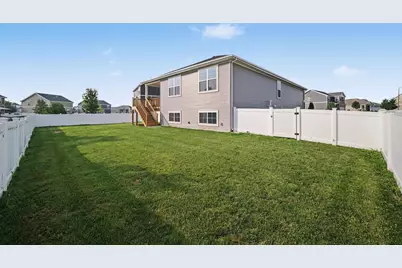
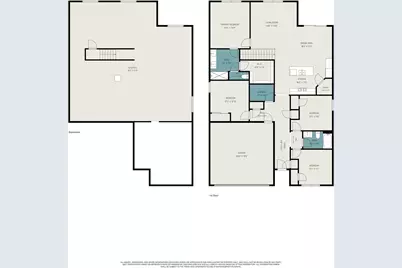
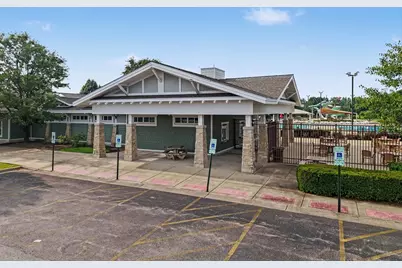
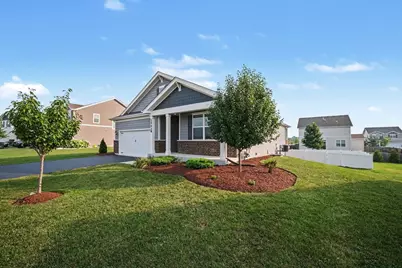
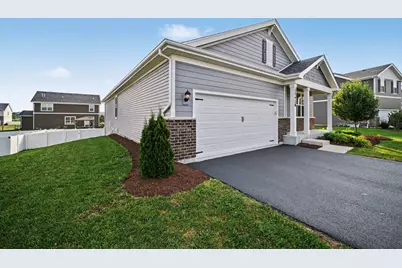
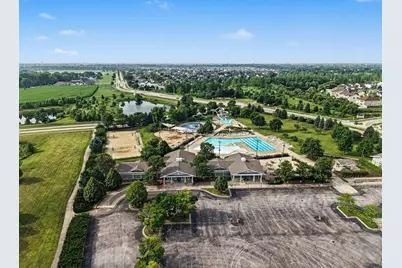
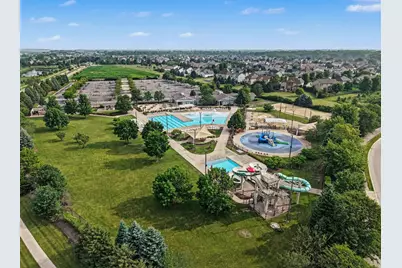
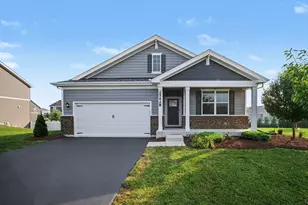
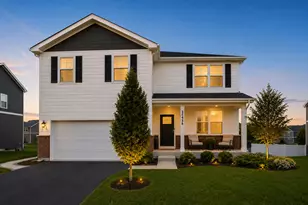
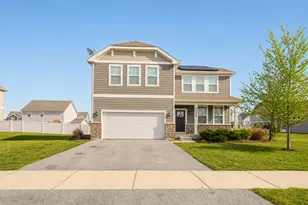
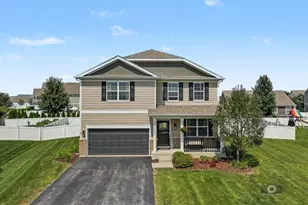
Move right into this beautifully maintained 2022 Chatham ranch in Plainfield's desirable Springbank community! This 4-bedroom, 2-bath home features an open, functional layout with 9-foot ceilings and abundant natural light. All four bedrooms are generously sized with excellent closet space, offering flexibility for guests, a home office, or everyday living. The kitchen features quartz countertops, stainless steel appliances, a large island, and a walk-in pantry, all overlooking the dining area and spacious living room. The private primary suite includes a walk-in closet, double vanity, walk-in shower, and separate water closet. The clean, unfinished lookout basement is exceptionally bright with large windows and offers outstanding potential for future living space. Outside, enjoy professional landscaping, a fully enclosed backyard with white vinyl fencing, a covered rear deck, and a welcoming covered front porch. Ideally positioned on an eyebrow cul-de-sac, this home also includes HOA-provided resident access to the Springbank Aquatic Center, along with neighborhood walking trails, ponds, and a playground. Move-in ready and waiting for its next owner! Listing broker is a licensed Illinois real estate broker and co-owner of the property.
Full Property Details
Full Property Details for 25428 W Ashton Dr
General
- Price: $449,900
- HOA FEE: $80/month
- HOA FEE FREQ.: Annually
- Taxes: $9,939 (2025)
- Status: Active
- Type: Single Family
- Source: MRED
- MLS ID: 12724478
- Updated: 8/10/2026
- Added to Site: 14 day(s) ago
Rental Information
- Complex Features: Pool, Lake, Sidewalks, Street Lights
Interior
- Basement: Unfinished
- Interior Features: 1st-Floor Bedroom, 1st-Floor Bath, Walk-In Closet(s), High Ceilings, Open Floorplan
- Appliances: Range, Microwave, Dishwasher, Refrigerator
Rooms
Bathrooms
- Total Bathrooms: 2
- Full Bathrooms: 2
- Bathroom Features: Double Sink
Bedrooms
- Total Bedrooms: 4
Parking
- Garage: Yes
- Attached garage: Yes
- Garage Spaces: 2
- Total Spaces: 2
- Parking Features: Asphalt, Garage Door Opener, Yes, Garage Owned, Attached, Garage
Location
- Area: Plainfield
- County: Will
- Township: Plainfield
- Subdivision: Springbank
- Driving Directions: Drauden Rd to Cerena Circle to W Ashton to home
School Information
- School District: 202
- Elem School District: 202
- Midd School District: 202
- High School District: 202
Community
- Assoc. Fees Include: Insurance, Pool
- Mgmt. Company: Foster Premier Property Management
Heating & Cooling
- Cooling Type: Central Air Conditioning
- Heating Type: Natural Gas, Forced Air
Utilities
- Sewer: Public Sewer
- Water: Public
Structural Information
- Architectural Info: Ranch
- Architectural Style: Ranch
- Model: CHATHAM - B2
- Construction: Vinyl Siding, Brick, Fiber Cement
- Exterior Const.: Vinyl Siding, Brick, Fiber Cement
- Basement: Yes
- Basement Desc.: Unfinished, Partial Exposure, Partial
- Foundation: Concrete Perimeter
- Roof: Asphalt
- Windows: Screens
- Square Feet: 1,771
- Sq. Ft. Source: Builder
- Year Built: 2022
Manufactured Home
- Model: CHATHAM - B2
Lot Features
- Lot Size (Acres): 0.24
- Lot Size Range: Less than .25 Acre
- Lot Dimensions: 80 x 127 x 96 x 125
- Fence: Yes
- Fencing (Description): Fenced
Financial Considerations
- Association Fee: $960
- Assoc Fee Freq.: Annually
- Parking Included: Yes
- Assessment Year: 2022
- Tax Amount: $9,939.18
- Tax Year: 2025
- Pays Sewer: Public Sewer
Disclosures and Reports
- Ownership: Fee Simple with Homeowners Association
- Property ID: 603291030300000
Listed by CVC Realty, Inc.

Get Pre-Approved Today
Get a Great Insurance Rate
Schools
Schools serving 25428 W Ashton Dr
School District:Plainfield School District 202
| Name | Grades | Distance |
|---|---|---|
Thomas Jefferson Elementary School, Joliet, IL 1900 Oxford Way, Joliet, IL 60431 | PK-5 | 3 mi |
Aux Sable Middle School 2001 Wildspring Parkway, Joliet, IL 60431 | 6-8 | 2.9 mi |
Plainfield South High School 7800 Caton Farm Road, Plainfield, IL 60586 | 9-12 | 2.2 mi |
Disclaimer:
School attendance boundaries provided by ATTOM Data Solutions and are for reference only. Contact the school directly to verify enrollment eligibility.
Price & Sales History for 25428 W Ashton Dr
Date
Details
Price
Change
Source
8/04/2026
Listed
$449,900
18.4%
MLS
12/22/2022
Sold
$379,990
—
Public Record
Disclaimer: Historical sales information is derived from public records provided by the county offices. Information is not guaranteed and should be independently verified.
Tax History
Tax History for 25428 W Ashton Dr
Year
Property Taxes
Change
Tax Assessment
Change
2025
$9,939
1984%
$137,693
11%
2022
$477
—
$124,362
2018%
2022
$477
—
$5,873
7%
2022
$477
7%
$5,489
3%
2020
$446
3%
$5,333
5%
2019
$432
4%
$5,081
6%
2018
$414
3%
$4,774
5%
2017
$402
2%
$4,537
5%
2016
$394
2%
$4,327
7%
2015
$386
3%
$4,053
4%
2014
$375
1%
$3,910
—
2013
$370
—
$3,910
—
Disclaimer: Historical tax information is derived from public records provided by the county offices. Information is not guaranteed and should be independently verified.
Estimate the Cost
Estimate the Cost for 25428 W Ashton Dr
25428 W Ashton Drive, Plainfield, IL 60586 (MLS# 12724478) is a Single Family property with 4 bedrooms and 2 full bathrooms. 25428 W Ashton Drive is currently listed for $449,900 and was received on August 04, 2026. Want to learn more about 25428 W Ashton Drive? Do you have questions about finding other Single Family real estate for sale in Plainfield? You can browse all Plainfield real estate or contact a Coldwell Banker agent to request more information.