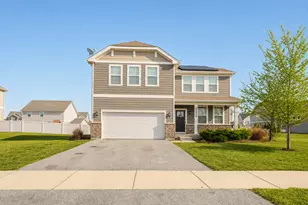
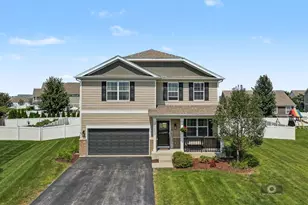
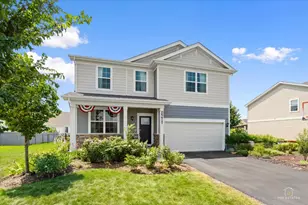
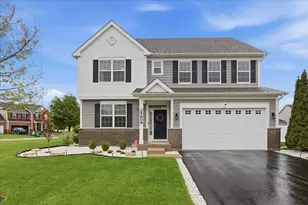
This is a carousel with tiles that activate property listing cards. Use the previous and next buttons to navigate.
1/29
$489,900
This is a carousel with tiles that activate property listing cards. Use the previous and next buttons to navigate.
1/29
Property Description
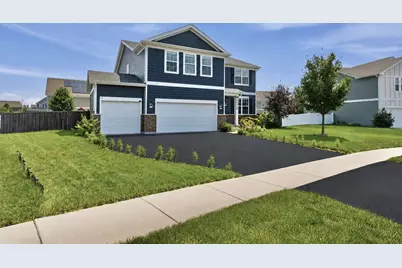
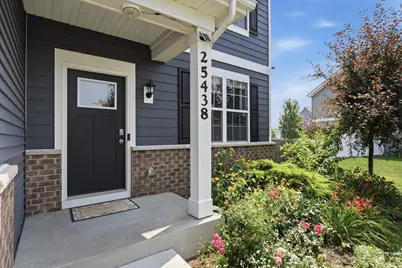
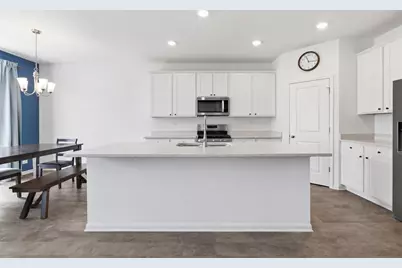
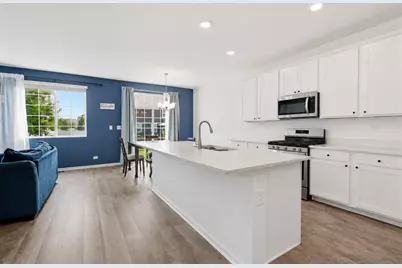
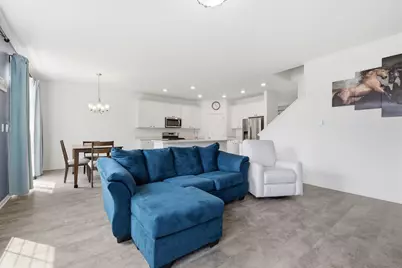
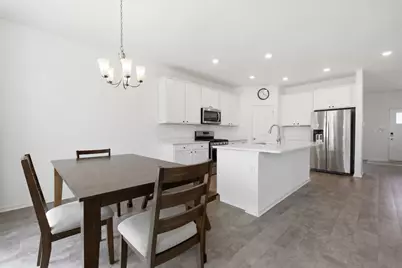
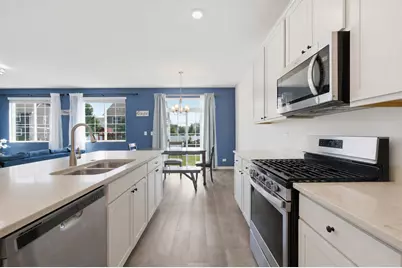
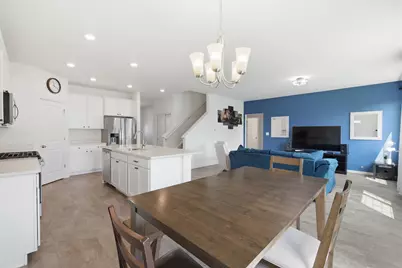
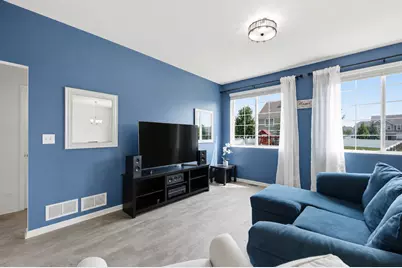
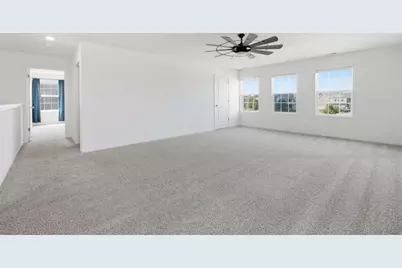
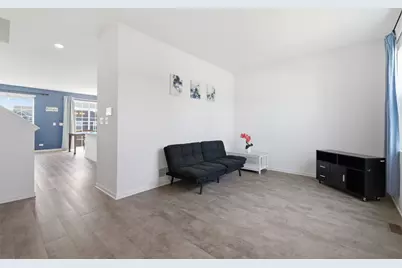
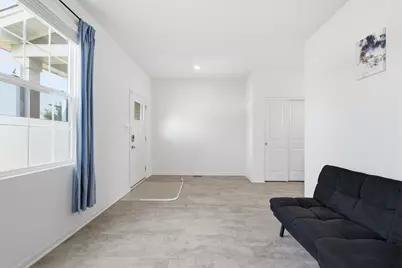
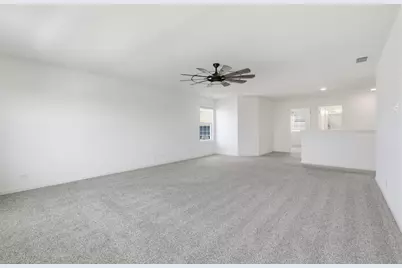
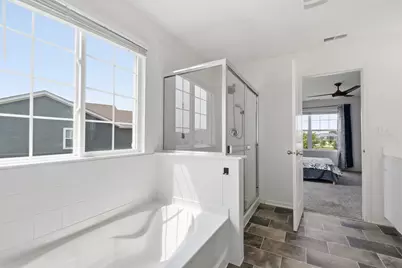
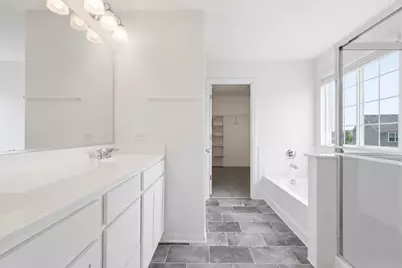
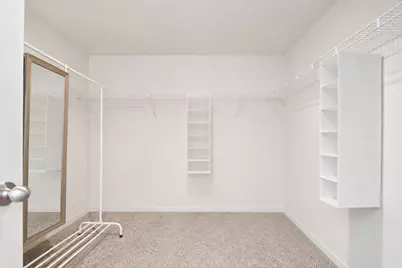
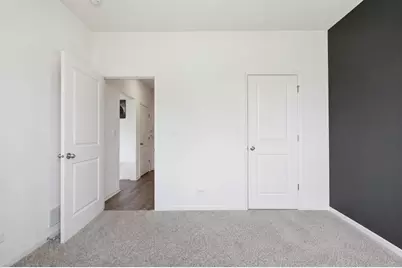
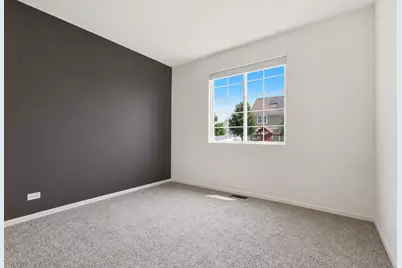
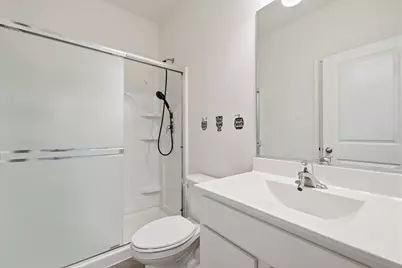
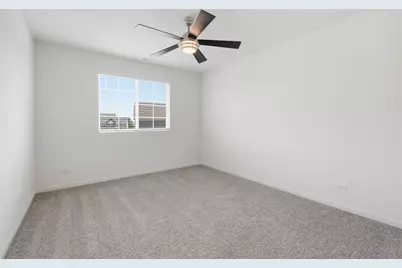
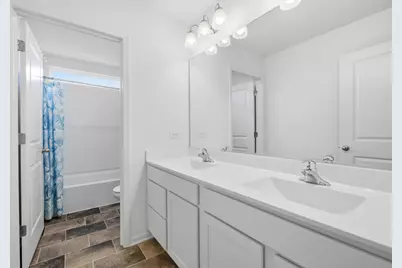
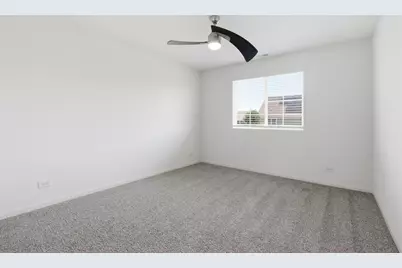
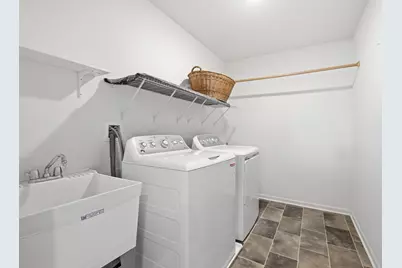
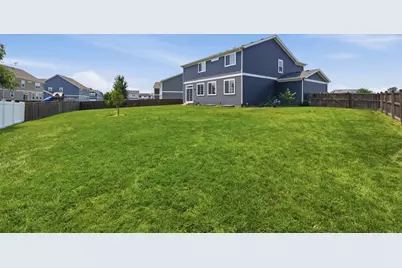
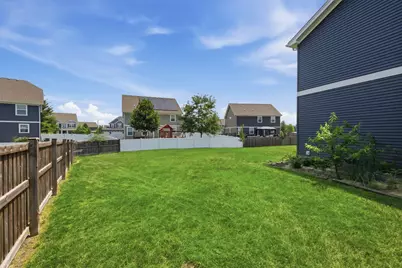
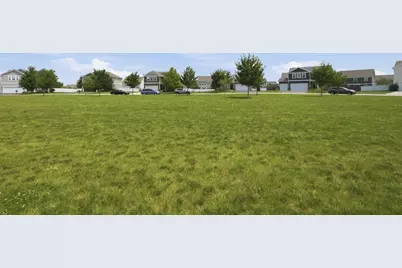
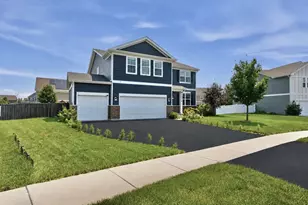
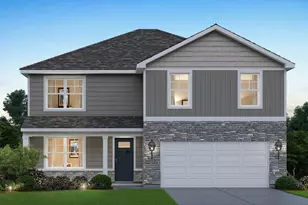
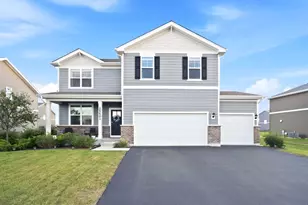
Welcome to The Damen Model - completed in 2020, this upgraded home has the special features of a covered front entrance, highly sought-after first-floor guest bedroom and full bathroom, 9 foot ceilings on the main level, a 3 car garage with 12 foot ceiling, a full basement, a fully fenced extra large back yard.Open concept kitchen/dining/family room. Gourmet style kitchen with designer white 42" cabinets, all stainless steel appliances, white quartz countertops including an large island and walk-in pantry. The second level has a HUGE 350 sqft loft with closet - could be converted to large 5th bedroom if needed . 2 nd floor laundry room with wash basin and 2022 front load washer and dryer. Primary suite with double vanity, walk-in closet 10'x10', soaking tub and 5' shower. Two additional bedrooms on second; hall bath with dual sinks and tub/toilet separated by a door. Upgraded with can lighting and modern fan fixtures. Every bedroom, including the loft, has a closets. Basement has passive radon system. Aprilaire fresh air ventilation system. Located on a premium Large cul-de-sac, width of the property at rear fence is nearly twice wide, then other neighbors. Front view of the grassy knoll that will not be developed per the HOA. Your nominal annual HOA dues grant you access to the Springbank Aquatic Park. Back yard has fruit trees and place for your gardening.
Full Property Details
Full Property Details for 25438 W Ryan Ln
General
- Price: $489,900
- HOA FEE: $80/month
- Taxes: $10,804 (2025)
- Status: Active
- Type: Single Family
- Source: MRED
- MLS ID: 12708953
Rental Information
- Complex Features: Pool, Curbs, Sidewalks, Street Lights
Interior
- Basement: Unfinished
- Interior Features: 1st-Floor Bedroom, 1st-Floor Bath, Walk-In Closet(s), High Ceilings
- Appliances: Range, Microwave, Dishwasher, Disposal, Stainless Steel Appliance(s)
Rooms
Bathrooms
- Total Bathrooms: 3
- Full Bathrooms: 3
- Bathroom Features: Separate Shower, Double Sink, Soaking Tub
Bedrooms
- Total Bedrooms: 4
Additional Information
- Equipment: Security System, Ceiling Fan(s), Sump Pump, Radon Mitigation System
- Other Features: School Bus Service
Parking
- Garage: Yes
- Attached garage: Yes
- Garage Spaces: 3
- Total Spaces: 3
- Parking Features: Asphalt, Garage, Yes, Garage Owned, Attached
Location
- Area: Plainfield
- County: Will
- Township: Plainfield
- Subdivision: Springbank
- Driving Directions: Caton Farm and Drauden, North on Drauden to Allison, West to Cerena, North to Ryan, West to home
School Information
- School District: 202
- Elem School District: 202
- Midd School District: 202
- High School District: 202
- Elementary School: Meadow View Elementary School
- Middle School: Aux Sable Middle School
- High School: Plainfield South High School
- Private School: Plainfield South High School
Community
- Assoc. Fees Include: Insurance, Pool
- Mgmt. Company: Foster Premier Property Management
Heating & Cooling
- Cooling Type: Central Air Conditioning
- Heating Type: Natural Gas, Forced Air
Utilities
- Sewer: Public Sewer
- Water: Lake Michigan
Structural Information
- Architectural Info: Prairie, Modern
- Architectural Style: Prairie, Modern
- Model: DAMEN - ELEV A WITH UPGRADES
- Construction: Vinyl Siding, Brick
- Exterior Const.: Vinyl Siding, Brick
- Basement: Yes
- Basement Desc.: Unfinished, Egress Window, Full
- Foundation: Concrete Perimeter
- Roof: Asphalt
- Windows: Blinds
- Square Feet: 2,616
- Sq. Ft. Source: Assessor
- Year Built: 2020
Manufactured Home
- Model: DAMEN - ELEV A WITH UPGRADES
Lot Features
- Lot Size (Acres): 0.29
- Lot Size Range: .25 to .49 Acre
- Lot Dimensions: 68 x 130 x 127 x 125
- Fence: Yes
- Lot Features: Cul-De-Sac
- Fencing (Description): Fenced
Green Features
- Energy Efficient: Enhanced Air Filtration
Financial Considerations
- Association Fee: $80
- Assoc Fee Freq.: Monthly
- Parking Included: Yes
- Assessment Year: 2020
- Tax Amount: $10,804
- Tax Year: 2025
- Pays Sewer: Public Sewer
Disclosures and Reports
- Ownership: Fee Simple with Homeowners Association
- Documents Avail.: Floor Plan
- Property ID: 603291080170000
Listed by Real Estate Matters

Get Pre-Approved Today
Get a Great Insurance Rate
Schools
Schools serving 25438 W Ryan Ln
School District:Plainfield School District 202
| Name | Grades | Distance |
|---|---|---|
Thomas Jefferson Elementary School, Joliet, IL 1900 Oxford Way, Joliet, IL 60431 | PK-5 | 2.9 mi |
Aux Sable Middle School 2001 Wildspring Parkway, Joliet, IL 60431 | 6-8 | 2.8 mi |
Plainfield South High School 7800 Caton Farm Road, Plainfield, IL 60586 | 9-12 | 2.1 mi |
Disclaimer:
School attendance boundaries provided by ATTOM Data Solutions and are for reference only. Contact the school directly to verify enrollment eligibility.
Tax History
Tax History for 25438 W Ryan Ln
Year
Property Taxes
Change
Tax Assessment
Change
2025
$10,805
—
$161,635
8%
2025
$10,805
9%
$149,041
11%
2023
$9,954
21%
$134,611
25%
2022
$8,244
—
$107,558
36%
2022
$8,244
1748%
$79,169
1385%
2020
$446
3%
$5,333
5%
2019
$432
4%
$5,081
6%
2018
$414
3%
$4,774
5%
2017
$402
2%
$4,537
5%
2016
$394
2%
$4,327
7%
2015
$386
3%
$4,053
4%
2014
$375
1%
$3,910
—
2013
$370
—
$3,910
—
Disclaimer: Historical tax information is derived from public records provided by the county offices. Information is not guaranteed and should be independently verified.
Estimate the Cost
Estimate the Cost for 25438 W Ryan Ln
25438 W Ryan Lane, Plainfield, IL 60586 (MLS# 12708953) is a Single Family property with 4 bedrooms and 3 full bathrooms. 25438 W Ryan Lane is currently listed for $489,900 and was received on July 17, 2026. Want to learn more about 25438 W Ryan Lane? Do you have questions about finding other Single Family real estate for sale in Plainfield? You can browse all Plainfield real estate or contact a Coldwell Banker agent to request more information.