












This is a carousel with tiles that activate property listing cards. Use the previous and next buttons to navigate.
1/32
$540,965
This is a carousel with tiles that activate property listing cards. Use the previous and next buttons to navigate.
1/32
Property Description
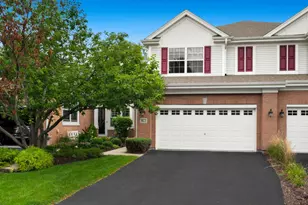
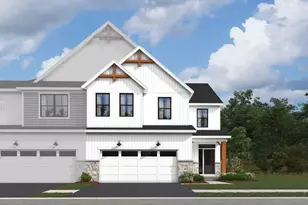
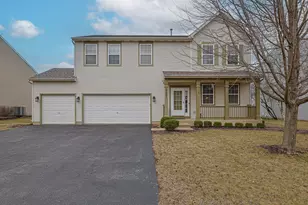
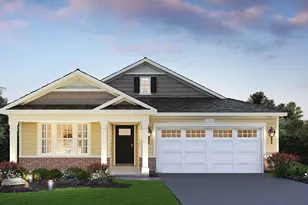
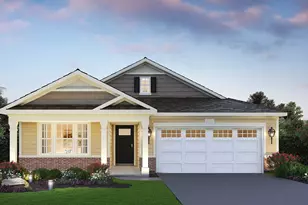
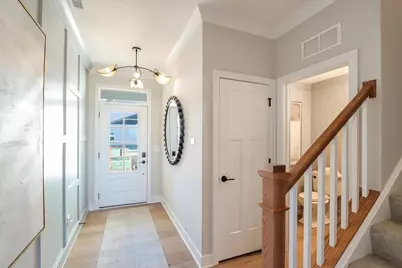
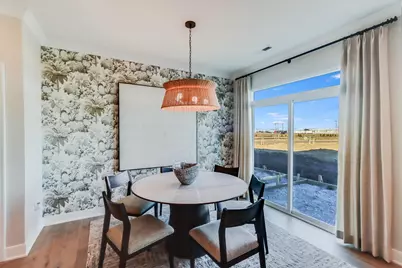
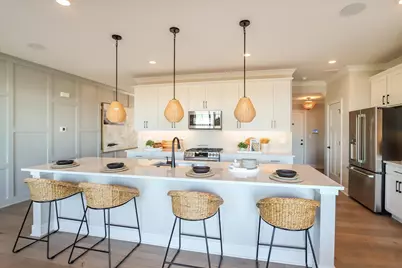
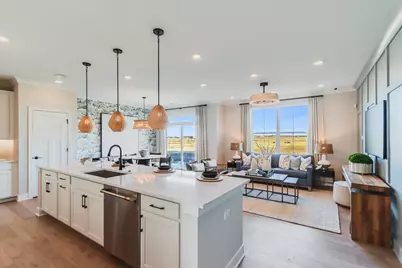
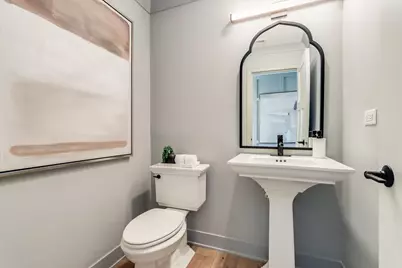
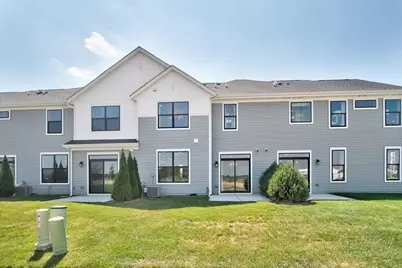
*Below Market Interest Rate Available for Qualified Buyers* ***MODEL HOME FOR SALE*** Step inside the beautifully designed Brighton model townhome at 25518 W Stockwell Drive in Plainfield, IL, where modern style meets everyday comfort. This thoughtfully crafted 3-bedroom, 2.5-bathroom home offers 1,925 square feet of inspired living space, providing the perfect blend of functionality and elegance. From the moment you enter, you'll be welcomed by an open-concept floorplan that seamlessly connects the spacious living area, dining room, and contemporary kitchen-ideal for entertaining or simply relaxing in style. Large windows fill the space with natural light, enhancing the warm and inviting atmosphere. The kitchen boasts GE stainless steel appliances, stylish cabinetry, and ample counter space, making meal preparation effortless. Upstairs, discover well-appointed bedrooms designed for comfort and versatility. The owner's suite features an en-suite bathroom, creating a private retreat, while the additional bedrooms offer endless possibilities-whether you need a guest room, home office, or a space for family. Located in the desirable Lockley Park community, this model home is surrounded by scenic beauty and modern conveniences. With easy access to local shopping, dining, schools, and parks, you'll experience a perfect balance of tranquility and accessibility. Broker must be present at clients first visit to any M/I Homes community. *Model home for sale, home to close November 2026* Lot 85
Full Property Details
Full Property Details for 25518 W Stockwell Dr
General
- Price: $540,965
- HOA FEE: $298/month
- Taxes: (2022)
- Status: Active
- Type: Townhouse
- Source: MRED
- MLS ID: 12733914
- Updated: 8/30/2026
- Added to Site: 49 day(s) ago
Interior
- Basement: None
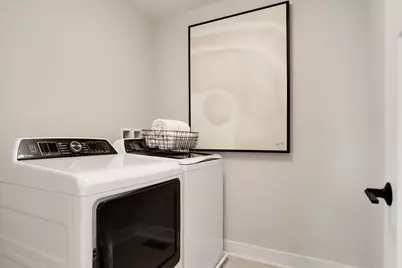
- Appliances: Range, Microwave, Dishwasher, Refrigerator, Washer, Dryer
Rooms
Bathrooms
- Total Bathrooms: 3
- Full Bathrooms: 2
- Half Bathrooms: 1
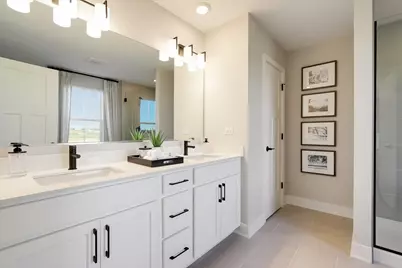
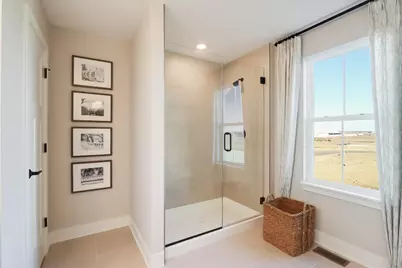
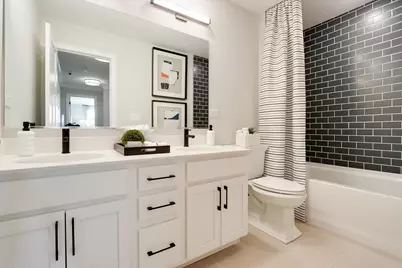
- Bathroom Features: Separate Shower, Double Sink
Bedrooms
- Total Bedrooms: 3
Additional Information
- Shared Amenities: Patio, Public Bus
Parking
- Garage: Yes
- Attached garage: Yes
- Garage Spaces: 2
- Total Spaces: 2
- Parking Features: Asphalt, Garage, Yes, Garage Owned, Attached
Location
- Area: Plainfield
- County: Will
- Township: Plainfield
- Subdivision: Lockley Park
- Driving Directions: Head North on IL-59 N Slight left toward IL-59 S Sharp left onto IL-59 S Turn right onto US-30 W Continue straight onto W 143rd St. Turn left onto S Steiner Rd The Villas at Lockley entrance will be on your left
School Information
- School District: 202
- Elem School District: 202
- Midd School District: 202
- High School District: 202
- Elementary School: Lincoln Elementary School
- Middle School: Ira Jones Middle School
- High School: Plainfield North High School
- Private School: Plainfield North High School
Community
- Assoc. Fees Include: Lawn Care, Snow Removal, Other
- Pets Allowed: Yes
- Pets: Cats OK, Dogs OK
- Pet Restrictions: Cats OK, Dogs OK, / 900lbs.
- Mgmt. Company: TBD
Heating & Cooling
- Cooling Type: Central Air Conditioning
- Heating Type: Natural Gas
Utilities
- Sewer: Public Sewer
- Water: Lake Michigan, Public
Structural Information
- Structure Type: Townhouse (2-Story)
- Model: BRIGHTON-UFS
- Construction: Vinyl Siding, Stone
- Exterior Const.: Vinyl Siding, Stone
- Basement Desc.: None
- Foundation: Concrete Perimeter
- Roof: Asphalt
- Entry Floor Number: 1
- Stories/Levels: 2
- Square Feet: 1,925
- Sq. Ft. Source: Builder
- Year Built: 2025
Unit Information
- Units in Building: 4
Manufactured Home
- Model: BRIGHTON-UFS
Lot Features
- Lot Dimensions: 24 x 52.6
Animals
- Animals Allowed: Cats OK, Dogs OK
Green Features
- Energy Efficient: Enhanced Air Filtration, Low flow commode, Low flow fixtures
Financial Considerations
- Association Fee: $298
- Assoc Fee Freq.: Monthly
- Parking Included: Yes
- Assessment Year: 2025
- Tax Year: 2022
- Pays Sewer: Public Sewer
Disclosures and Reports
- Ownership: Fee Simple with Homeowners Association
- Property ID: 308100001000000
Listed by Little Realty
Get Pre-Approved Today
Get a Great Insurance Rate
Schools
Schools serving 25518 W Stockwell Dr
School District:Plainfield School District 202
| Name | Grades | Distance |
|---|---|---|
Lincoln Elementary School, Plainfield, IL 14740 Meadow Lane, Plainfield, IL 60544 | PK-5 | 0.6 mi |
Richard Ira Jones Middle School 15320 Wallin Drive, Plainfield, IL 60544 | 6-8 | 1.4 mi |
Plainfield North High School 12005 South 248th Street, Plainfield, IL 60585 | 9-12 | 3.2 mi |
Disclaimer:
School attendance boundaries provided by ATTOM Data Solutions and are for reference only. Contact the school directly to verify enrollment eligibility.
Price & Sales History for 25518 W Stockwell Dr
Date
Details
Price
Change
Source
8/24/2026
Price Increased
$540,965
0.37%
MLS
8/15/2026
Listed
$538,965
—
MLS
Disclaimer: Historical sales information is derived from public records provided by the county offices. Information is not guaranteed and should be independently verified.
Estimate the Cost
Estimate the Cost for 25518 W Stockwell Dr
25518 W Stockwell Drive, Plainfield, IL 60544 (MLS# 12733914) is a Townhouse property with 3 bedrooms, 2 full bathrooms and 1 partial bathroom. 25518 W Stockwell Drive is currently listed for $540,965 and was received on August 15, 2026. Want to learn more about 25518 W Stockwell Drive? Do you have questions about finding other Townhouse real estate for sale in Plainfield? You can browse all Plainfield real estate or contact a Coldwell Banker agent to request more information.