No photo available
$384,680 Contingent
Property Description
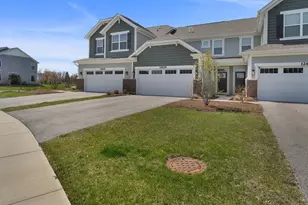
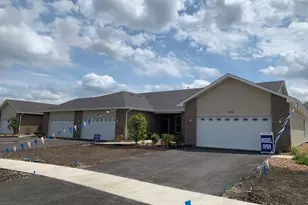
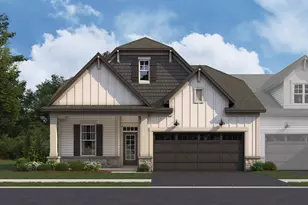
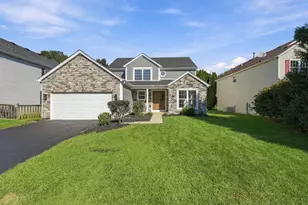
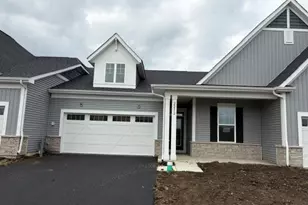
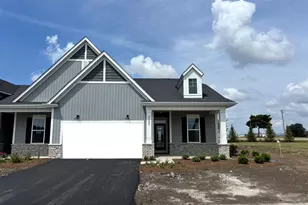
Welcome to Better, Welcome to the Colton! Lot 114
Full Property Details
Full Property Details for 25532 W Alabaster Cir
General
- Price: $384,680
- HOA FEE: $298/month
- Taxes: (2022)
- Status: Contingent
- Type: Townhouse
- Source: MRED
- MLS ID: 12696184
- Updated: 7/6/2026
- Added to Site: 1 day(s) ago
Interior
- Basement: None
- Appliances: Range, Microwave, Dishwasher, Refrigerator, Washer, Dryer
Rooms
Bathrooms
- Total Bathrooms: 3
- Full Bathrooms: 2
- Half Bathrooms: 1
- Bathroom Features: Separate Shower, Double Sink, European Shower
Bedrooms
- Total Bedrooms: 2
Additional Information
- Shared Amenities: Patio, Public Bus
Parking
- Garage: Yes
- Attached garage: Yes
- Garage Spaces: 2
- Total Spaces: 2
- Parking Features: Asphalt, Garage, Yes, Garage Owned, Attached
Location
- Area: Plainfield
- County: Will
- Township: Plainfield
- Subdivision: The Villas at Lockley
- Driving Directions: Head North on IL-59 N Slight left toward IL-59 S Sharp left onto IL-59 S Turn right onto US-30 W Continue straight onto W 143rd St. Turn left onto S Steiner Rd The Villas at Lockley entrance will be on your left
School Information
- School District: 202
- Elem School District: 202
- Midd School District: 202
- High School District: 202
- Elementary School: Lincoln Elementary School
- Middle School: Ira Jones Middle School
- High School: Plainfield North High School
- Private School: Plainfield North High School
Community
- Assoc. Fees Include: Lawn Care, Snow Removal, Other
- Pets Allowed: Yes
- Pets: Cats OK, Dogs OK
- Pet Restrictions: Cats OK, Dogs OK, / 900lbs.
- Mgmt. Company: TBD
Heating & Cooling
- Cooling Type: Central Air Conditioning
- Heating Type: Natural Gas
Utilities
- Sewer: Public Sewer
- Water: Lake Michigan, Public
Structural Information
- Structure Type: Townhouse (Ranch)
- Model: COLTON-UFS
- Construction: Vinyl Siding, Stone
- Exterior Const.: Vinyl Siding, Stone
- Basement Desc.: None
- Foundation: Concrete Perimeter
- Roof: Asphalt
- Entry Floor Number: 1
- Stories/Levels: 1
- Square Feet: 1,668
- Sq. Ft. Source: Builder
- Year Built: 2026
Unit Information
- Units in Building: 3
Manufactured Home
- Model: COLTON-UFS
Lot Features
- Lot Dimensions: 36 x 108
Animals
- Animals Allowed: Cats OK, Dogs OK
Green Features
- Energy Efficient: Enhanced Air Filtration, Low flow commode, Low flow fixtures
Financial Considerations
- Association Fee: $298
- Assoc Fee Freq.: Monthly
- Parking Included: Yes
- Assessment Year: 2026
- Tax Year: 2022
- Pays Sewer: Public Sewer
Disclosures and Reports
- Ownership: Fee Simple with Homeowners Association
- Property ID: 308100001000001
Listed by Little Realty
Get Pre-Approved Today
Get a Great Insurance Rate
Schools
Schools serving 25532 W Alabaster Cir
School District:Plainfield School District 202
| Name | Grades | Distance |
|---|---|---|
Lincoln Elementary School, Plainfield, IL 14740 Meadow Lane, Plainfield, IL 60544 | PK-5 | 0.5 mi |
Richard Ira Jones Middle School 15320 Wallin Drive, Plainfield, IL 60544 | 6-8 | 1.3 mi |
Plainfield North High School 12005 South 248th Street, Plainfield, IL 60585 | 9-12 | 3.2 mi |
Disclaimer:
School attendance boundaries provided by ATTOM Data Solutions and are for reference only. Contact the school directly to verify enrollment eligibility.
Price & Sales History for 25532 W Alabaster Cir
Date
Details
Price
Change
Source
7/06/2026
Listed
$384,680
—
MLS
Disclaimer: Historical sales information is derived from public records provided by the county offices. Information is not guaranteed and should be independently verified.

Estimate the Cost
Estimate the Cost for 25532 W Alabaster Cir
25532 W Alabaster Circle, Plainfield, IL 60544 (MLS# 12696184) is a Townhouse property with 2 bedrooms, 2 full bathrooms and 1 partial bathroom. 25532 W Alabaster Circle is currently listed for $384,680 and was received on July 06, 2026. Want to learn more about 25532 W Alabaster Circle? Do you have questions about finding other Townhouse real estate for sale in Plainfield? You can browse all Plainfield real estate or contact a Coldwell Banker agent to request more information.