No photo available
$2,950 Just Listed
Property Description
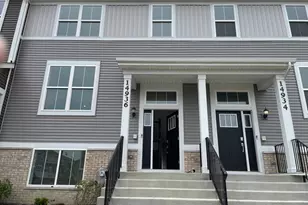
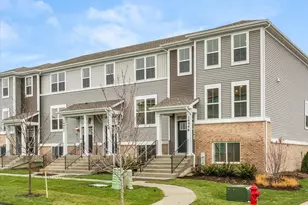
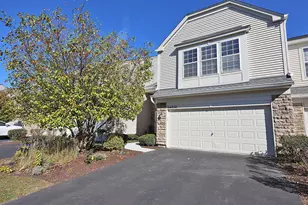
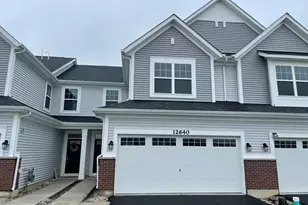
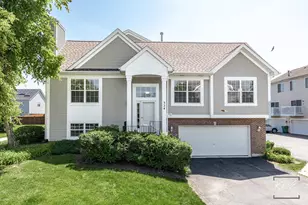
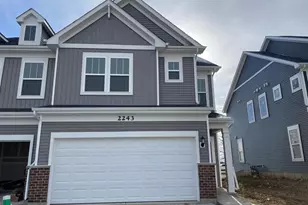
**Brand New Construction - Never Lived In! Be the First to Call This Home.** Welcome to this stunning brand-new townhome in the highly sought-after Autumn Glen community in Plainfield! This beautiful 3-bedroom, 2.5-bath home offers 1,764 square feet of thoughtfully designed living space with an attached 2-car garage. As the very first occupant, you'll enjoy the comfort and peace of mind that comes with a completely new home featuring modern finishes throughout. The open-concept main level is perfect for both everyday living and entertaining, showcasing a spacious family room, dining area, and a gourmet kitchen with quartz countertops, a large center island, 42-inch cabinetry, stainless steel appliances, and a walk-in pantry. Luxury vinyl plank flooring and LED lighting add a contemporary touch. Upstairs, the spacious primary suite features a walk-in closet and a private ensuite bath with dual vanities and a walk-in shower. Two additional bedrooms, a full bathroom, and a convenient second-floor laundry area complete the upper level. The lower-level flex room offers endless possibilities and can be used as a home office, fitness room, playroom, or media space. Located in the desirable Autumn Glen community, residents enjoy beautifully landscaped open spaces, walking paths, a neighborhood park with a playground, and a peaceful setting designed for an active lifestyle. Just minutes from historic downtown Plainfield, you'll have easy access to excellent restaurants, shopping, entertainment, major retailers, and year-round community events. Commuters will also appreciate the convenient access to nearby highways. Don't miss this opportunity to lease a pristine, never-lived-in home in one of Plainfield's newest communities. Schedule your private showing today!
Full Property Details
Full Property Details for 25752 W Yorkshire Dr
General
- Rent: $2,950
- Status: Active
- Type: Townhouse
- Source: MRED
- MLS ID: 12701176
- Updated: 7/10/2026
- Added to Site: 3 day(s) ago
Rental Information
- Lease Includes: Exterior Maintenance, Lawn Care, Snow Removal
- Date Available: 7/10/2026
Interior
- Basement: None
- Appliances: Range, Microwave, Dishwasher, Disposal, Stainless Steel Appliance(s)
Rooms
Bathrooms
- Total Bathrooms: 3
- Full Bathrooms: 2
- Half Bathrooms: 1
Bedrooms
- Total Bedrooms: 3
Additional Information
- Shared Amenities: Park, Trail(s)
Parking
- Garage: Yes
- Attached garage: Yes
- Garage Spaces: 2
- Total Spaces: 2
- Parking Features: Asphalt, Garage Door Opener, Yes, Garage Owned, Attached, Garage
Location
- Area: Plainfield
- County: Will
- Township: Plainfield
- Subdivision: Autumn Glen
- Driving Directions: Heading west on 126, turn left onto Drauden Road. Now heading south, turn right onto W Wakefield Drive to enter the Autumn Glen community.
School Information
- School District: 202
- Elem School District: 202
- Midd School District: 202
- High School District: 202
- Elementary School: Lincoln Elementary School
- Middle School: Ira Jones Middle School
- High School: Plainfield North High School
- Private School: Plainfield North High School
Community
- Pets Allowed: Yes
- Pets: Cats OK, Dogs OK
- Pet Restrictions: Cats OK, Dogs OK, / 999lbs.
- Mgmt. Company: Pathway Properties
Heating & Cooling
- Cooling Type: Central Air Conditioning
- Heating Type: Natural Gas, Forced Air
Utilities
- Sewer: Public Sewer
- Water: Public
Structural Information
- Structure Type: Townhouse (Tri-level)
- Construction: Vinyl Siding
- Exterior Const.: Vinyl Siding
- Basement Desc.: None
- Roof: Asphalt
- Entry Floor Number: 1
- Stories/Levels: 2
- Square Feet: 1,764
- Sq. Ft. Source: Builder
- Year Built: 2026
Unit Information
- Units in Building: 4
Lot Features
- Lot Features: Common Grounds
Animals
- Animals Allowed: Cats OK, Dogs OK
Financial Considerations
- Lease Price: $2,950
- Parking Included: Yes
- Security Deposit: $2,950
- Assessment Year: 2026
- Pays Sewer: Public Sewer
Disclosures and Reports
- Special Conditions: Home Warranty
Listed by Signature Realty Group LLC
Get a Great Insurance Rate
Schools
Schools serving 25752 W Yorkshire Dr
School District:Plainfield School District 202
| Name | Grades | Distance |
|---|---|---|
Lincoln Elementary School, Plainfield, IL 14740 Meadow Lane, Plainfield, IL 60544 | PK-5 | 0.9 mi |
Richard Ira Jones Middle School 15320 Wallin Drive, Plainfield, IL 60544 | 6-8 | 1 mi |
Plainfield North High School 12005 South 248th Street, Plainfield, IL 60585 | 9-12 | 4.3 mi |
Disclaimer:
School attendance boundaries provided by ATTOM Data Solutions and are for reference only. Contact the school directly to verify enrollment eligibility.
Price History for 25752 W Yorkshire Dr
Date
Details
Price
Change
Source
7/10/2026
Listed
$2,950
—
MLS
Disclaimer: Historical sales information is derived from public records provided by the county offices. Information is not guaranteed and should be independently verified.

25752 W Yorkshire Drive, Plainfield, IL 60544 (MLS# 12701176) is a Townhouse property with 3 bedrooms, 2 full bathrooms and 1 partial bathroom. 25752 W Yorkshire Drive is currently listed for rent at $2,950 and was received on July 10, 2026. Want to learn more about 25752 W Yorkshire Drive? Do you have questions about finding other real estate for sale or rent in Plainfield? You can browse all Plainfield rentals or contact a Coldwell Banker agent to request more information.