No photo available
$650,000 Just Listed
Property Description
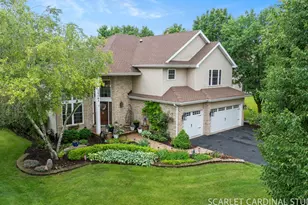
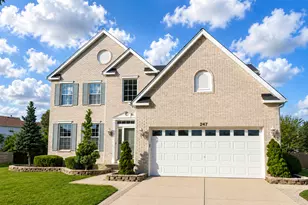
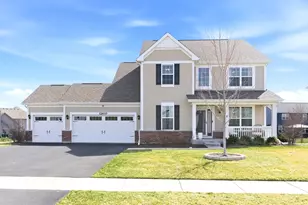
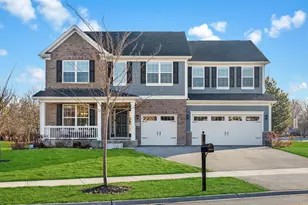
Welcome to this exceptional custom home offering over 4,220 square feet of beautifully designed living space where elegance, warmth, and comfort come together effortlessly. From the moment you step inside, you will appreciate the quality craftsmanship, thoughtful details, and inviting atmosphere that make this home truly special. The heart of the home is the stunning gourmet kitchen, featuring granite countertops, rich 42" white cabinetry, a spacious center island, and a generous breakfast bar-perfect for preparing meals, gathering with loved ones, or enjoying morning coffee. The adjacent breakfast area opens seamlessly to the spectacular 25' x 24' family room, creating a welcoming space for everyday living, holiday celebrations, and memorable moments with family and friends. Designed with flexibility in mind, the main level features a fifth bedroom currently used as a playroom, easily adaptable as a guest room, private office, or space tailored to your lifestyle. A charming first-floor den with hardwood flooring and French doors offers a quiet retreat for work or reading, while the convenient main-floor laundry room enhances daily living. Upstairs, four spacious bedrooms and a comfortable loft provide plenty of room for everyone to relax and unwind. Throughout the home, volume and tray ceilings, custom millwork, elegant moldings, recessed lighting, and beautiful architectural windows add character, sophistication, and an abundance of natural light. The beautifully finished lower level extends the home's incredible living space and includes a full bath and additional bedroom, making it ideal for overnight guests, an in-law arrangement, a recreation area, home theater, fitness space, or the ultimate gathering spot. Step outside and discover your own private backyard oasis featuring a custom-designed patio with multiple seating areas, built-in planters, and professionally landscaped surroundings-perfect for summer entertaining, evening conversations, or simply enjoying the peaceful outdoor setting. Meticulously maintained and truly move-in ready, this remarkable home offers the perfect balance of refined elegance and everyday comfort. With generous spaces to gather, relax, and create lasting memories, this is more than just a house-it is a place you will be proud to call home. Finished basement 2024, Primary Bedroom Entertainment Center with Electric Fireplace 2023. Welcome Home!
Full Property Details
Full Property Details for 26208 W Milestone Dr
General
- Price: $650,000
- HOA FEE: $38/month
- HOA FEE FREQ.: Annually
- Taxes: (2025)
- Status: Active
- Type: Single Family
- Source: MRED
- MLS ID: 12703215
- Updated: 7/13/2026
- Added to Site: 1 day(s) ago
Rental Information
- Complex Features: Park, Curbs, Sidewalks, Street Lights, Street Paved
Interior
- Basement: Finished, F
- Interior Features: Cathedral Ceiling(s), 1st-Floor Bedroom
- Fireplace: Yes
- Number of Fireplaces: 2
- Fireplace(s): Family Room, Master Bedroom, Wood-Burning, Attached Fireplace Doors/Screen, Electric, Gas Starter
- Appliances: Double Oven, Microwave, Dishwasher, Refrigerator, Washer, Dryer, Disposal, Cooktop, Oven
- Flooring: Hardwood
Rooms
Bathrooms
- Total Bathrooms: 4
- Full Bathrooms: 3
- Half Bathrooms: 1
- Bathroom Features: Whirlpool, Separate Shower, Double Sink
Bedrooms
- Total Bedrooms: 6
- Bedrooms(Blw Grade): 1
Additional Information
- Equipment: Cable TV, Security System, Carbon Monoxide Detectors, Ceiling Fan(s), Sump Pump
- Other Features: School Bus Service
Parking
- Garage: Yes
- Attached garage: Yes
- Garage Spaces: 2.1
- Total Spaces: 2
- Parking Features: Asphalt, Garage Door Opener, Yes, Garage Owned, Attached, Garage
Location
- Area: Plainfield
- County: Will
- Township: Wheatland
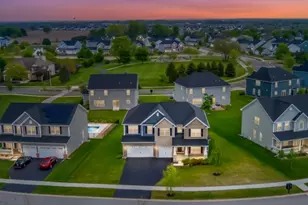
- Subdivision: Chatham Square
- Driving Directions: 127th west of Rt 30 to Elizabeth north to Milestone
School Information
- School District: 308
- Elem School District: 308
- Midd School District: 308
- High School District: 308
- Elementary School: Grande Park Elementary School
- Middle School: Murphy Junior High School
- High School: Oswego East High School
- Private School: Oswego East High School
Community
- Assoc. Fees Include: Other
- Mgmt. Company: Chatham Square HOA
Heating & Cooling
- Cooling Type: Central Air Conditioning
- Heating Type: Natural Gas, Forced Air, Sep Heating Systems - 2+
Utilities
- Sewer: Public Sewer
- Water: Public
Structural Information
- Construction: Vinyl Siding, Brick
- Exterior Const.: Vinyl Siding, Brick
- Basement: Yes
- Basement Desc.: Finished, Full
- Foundation: Concrete Perimeter
- Roof: Asphalt
- Windows: Skylight(s)
- Sub-Flooring: Hardwood
- Square Feet: 4,220
- Sq. Ft. Source: Assessor
- Year Built: 2008
Lot Features
- Lot Size (Acres): 0.25
- Lot Size Range: Less than .25 Acre
- Lot Dimensions: 90 x 135 x 91 x 134
- Lot Features: Landscaped
Financial Considerations
- Association Fee: $450
- Assoc Fee Freq.: Annually
- Parking Included: Yes
- Assessment Year: 2008
- Tax Year: 2025
- Pays Sewer: Public Sewer
Disclosures and Reports
- Ownership: Fee Simple with Homeowners Association
- Property ID: 701303020120000
Listed by Coldwell Banker Real Estate Group

Get Pre-Approved Today
Get a Great Insurance Rate
Schools
Schools serving 26208 W Milestone Dr
School District:Oswego Community Unit School District 308
| Name | Grades | Distance |
|---|---|---|
Grande Park Elementary School 26933 Grande Park Boulevard, Plainfield, IL 60585 | K-5 | 1.2 mi |
Murphy Junior High School 26923 Grande Park Boulevard, Plainfield, IL 60585 | 6-8 | 1.1 mi |
Oswego East High School 1525 Harvey Road, Oswego, IL 60543 | 9-12 | 3.5 mi |
Disclaimer:
School attendance boundaries provided by ATTOM Data Solutions and are for reference only. Contact the school directly to verify enrollment eligibility.
Tax History
Tax History for 26208 W Milestone Dr
Year
Property Taxes
Change
Tax Assessment
Change
2022
$14,096
—
$225,708
13%
2022
$14,096
—
$199,389
29%
2022
$14,096
—
$154,751
5%
2022
$14,096
83%
$147,382
2%
2020
$7,719
-42%
$145,047
3%
2019
$13,340
5%
$140,959
7%
2018
$12,738
3%
$131,733
3%
2017
$12,422
—
$128,332
2%
2016
$12,418
-1%
$125,569
4%
2015
$12,550
-4%
$120,739
4%
2014
$13,060
3%
$116,520
—
2013
$12,708
2%
$116,520
-3%
2012
$12,478
—
$120,051
—
Disclaimer: Historical tax information is derived from public records provided by the county offices. Information is not guaranteed and should be independently verified.
Estimate the Cost
Estimate the Cost for 26208 W Milestone Dr
26208 W Milestone Drive, Plainfield, IL 60585 (MLS# 12703215) is a Single Family property with 6 bedrooms, 3 full bathrooms and 1 partial bathroom. 26208 W Milestone Drive is currently listed for $650,000 and was received on July 13, 2026. Want to learn more about 26208 W Milestone Drive? Do you have questions about finding other Single Family real estate for sale in Plainfield? You can browse all Plainfield real estate or contact a Coldwell Banker agent to request more information.