No photo available
$781,290 Just Listed
Property Description
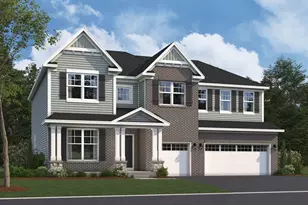
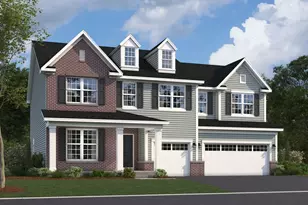
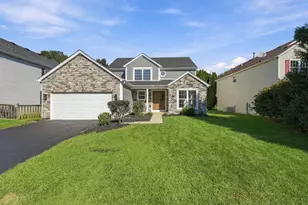
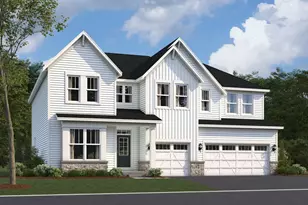
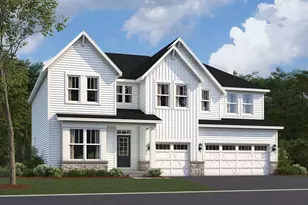
*Below Market Interest Rate Available for Qualified Buyers* The Fairchild plan available at Leighton Pointe, offering 3,006 square feet of living space, is designed with functionality in mind. It features 4 bedrooms, a bonus room, 2.5 bathrooms, and a 3-car garage. Step inside to be welcomed by a foyer with volume ceilings, a coat closet, a flex room, and a half bath. The gourmet kitchen is the heart of this home, boasting a corner pantry, ample countertop space and cabinetry, and an oversized island overlooking the breakfast area and family room. The mud room, accessible from the garage, includes a spacious coat closet and is situated right next to the laundry room. Upstairs, you'll find the spacious bedrooms and a bonus room. Each bedroom features ample space, closets, and large windows. The owner's suite stands out with 3 large windows in the bedroom, a massive walk-in closet, and attached en-suite bathroom. The en-suite bathroom boasts a dual sink vanity, tiled shower and spacious soaking tub. Rounding out this home is a full basement with a rough in for a future bathroom. The Fairchild is a standout floorplan for its versatility and thoughtful design. *Photos are of a model home, not subject home* Broker must be present at clients first visit to any M/I Homes community. Lot 2
Full Property Details
Full Property Details for 26264 W Sablewood Cir
General
- Price: $781,290
- HOA FEE: $80/month
- Taxes: (2022)
- Status: Active
- Type: Single Family
- Source: MRED
- MLS ID: 12778540
- Updated: Today (10/6/2026)
- Added to Site: Today
Rental Information
- Complex Features: Sidewalks, Street Lights, Street Paved
Interior
- Basement: Unfinished
- Appliances: Dishwasher, Cooktop, Oven, Range Hood
Rooms
Bathrooms
- Total Bathrooms: 3
- Full Bathrooms: 2
- Half Bathrooms: 1
- Bathroom Features: Separate Shower, Double Sink, Soaking Tub
Bedrooms
- Total Bedrooms: 4
Additional Information
- Other Features: School Bus Service
Parking
- Garage: Yes
- Attached garage: Yes
- Garage Spaces: 3
- Total Spaces: 3
- Parking Features: Asphalt, No Garage, Yes, Garage Owned, Attached, Garage
Location
- Area: Plainfield
- County: Will
- Township: Wheatland
- Subdivision: Leighton Pointe
- Driving Directions: From the North: Take Route 59 south. Turn right (west) on 135th Street. Turn right (north) onto Heggs Rd. and the community entrance will be on your left. From the South: Take Route 59 north. Turn left (west) on 135th Street. Turn right (north) onto Heggs Rd. and the community entrance will be on your left.
School Information
- School District: 202
- Elem School District: 202
- Midd School District: 202
- High School District: 202
- Elementary School: Lincoln Elementary School
- Middle School: Heritage Grove Middle School
- High School: Plainfield North High School
- Private School: Plainfield North High School
Community
- Assoc. Fees Include: Other
- Mgmt. Company: TBD
Heating & Cooling
- Cooling Type: Central Air Conditioning
- Heating Type: Natural Gas
Utilities
- Sewer: Storm Sewer
- Water: Other
Structural Information
- Model: FAIRCHILD-B
- Construction: Vinyl Siding, Stone
- Exterior Const.: Vinyl Siding, Stone
- Basement: Yes
- Basement Desc.: Unfinished, Bath/Stubbed, Full
- Foundation: Concrete Perimeter
- Roof: Asphalt
- Square Feet: 2,992
- Sq. Ft. Source: Builder
- Year Built: 2026
Manufactured Home
- Model: FAIRCHILD-B
Lot Features
- Lot Size Range: Less than .25 Acre
- Lot Dimensions: 73 x 176 x 182 x 73
Financial Considerations
- Association Fee: $80
- Assoc Fee Freq.: Monthly
- Parking Included: Yes
- Assessment Year: 2026
- Tax Year: 2022
- Pays Sewer: Storm Sewer
Disclosures and Reports
- Ownership: Fee Simple with Homeowners Association
- Property ID: 131300002000000
Listed by Little Realty
Get Pre-Approved Today
Get a Great Insurance Rate
Schools
Schools serving 26264 W Sablewood Cir
School District:Plainfield School District 202
| Name | Grades | Distance |
|---|---|---|
Walkers Grove Elementary School 24810 West 135th Street, Plainfield, IL 60544 | PK-5 | 1.8 mi |
Richard Ira Jones Middle School 15320 Wallin Drive, Plainfield, IL 60544 | 6-8 | 2.9 mi |
Plainfield North High School 12005 South 248th Street, Plainfield, IL 60585 | 9-12 | 2.7 mi |
Disclaimer:
School attendance boundaries provided by ATTOM Data Solutions and are for reference only. Contact the school directly to verify enrollment eligibility.
Price & Sales History for 26264 W Sablewood Cir
Date
Details
Price
Change
Source
10/06/2026
Listed
$781,290
—
MLS
Disclaimer: Historical sales information is derived from public records provided by the county offices. Information is not guaranteed and should be independently verified.

Tax History
Tax History for 26264 W Sablewood Cir
Year
Property Taxes
Change
Tax Assessment
Change
2025
—
$351
—
Disclaimer: Historical tax information is derived from public records provided by the county offices. Information is not guaranteed and should be independently verified.
Estimate the Cost
Estimate the Cost for 26264 W Sablewood Cir
26264 W Sablewood Circle, Plainfield, IL 60585 (MLS# 12778540) is a Single Family property with 4 bedrooms, 2 full bathrooms and 1 partial bathroom. 26264 W Sablewood Circle is currently listed for $781,290 and was received on October 06, 2026. Want to learn more about 26264 W Sablewood Circle? Do you have questions about finding other Single Family real estate for sale in Plainfield? You can browse all Plainfield real estate or contact a Coldwell Banker agent to request more information.