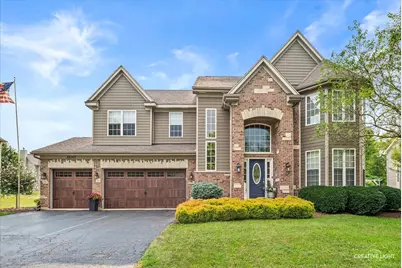
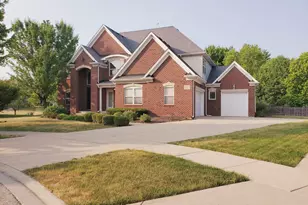
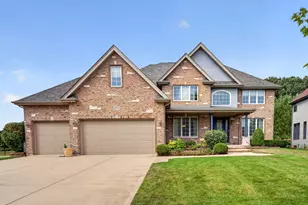
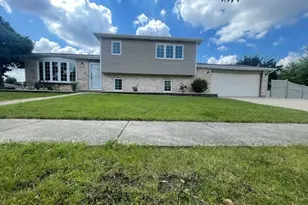
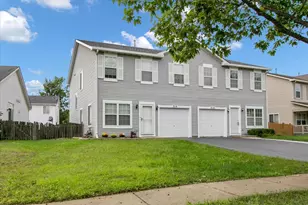
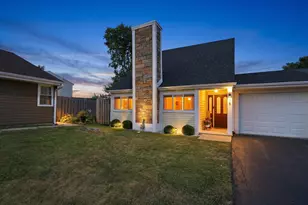
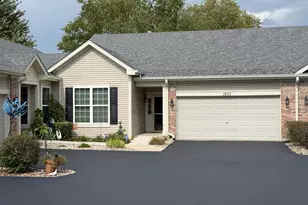
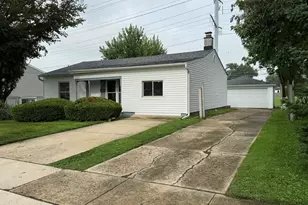
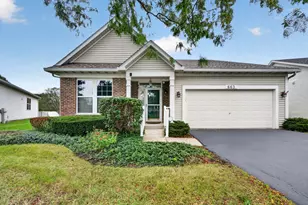
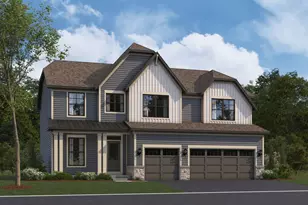
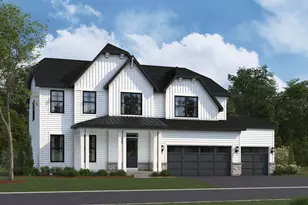
Full Property Details for 26343 Mapleview Dr
General
- Sold For: $725,000
- HOA FEE: $104/month
- HOA FEE FREQ.: Annually
- Taxes: $15,953 (2025)
- Status: Closed
- Type: Single Family
- Source: MRED
- MLS ID: 12706659
- Added to Site: 77 day(s) ago
Interior
- Interior Features: Walk-In Closet(s), Open Floorplan, Granite Counters
- Fireplace: Yes
- Fireplace(s): Family Room, Wood-Burning, Gas Starter
- Appliances: Double Oven, Microwave, Dishwasher, Disposal, Humidifier
- Flooring: Hardwood
Rooms
- Total Bathrooms: 5
- Full Bathrooms: 4
- Half Bathrooms: 1
- Basement Baths: Yes
- Bathroom Features: Separate Shower, Double Sink, Garden Tub
- Total Bedrooms: 5
- Bedrooms(Blw Grade): 1
Additional Information
- Equipment: Cable TV, Intercom, Ceiling Fan(s), Sump Pump, Water Heater-Gas
- Other Features: School Bus Service
Exterior
- Exterior Features: Fire Pit
Parking
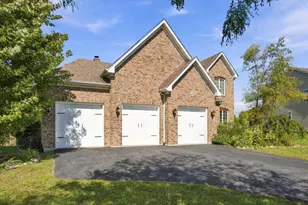
- Garage: Yes
- Attached garage: Yes
- Garage Spaces: 3
- Total Spaces: 3
- Parking Features: Asphalt, Garage Door Opener, Heated Garage, Yes, Attached, Garage
Location
- Area: Plainfield
- County: Will
- Subdivision: Grande Park
- Driving Directions: Rt 59 TO 135th West to Heggs North to Woods Way (Grande Park Entrance) West to Mapleview South to home.
School Information
- School District: 202
- Midd School District: 202
- Elementary School: Lincoln Elementary School
- Middle School: Heritage Grove Middle School
- High School: Plainfield North High School
- Private School: Plainfield North High School
Community
- Assoc. Fees Include: Clubhouse, Pool
Heating & Cooling
- Cooling Type: Central Air Conditioning, Zoned
- Heating Type: Natural Gas, Forced Air, Sep Heating Systems - 2+, Individual Controls, Zoned
Utilities
Structural Information
- Architectural Style: Traditional
- Construction: Brick, Fiber Cement
- Exterior Const.: Brick, Fiber Cement
- Basement Desc.: Finished, Full
- Foundation: Concrete Perimeter
- Roof: Asphalt
- Sub-Flooring: Hardwood
- Square Feet: 5,090
- Sq. Ft. Source: Builder
- Year Built: 2004
Manufactured Home
Lot Features
- Lot Size Range: .25 to .49 Acre
- Lot Dimensions: 68 x 149 x 97 x 150
- Fence: Yes
- Fencing (Description): Fenced
Financial Considerations
- Association Fee: $1,250
- Assoc Fee Freq.: Annually
- Assessment Year: 2004
- Tax Amount: $15,953.6
- Tax Year: 2025
Disclosures and Reports
- Ownership: Fee Simple
- Property ID: 701313050070000
Listed by Legacy Realty Latta Young
Sold by iDream Realty Inc