This is a carousel with tiles that activate property listing cards. Use the previous and next buttons to navigate.
1/52
$550,000
This is a carousel with tiles that activate property listing cards. Use the previous and next buttons to navigate.
1/52
Property Description
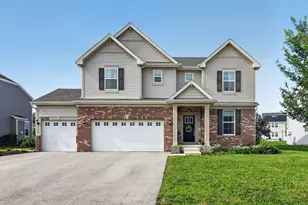
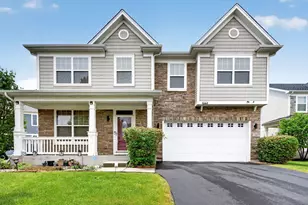
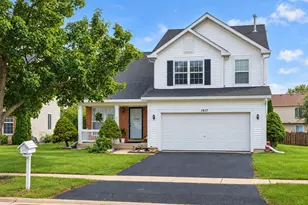
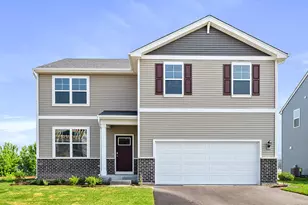
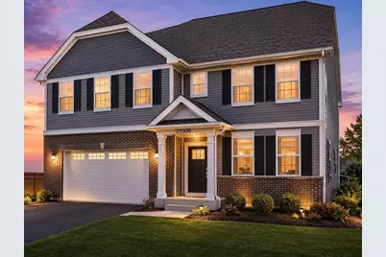
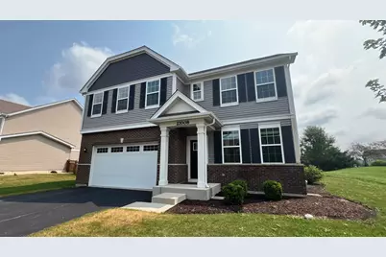
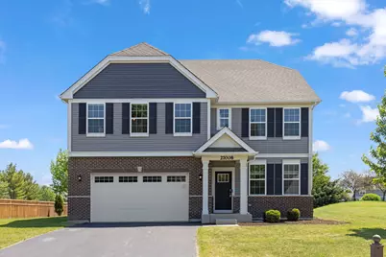
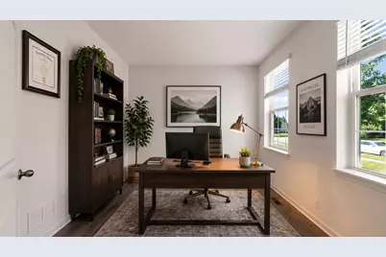
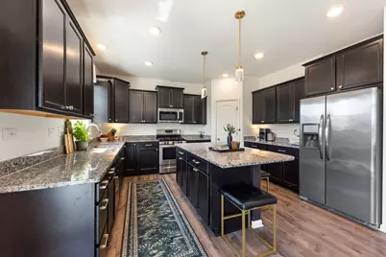
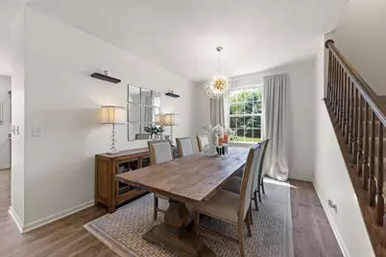
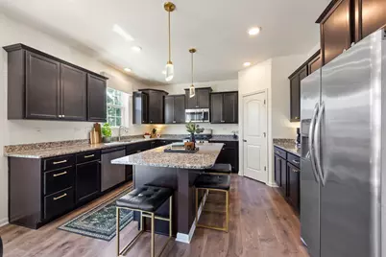
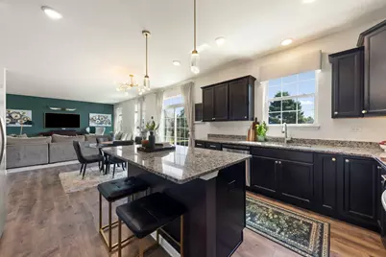
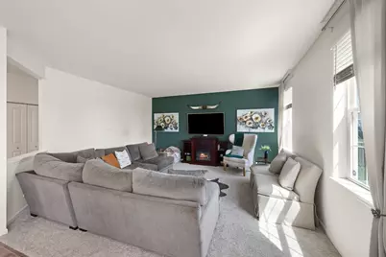
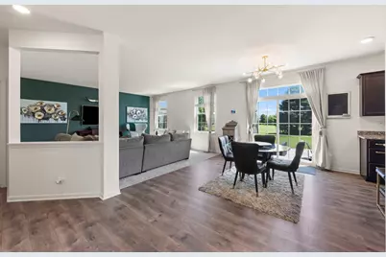
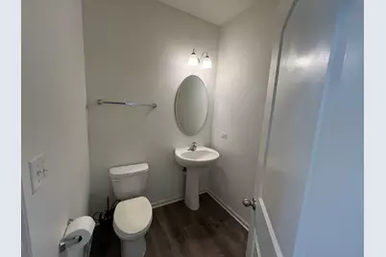
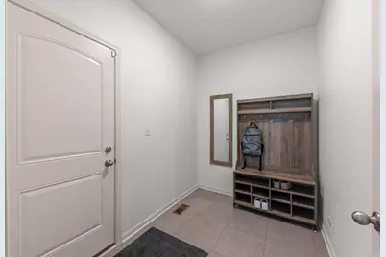
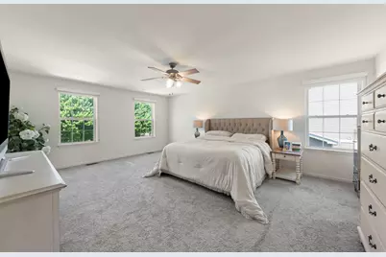
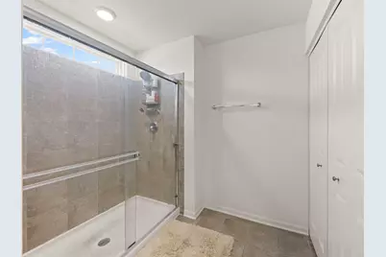
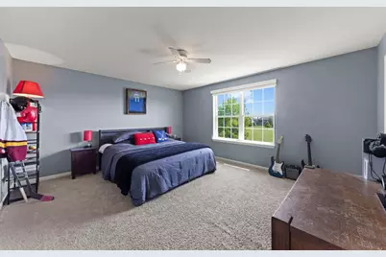
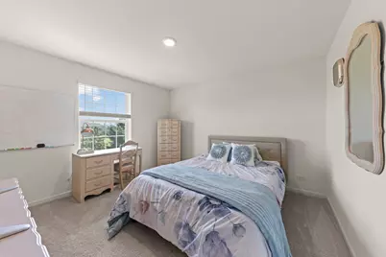
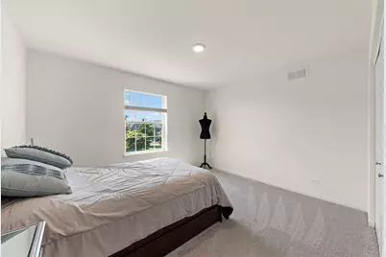
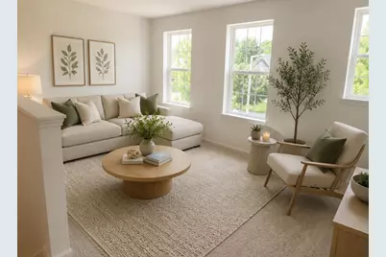
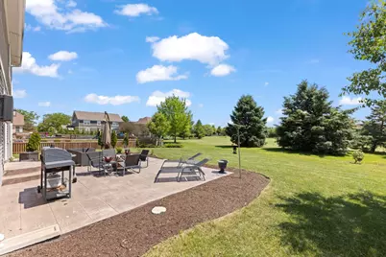
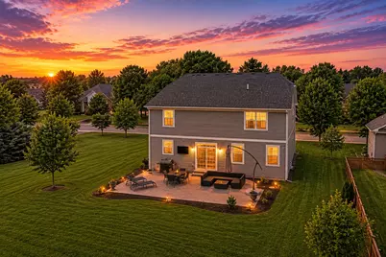
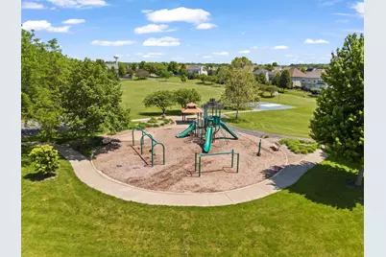
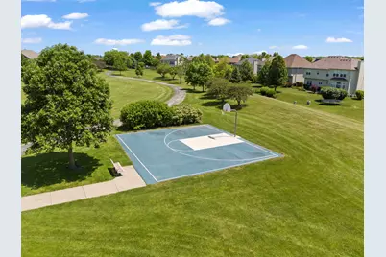
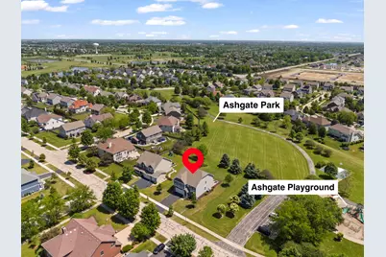
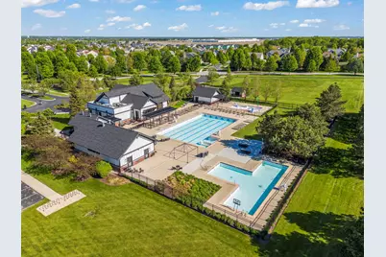
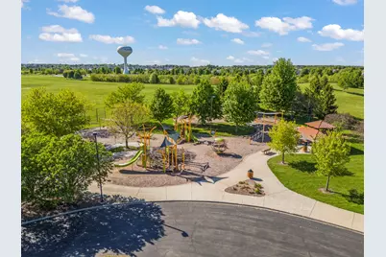
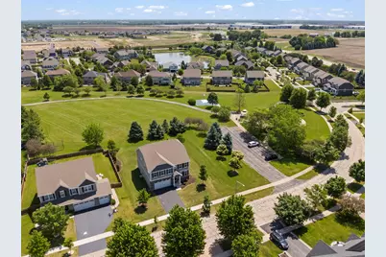
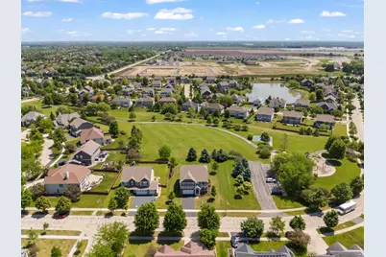
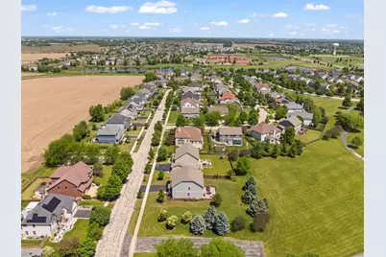
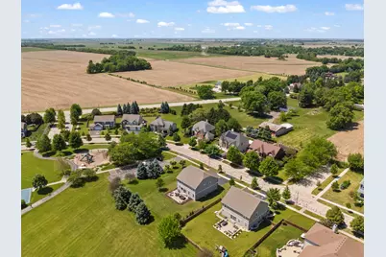
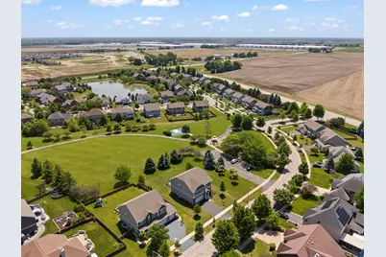
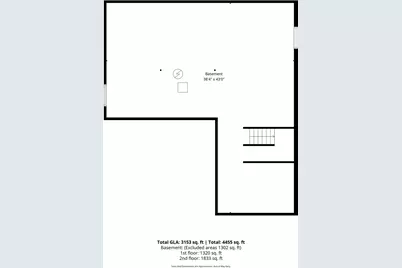
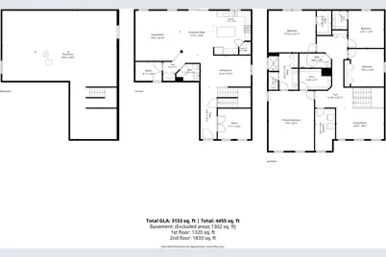
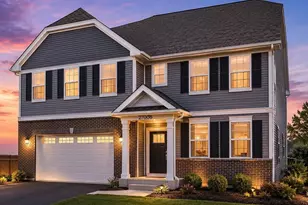
Welcome to this beautifully maintained Smart Home offering 4 bedrooms, 2.5 bathrooms, a spacious loft, upstairs laundry room, and a full basement ready for your personal touch-all located in the highly sought-after Grande Park community. Built in 2018, this impressive home combines modern style, functionality, and an unbeatable location. Situated next to a scenic neighborhood park, you'll enjoy peaceful views and convenient access to the incredible amenities this vibrant community has to offer. Step inside to discover a bright and open-concept floor plan designed for today's lifestyle. The spacious living and entertaining areas are filled with natural light and enhanced by stylish finishes throughout. The beautifully appointed kitchen flows seamlessly into the family room, creating the perfect space for gatherings and everyday living. A unique highlight of this home is the dedicated office space, which was previously used as a salon and features water access already run to the room-offering endless possibilities for a home business, creative studio, salon setup, or flexible workspace. Upstairs, you'll find four generously sized bedrooms, including a comfortable primary suite complete with a private bath and ample closet space. The additional loft provides the perfect loft area for a second living space, playroom, media room, or home office. Convenient second-floor laundry adds to the thoughtful layout and everyday ease. Enjoy outdoor living on the stamped concrete patio overlooking the nearby park setting. The full basement provides excellent storage and future finishing potential to customize the space to fit your needs. Living in Grande Park means enjoying resort-style amenities including multiple community pools, a clubhouse, parks, ponds, walking and jogging paths, and a popular sledding hill. Families will appreciate having both the grade school and middle school located within the subdivision and within walking distance of the home, all part of highly acclaimed School District 308, with Oswego East High School just minutes away. This is a rare opportunity to own a newer Smart Home in one of the area's most desirable pool and clubhouse communities-offering comfort, convenience, and exceptional community living all in one place.
Full Property Details
Full Property Details for 27008 Ashgate Crossing
General
- Price: $550,000
- HOA FEE: $104/month
- HOA FEE FREQ.: Annually
- Taxes: $12,951 (2025)
- Status: Active
- Type: Single Family
- Source: MRED
- MLS ID: 12728854
Rental Information
- Complex Features: Clubhouse, Park, Pool, Tennis Court(s), Lake, Curbs, Sidewalks, Street Lights, Street Paved
Interior
- Basement: Unfinished
- Appliances: Range, Microwave, Dishwasher, High-End Refrigerator, Washer, Dryer, Disposal
Rooms
Bathrooms
- Total Bathrooms: 3
- Full Bathrooms: 2
- Half Bathrooms: 1
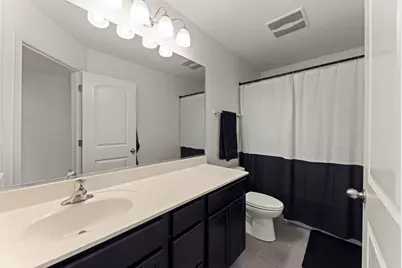
- Bathroom Features: Separate Shower, Double Sink, Soaking Tub
Bedrooms
- Total Bedrooms: 4
Additional Information
- Equipment: Cable TV, Carbon Monoxide Detectors, Ceiling Fan(s), Sump Pump, Radon Mitigation System
Parking
- Garage: Yes
- Attached garage: Yes
- Garage Spaces: 2
- Total Spaces: 2
- Parking Features: Asphalt, Garage Door Opener, Yes, Garage Owned, Attached, Garage
Location
- Area: Plainfield
- County: Kendall
- Township: Na-Au-Say
- Subdivision: Grande Park
- Driving Directions: Arborview to Ashgate Crossing to Home
School Information
- School District: 308
- Elem School District: 308
- Midd School District: 308
- High School District: 308
- Elementary School: Grande Park Elementary School
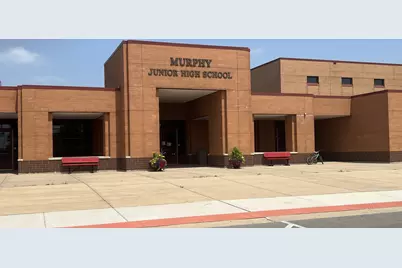
- Middle School: Murphy Junior High School
- High School: Oswego East High School
- Private School: Oswego East High School
Community
- Assoc. Fees Include: Insurance, Clubhouse, Pool, Scavenger
- Mgmt. Company: AMG LLC
Heating & Cooling
- Cooling Type: Central Air Conditioning
- Heating Type: Natural Gas, Electric
Utilities
- Sewer: Public Sewer
- Water: Public
Structural Information
- Architectural Info: Traditional
- Architectural Style: Traditional
- Construction: Vinyl Siding, Brick, Frame
- Exterior Const.: Vinyl Siding, Brick, Frame
- Basement: Yes
- Basement Desc.: Unfinished, Full
- Foundation: Concrete Perimeter
- Roof: Asphalt
- Square Feet: 3,153
- Sq. Ft. Source: Builder
- Year Built: 2018
Lot Features
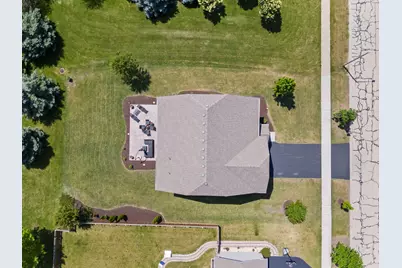
- Lot Size (Acres): 0.27
- Lot Size Range: .25 to .49 Acre
- Lot Dimensions: 84.9 x 139.8
- Lot Features: Backs to Public GRND, Backs to Open Grnd, Level
Financial Considerations
- Association Fee: $1,250
- Assoc Fee Freq.: Annually
- Parking Included: Yes
- Assessment Year: 2018
- Tax Amount: $12,951.46
- Tax Year: 2025
- Pays Sewer: Public Sewer
Disclosures and Reports
- Ownership: Fee Simple with Homeowners Association
- Property ID: 601123003
Listed by Compass
Get Pre-Approved Today
Get a Great Insurance Rate
Schools
Schools serving 27008 Ashgate Crossing
School District:Oswego Community Unit School District 308
| Name | Grades | Distance |
|---|---|---|
Grande Park Elementary School 26933 Grande Park Boulevard, Plainfield, IL 60585 | K-5 | 0.4 mi |
Murphy Junior High School 26923 Grande Park Boulevard, Plainfield, IL 60585 | 6-8 | 0.5 mi |
Oswego East High School 1525 Harvey Road, Oswego, IL 60543 | 9-12 | 4.5 mi |
Disclaimer:
School attendance boundaries provided by ATTOM Data Solutions and are for reference only. Contact the school directly to verify enrollment eligibility.
Tax History
Tax History for 27008 Ashgate Crossing
Year
Property Taxes
Change
Tax Assessment
Change
2024
$12,544
—
$167,090
9%
2024
$12,544
10%
$153,078
18%
2023
$11,407
100%
$129,442
7%
2022
-100%
$120,995
-1%
2021
$11,632
3%
$122,736
4%
2020
$11,260
104%
$118,133
108%
2019
$5,533
420%
$56,673
465%
2018
$1,065
3%
$10,022
6%
2017
$1,031
—
$9,483
1%
2016
$1,033
-4%
$9,366
—
2015
$1,080
-5%
$9,366
—
2014
$1,141
1%
$9,366
—
2013
$1,129
7%
$9,366
—
2012
$1,052
—
$9,366
—
Disclaimer: Historical tax information is derived from public records provided by the county offices. Information is not guaranteed and should be independently verified.
Estimate the Cost
Estimate the Cost for 27008 Ashgate Crossing
27008 Ashgate Crossing, Plainfield, IL 60585 (MLS# 12728854) is a Single Family property with 4 bedrooms, 2 full bathrooms and 1 partial bathroom. 27008 Ashgate Crossing is currently listed for $550,000 and was received on August 11, 2026. Want to learn more about 27008 Ashgate Crossing? Do you have questions about finding other Single Family real estate for sale in Plainfield? You can browse all Plainfield real estate or contact a Coldwell Banker agent to request more information.