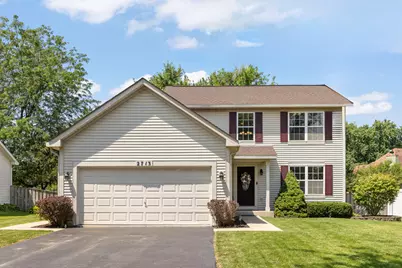
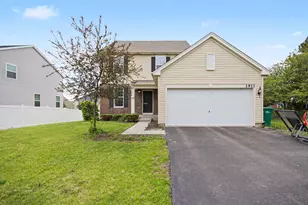
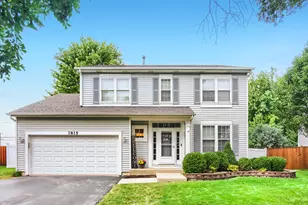
This is a carousel with tiles that activate property listing cards. Use the previous and next buttons to navigate.
1/1
$387,000
This is a carousel with tiles that activate property listing cards. Use the previous and next buttons to navigate.
1/1
Property Description
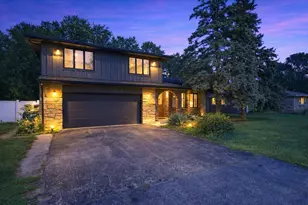
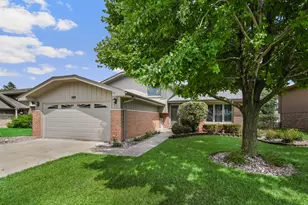
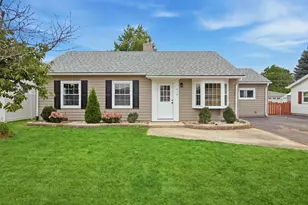
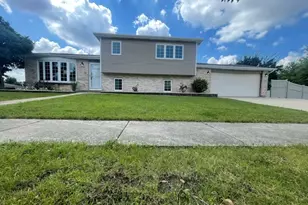
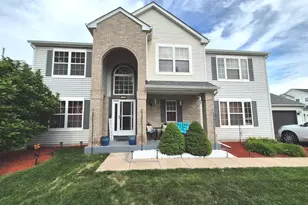
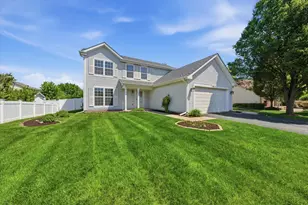
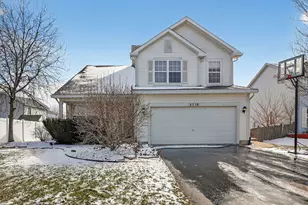
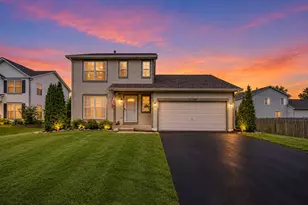
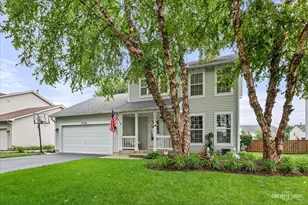
Welcome to Lakewood on Caton Farm! Nestled in one of Plainfield's established neighborhoods, this beautifully updated two-story home boasts 4 Bedrooms, 2.5 Baths, and a Full Finished Basement. Step outside to your own backyard oasis, featuring an expansive Patio, an inviting Pergola, and a refreshing Pool, all enclosed by a privacy fence and anchored with mature trees. This home also boasts a spacious 2-Car Garage with convenient pull-down ladder access to the attic and keyless entry. Inside, this stunning home has been completely transformed, showcasing vinyl plank flooring on the main level and basement, along with new carpeting upstairs. A stylish color palette throughout includes white doors and wide profile trim. The Kitchen is a chef's delight, featuring granite countertops, white cabinetry with under-cabinet lighting, trendy hardware, farmhouse sink w/gooseneck faucet, and high-end stainless appliances. The light-filled Eating Area seamlessly connects to the Family Room and offers easy access to your backyard retreat. Formal Living and Dining Rooms provide additional entertaining space, while the refreshed Bathrooms feature updated flooring, lighting, and fixtures. The large Primary Suite features a vaulted ceiling, ridge beam w/ceiling fan, dual closets and a private Bathroom. The finished Basement is perfect for recreation and lounging, featuring a custom-built bar, full-size refrigerator, and the 4th Bedroom OR Flex Space for your specific needs. Recent updates include: Kitchen Redo, Finished Basement, Interior Painting, Fence, Roof, Pool Liner, Pool Heater, Front Load Washer/Dryer, and Sump Pump. Conveniently located near the highly sought schools, shopping, dining, daily essentials, and provides easy access to I-55 and I-80, along with various commuting options, including public transportation. Also located less than 3 miles from downtown Plainfield, featuring unique charm and character, amazing dining experiences, and an array of events throughout the year, including festive holiday parades, lively festivals, classic car cruise nights and a delightful farmer's market. Don't miss your chance to make this gorgeous home your own!
Full Property Details
Full Property Details for 2713 Steamboat Cir
General
- Sold For: $387,000
- HOA FEE: $27/month
- HOA FEE FREQ.: Annually
- Taxes: $6,009 (2024)
- Status: Closed
- Type: Single Family
- Source: MRED
- MLS ID: 12708883
- Added to Site: 76 day(s) ago
Interior
- Interior Features: Vaulted Ceiling(s), Dry Bar, Special Millwork
- Appliances: Range, Dishwasher, Refrigerator, Washer, Dryer, Disposal
- Flooring: Carpet
Rooms
Bathrooms
- Total Bathrooms: 3
- Full Bathrooms: 2
- Half Bathrooms: 1
Bedrooms
- Total Bedrooms: 4
- Bedrooms(Blw Grade): 1
Additional Information
- Equipment: Carbon Monoxide Detectors, Ceiling Fan(s), Sump Pump
- Other Features: School Bus Service, Interstate Access
Parking
- Garage: Yes
- Attached garage: Yes
- Garage Spaces: 2
- Total Spaces: 2
- Parking Features: Asphalt, Garage Door Opener, Yes, Attached, Garage
Location
- Area: Plainfield
- County: Will
- Subdivision: Lakewood on Caton Farm
- Driving Directions: Caton Farm Road to Riverbend Lane (North) to Stonybrook Drive (West), to Steamboat Circle (North).
School Information
- School District: 202
- Midd School District: 202
- Elementary School: Charles Reed Elementary School
- Middle School: Drauden Point Middle School
- High School: Plainfield South High School
- Private School: Plainfield South High School
Community
- Assoc. Fees Include: Other
- Mgmt. Company: Foster Premier
Heating & Cooling
- Cooling Type: Central Air Conditioning
- Heating Type: Natural Gas
Utilities
- Water: Public
Structural Information
- Construction: Vinyl Siding
- Exterior Const.: Vinyl Siding
- Basement Desc.: Finished, Rec/Family Area, Sleeping Area, Storage Space, Full
- Roof: Asphalt
- Sub-Flooring: Carpet
- Square Feet: 1,502
- Sq. Ft. Source: Appraiser
- Year Built: 1999
- Remodeled/Updated: 2025
Lot Features
- Lot Size (Acres): 0.19
- Lot Size Range: Less than .25 Acre
- Lot Dimensions: 65 x 128
- Fence: Yes
- Fencing (Description): Fenced
Financial Considerations
- Association Fee: $322
- Assoc Fee Freq.: Annually
- Parking Included: Yes
- Assessment Year: 1999
- Tax Amount: $6,009
- Tax Year: 2024
Disclosures and Reports
- Ownership: Fee Simple with Homeowners Association
- Property ID: 603294010500000
Listed by RE/MAX Action
Sold by Southwestern Real Estate, Inc.

Get Pre-Approved Today
Schools
Schools serving 2713 Steamboat Cir
School District:Plainfield School District 202
| Name | Grades | Distance |
|---|---|---|
Ridge Elementary School 1900 Caton Ridge Drive, Plainfield, IL 60586 | PK-5 | 1.2 mi |
Drauden Point Middle School 1911 Drauden Road, Plainfield, IL 60586 | 6-8 | 1.1 mi |
Plainfield South High School 7800 Caton Farm Road, Plainfield, IL 60586 | 9-12 | 2.7 mi |
Disclaimer:
School attendance boundaries provided by ATTOM Data Solutions and are for reference only. Contact the school directly to verify enrollment eligibility.
Price & Sales History for 2713 Steamboat Cir
Date
Details
Price
Change
Source
8/24/2026
Sold
$387,000
1.87%
MLS
7/17/2026
Listed
$379,900
—
MLS
Disclaimer: Historical sales information is derived from public records provided by the county offices. Information is not guaranteed and should be independently verified.
2713 Steamboat Circle, Plainfield, IL 60586 (MLS# 12708883) is a Single Family property that was sold at $387,000 on August 24, 2026. Want to learn more about 2713 Steamboat Circle? Do you have questions about finding other Single Family real estate for sale in Plainfield? You can browse all Plainfield real estate or contact a Coldwell Banker agent to request more information.