This is a carousel with tiles that activate property listing cards. Use the previous and next buttons to navigate.
1/1
$395,000
This is a carousel with tiles that activate property listing cards. Use the previous and next buttons to navigate.
1/1
Property Description
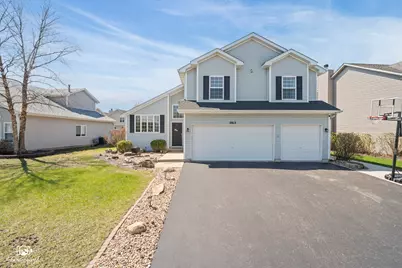
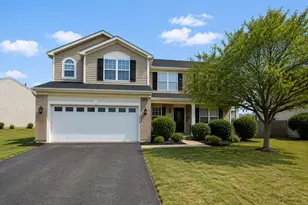
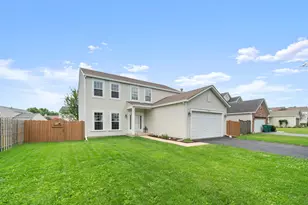
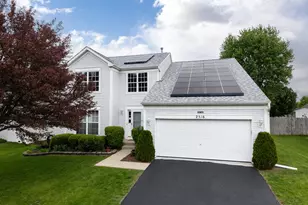
Everyone will have a favorite spot in this spacious 3 bedroom home located in Clearwater Springs! From the 3 car garage to the full finished basement, there is room to grow here. This home features a modern layout with newer light fixtures and elevated white trim molding. The 1st floor office offers a flexible space for either work or guest bedroom. The primary suite includes a private bathroom with separate shower and soaking tub and large walk-in closet. Bedrooms 2 and 3 share a tandem Jack and Jill bathroom. The home has newer waterproof vinyl flooring throughout, a newer water heater and UV light system for the furnace. Enjoy the backyard this summer on the large deck and covered patio, in the fully fenced back yard. The large shed provides extra storage to keep the garage clear for the cars. Walk directly across the street to the neighborhood park or grab your fishing poles and head over to the stocked ponds to go fishing. The neighborhood elementary school is located within walking distance to this lovely home. Enjoy local dining, shopping and entertainment close to everything. Easy access to I-55 and I-80!
Full Property Details
Full Property Details for 2813 Twin Falls Dr
General
- Sold For: $395,000
- HOA FEE: $25/month
- HOA FEE FREQ.: Annually
- Taxes: $7,504 (2024)
- Status: Closed
- Type: Single Family
- Source: MRED
- MLS ID: 12602086
- Added to Site: 93 day(s) ago
Interior
- Interior Features: Vaulted Ceiling(s), Walk-In Closet(s)
- Appliances: Range, Microwave, Dishwasher, Refrigerator, Washer, Dryer
Rooms
Bathrooms
- Total Bathrooms: 3
- Full Bathrooms: 2
- Half Bathrooms: 1
- Bathroom Features: Separate Shower, Soaking Tub
Bedrooms
- Total Bedrooms: 3
Parking
- Garage: Yes
- Attached garage: Yes
- Garage Spaces: 3
- Total Spaces: 3
- Parking Features: Asphalt, Yes, Garage Owned, Attached, Garage
Location
- Area: Plainfield
- County: Will
- Subdivision: Clearwater Springs
- Driving Directions: West of Route 59- Caton Farm west to Hastings- north to vision -west to Twin Falls to Home
School Information
- School District: 202
- Midd School District: 202
- Elementary School: Meadow View Elementary School
- Middle School: Aux Sable Middle School
- High School: Plainfield South High School
- Private School: Plainfield South High School
Community
- Assoc. Fees Include: Insurance
- Mgmt. Company: Pathway Property Management
Heating & Cooling
- Cooling Type: Central Air Conditioning
- Heating Type: Natural Gas
Utilities
- Water: Public
Structural Information
- Architectural Style: Contemporary
- Construction: Vinyl Siding
- Exterior Const.: Vinyl Siding
- Basement Desc.: Finished, Full
- Foundation: Concrete Perimeter
- Roof: Asphalt
- Square Feet: 1,971
- Sq. Ft. Source: Assessor
- Year Built: 2003
Manufactured Home
- Model: Sienna
Additional Structures
- Other Structures: Shed(s)
Lot Features
- Lot Size Range: Less than .25 Acre
- Lot Dimensions: 57.18 x 127.14 x 66.44 x 124.82
Financial Considerations
- Association Fee: $300
- Assoc Fee Freq.: Annually
- Parking Included: Yes
- Assessment Year: 2003
- Tax Amount: $7,504
- Tax Year: 2024
Disclosures and Reports
- Ownership: Fee Simple with Homeowners Association
- Property ID: 603301030150000
Listed by Coldwell Banker Real Estate Group
Sold by Xhomes Realty Inc

Get Pre-Approved Today
Schools
Schools serving 2813 Twin Falls Dr
School District:Plainfield School District 202
| Name | Grades | Distance |
|---|---|---|
Meadow View Elementary School, Plainfield, IL 2501 Mirage Avenue, Plainfield, IL 60586 | PK-5 | 0.4 mi |
Aux Sable Middle School 2001 Wildspring Parkway, Joliet, IL 60431 | 6-8 | 2 mi |
Plainfield South High School 7800 Caton Farm Road, Plainfield, IL 60586 | 9-12 | 1.2 mi |
Disclaimer:
School attendance boundaries provided by ATTOM Data Solutions and are for reference only. Contact the school directly to verify enrollment eligibility.
Price & Sales History for 2813 Twin Falls Dr
Date
Details
Price
Change
Source
5/29/2026
Sold
$395,000
1.28%
MLS
4/09/2026
Listed
$390,000
—
MLS
Disclaimer: Historical sales information is derived from public records provided by the county offices. Information is not guaranteed and should be independently verified.
2813 Twin Falls Drive, Plainfield, IL 60586 (MLS# 12602086) is a Single Family property that was sold at $395,000 on May 29, 2026. Want to learn more about 2813 Twin Falls Drive? Do you have questions about finding other Single Family real estate for sale in Plainfield? You can browse all Plainfield real estate or contact a Coldwell Banker agent to request more information.