This is a carousel with tiles that activate property listing cards. Use the previous and next buttons to navigate.
1/1
$272,000
This is a carousel with tiles that activate property listing cards. Use the previous and next buttons to navigate.
1/1
Property Description
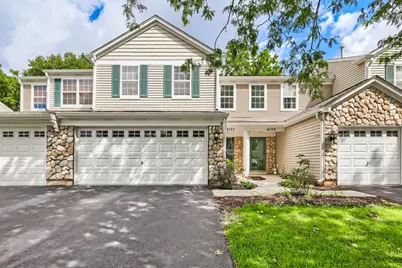
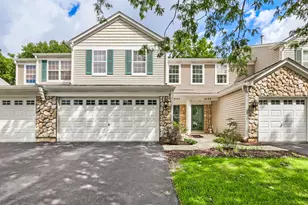
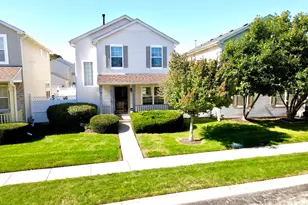
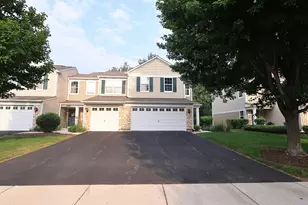
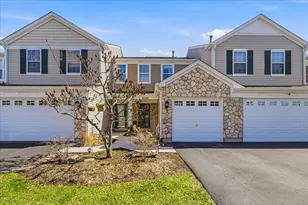
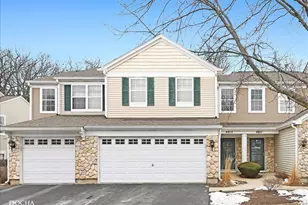
Welcome to this charming 2-bedroom, 1.5-bath townhome in Old Oaks subdivision! From the moment you enter, you'll love the abundance of natural light, bright foyer, and dramatic vaulted ceilings that create an inviting first impression. Newer wood laminate flooring flows throughout the entire first floor.The updated kitchen features modern gray cabinetry, granite countertops, stainless steel appliances, and a beautiful marble backsplash. Upstairs, you'll find two spacious bedrooms, a convenient laundry closet, and a renovated full bath featuring limestone and ceramic tile, a jetted tub, custom mosaic flooring, updated lighting, and a new mirror. The generously sized primary bedroom offers large windows and a full wall of closets. Step outside to enjoy your morning coffee or unwind in the afternoon on the paver patio overlooking the beautifully landscaped yard. This home has been thoughtfully updated with numerous recent improvements, including kitchen granite countertops (2022), marble backsplash (2022), stainless steel appliances (2024), first-floor wood laminate flooring (2021), New washer and dryer (2024); renovated second-floor bathroom (2023), new A/C (2025), new furnace (2025), new driveway (2023), and roof and siding (2021).The attached garage provides ample storage and features an electric vehicle charger and Wi-Fi-enabled garage door opener. The property backs to the scenic 88-acre Van Horn Woods Park and Natural Resources Area, offering access to walking trails, a dog park, fishing, sensory playground, pavilion, fitness pod, and bike park. Ideally located just minutes from I-55, shopping, and dining.
Full Property Details
Full Property Details for 4157 Oak Tree Ln
General
- Sold For: $272,000
- HOA FEE: $234/month
- Taxes: $4,573 (2025)
- Status: Closed
- Type: Townhouse
- Source: MRED
- MLS ID: 12736779
- Added to Site: 48 day(s) ago
Interior
- Interior Features: Vaulted Ceiling(s), Granite Counters
- Appliances: Range, Microwave, Dishwasher, Refrigerator, Washer, Dryer, Disposal, Stainless Steel Appliance(s), Gas Oven
- Flooring: Laminate
Rooms
Bathrooms
- Total Bathrooms: 2
- Full Bathrooms: 1
- Half Bathrooms: 1
Bedrooms
- Total Bedrooms: 2
Additional Information
- Other Features: School Bus Service
Parking
- Garage: Yes
- Attached garage: Yes
- Garage Spaces: 2
- Total Spaces: 2
- Parking Features: Asphalt, Garage Door Opener, Yes, Garage Owned, Attached, Garage
Location
- Area: Plainfield
- County: Will
- Subdivision: Old Oaks
- Driving Directions: Caton Farm Rd (East of Rte 59 and west of I-55) to Oak Tree Lane (North) to home.
School Information
- School District: 202
- Midd School District: 202
- Elementary School: River View Elementary School
- Middle School: Timber Ridge Middle School
- High School: Plainfield Central High School
- Private School: Plainfield Central High School
Community
- Assoc. Fees Include: Insurance, Exterior Maintenance, Lawn Care, Snow Removal
- Pets Allowed: Yes
- Pet Restrictions: Cats OK, Dogs OK, / 999lbs.
- Mgmt. Company: Foster Premier
Heating & Cooling
- Cooling Type: Central Air Conditioning
- Heating Type: Natural Gas
Utilities
- Water: Public
Structural Information
- Structure Type: Townhouse (2-Story)
- Construction: Vinyl Siding, Stone
- Exterior Const.: Vinyl Siding, Stone
- Basement Desc.: None
- Roof: Asphalt
- Windows: Screens, Drapes, Blinds
- Sub-Flooring: Laminate
- Entry Floor Number: 1
- Stories/Levels: 2
- Square Feet: 1,084
- Sq. Ft. Source: Assessor
- Year Built: 1999
Unit Information
- Units in Building: 6
Lot Features
- Lot Dimensions: 24 x 111
Financial Considerations
- Association Fee: $234
- Assoc Fee Freq.: Monthly
- Parking Included: Yes
- Assessment Year: 1999
- Tax Amount: $4,573.74
- Tax Year: 2025
Disclosures and Reports
- Ownership: Fee Simple with Homeowners Association
- Property ID: 603274020450000
Listed by Coldwell Banker Real Estate Group
Sold by Coldwell Banker Real Estate Group

Get Pre-Approved Today
Schools
Schools serving 4157 Oak Tree Ln
School District:Plainfield School District 202
| Name | Grades | Distance |
|---|---|---|
River View Elementary School 2097 Bronk Road, Plainfield, IL 60586 | PK-5 | 0.8 mi |
Timber Ridge Middle School 2101 Bronk Road, Plainfield, IL 60586 | 6-8 | 0.6 mi |
Plainfield Central High School 24120 Fort Beggs Drive, Plainfield, IL 60544 | 9-12 | 2.6 mi |
Disclaimer:
School attendance boundaries provided by ATTOM Data Solutions and are for reference only. Contact the school directly to verify enrollment eligibility.
Price & Sales History for 4157 Oak Tree Ln
Date
Details
Price
Change
Source
9/04/2026
Sold
$272,000
-1.09%
MLS
8/19/2026
Listed
$275,000
—
MLS
Disclaimer: Historical sales information is derived from public records provided by the county offices. Information is not guaranteed and should be independently verified.
4157 Oak Tree Lane, Plainfield, IL 60586 (MLS# 12736779) is a Townhouse property that was sold at $272,000 on September 04, 2026. Want to learn more about 4157 Oak Tree Lane? Do you have questions about finding other Townhouse real estate for sale in Plainfield? You can browse all Plainfield real estate or contact a Coldwell Banker agent to request more information.