This is a carousel with tiles that activate property listing cards. Use the previous and next buttons to navigate.
1/26
$412,000
This is a carousel with tiles that activate property listing cards. Use the previous and next buttons to navigate.
1/26
Property Description
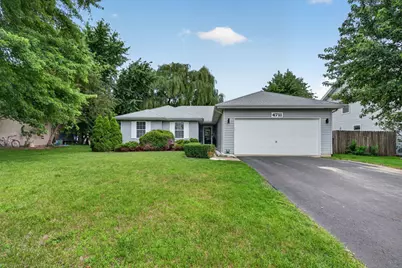
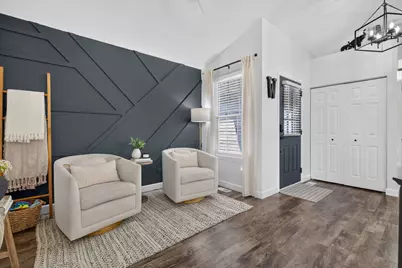
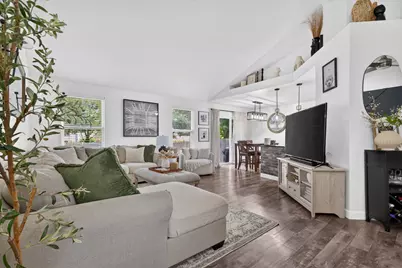
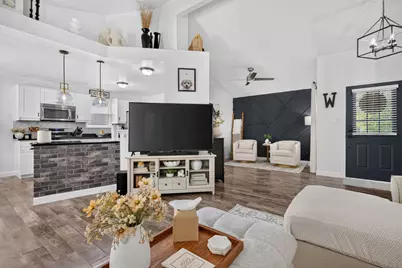
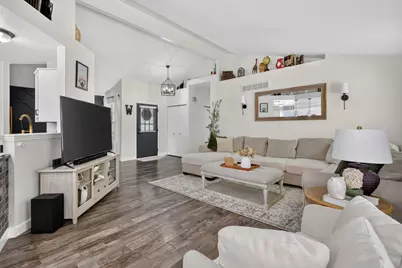
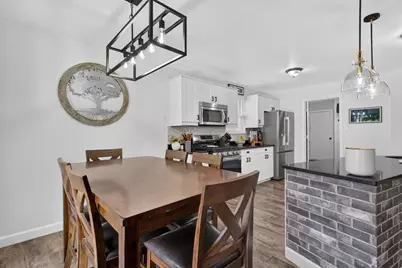
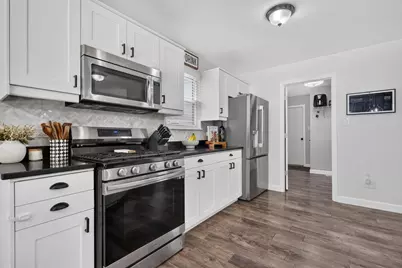
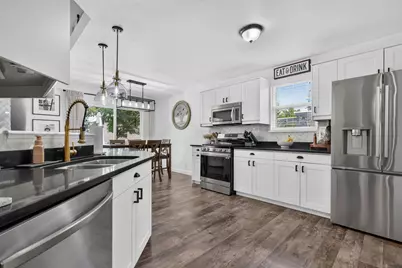
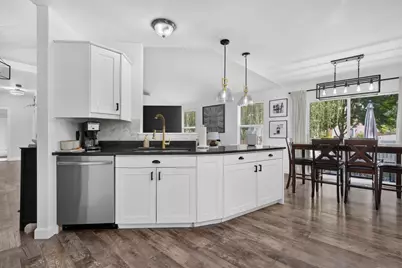
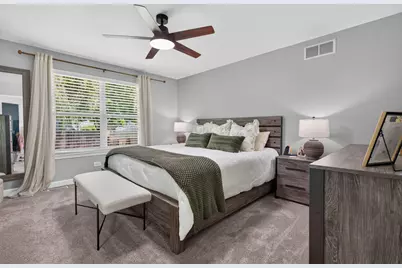
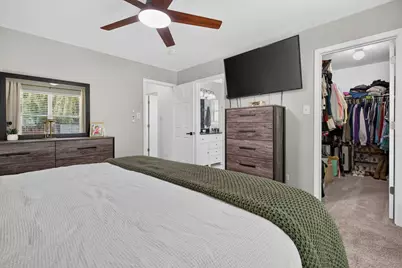
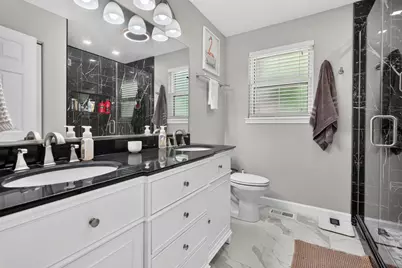
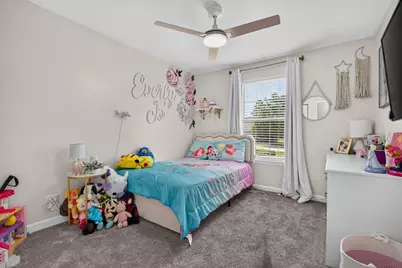
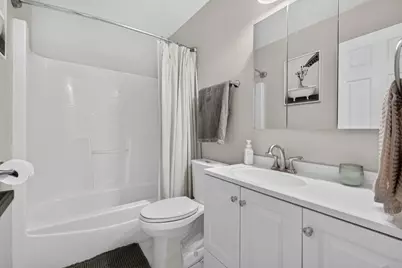
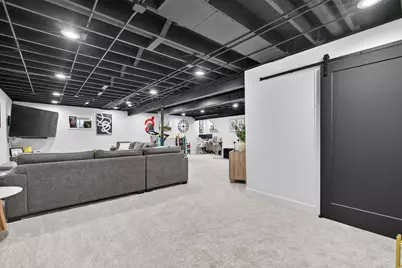
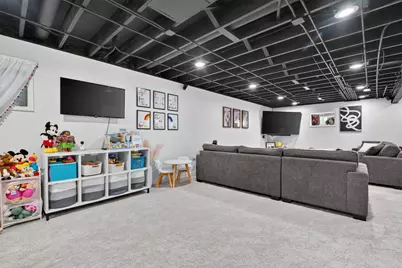
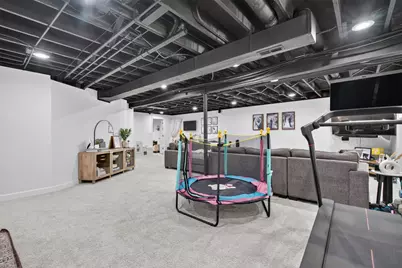
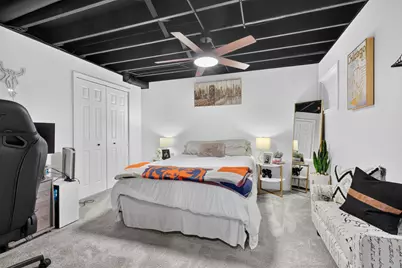
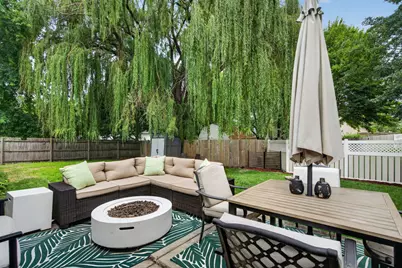
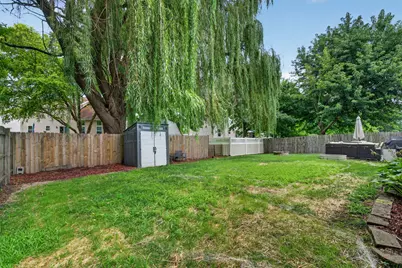
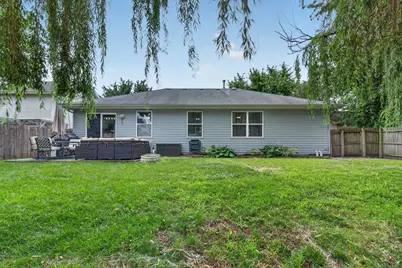
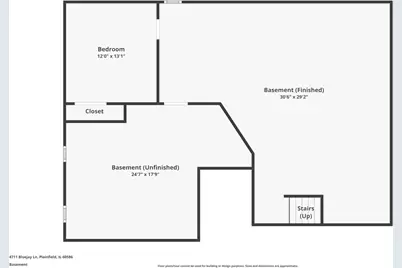
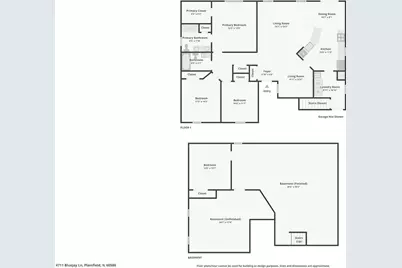
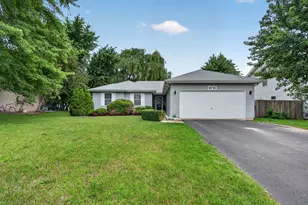
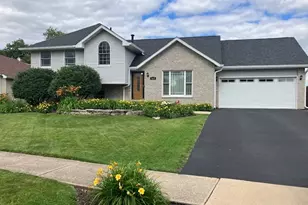
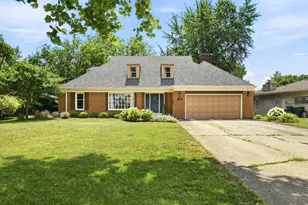
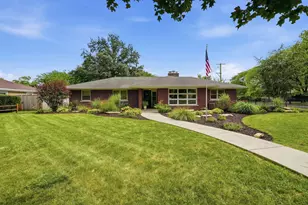
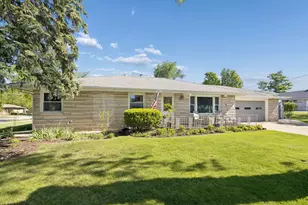
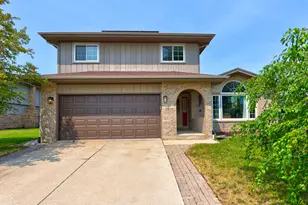
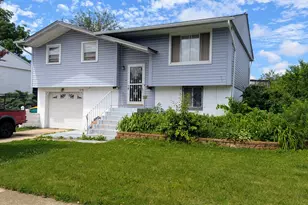
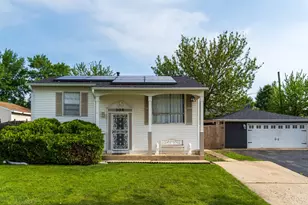
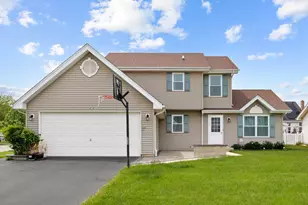
Welcome home to this spacious ranch offering comfortable living with plenty of room to spread out. The main level features a welcoming living room with vaulted ceilings, a functional kitchen with abundant cabinet and counter space, and a dining area with sliding glass doors leading to the backyard patio. The primary bedroom includes a private bath and walk-in closet, while two additional bedrooms and a full hall bath complete the main floor. Downstairs, the finished basement provides a fourth bedroom along with a large recreation space perfect for entertaining, a home gym, or movie nights. Outside, enjoy the fully fenced backyard with plenty of space for pets, play, or relaxing. For added peace of mind, Permaseal waterproofing has been completed around the entire basement perimeter and all window wells, and the warranty stays with the property. Conveniently located near schools, parks, shopping, restaurants, and I-55 for an easy commute.
Full Property Details
Full Property Details for 4711 Bluejay Ln
General
- Price: $412,000
- HOA FEE: $6/month
- HOA FEE FREQ.: Annually
- Taxes: $7,791 (2025)
- Status: Active
- Type: Single Family
- Source: MRED
- MLS ID: 12678078
Rental Information
- Complex Features: Park, Curbs, Sidewalks, Street Lights, Street Paved
Interior
- Basement: Partially
- Interior Features: Vaulted Ceiling(s), 1st-Floor Bedroom, 1st-Floor Bath, Built-in Features, Walk-In Closet(s), Open Floorplan
- Appliances: Range, Microwave, Dishwasher, Refrigerator, Washer, Dryer, Stainless Steel Appliance(s)
- Flooring: Laminate, Carpet
Rooms
Bathrooms
- Total Bathrooms: 2
- Full Bathrooms: 2
- Bathroom Features: Double Sink
Bedrooms
- Total Bedrooms: 4
- Bedrooms(Blw Grade): 1
Additional Information
- Equipment: Cable TV, Ceiling Fan(s), Sump Pump
- Other Features: School Bus Service
Parking
- Garage: Yes
- Attached garage: Yes
- Garage Spaces: 2
- Total Spaces: 2
- Parking Features: Asphalt, Garage Door Opener, Yes, Other, Attached, Garage
Location
- Area: Plainfield
- County: Will
- Township: Troy
- Subdivision: Pheasant Landing
- Driving Directions: RT 59 S TO COUNTRY GLEN TO PARTRIDGE LEFT, TO BLUE JAY LEFT
School Information
- School District: 202
- Elem School District: 202
- Midd School District: 202
- High School District: 202
- High School: Plainfield Central High School
- Private School: Plainfield Central High School
Community
- Assoc. Fees Include: None
Heating & Cooling
- Cooling Type: Central Air Conditioning
- Heating Type: Natural Gas, Forced Air
Utilities
- Sewer: Public Sewer
- Water: Public
Structural Information
- Architectural Info: Ranch
- Architectural Style: Ranch
- Construction: Vinyl Siding
- Exterior Const.: Vinyl Siding
- Basement: Yes
- Basement Desc.: Partially Finished, Full
- Foundation: Concrete Perimeter
- Roof: Asphalt
- Windows: Screens
- Doors: Sliding Glass Door(s)
- Sub-Flooring: Laminate, Carpet
- Square Feet: 1,577
- Sq. Ft. Source: Estimated
- Year Built: 2003
Lot Features
- Lot Size (Acres): 0.25
- Lot Size Range: Less than .25 Acre
- Lot Dimensions: 64.8 x 119.3 x 64.9 x 119.5
- Fence: Yes
- Fencing (Description): Fenced
Financial Considerations
- Association Fee: $70
- Assoc Fee Freq.: Annually
- Parking Included: Yes
- Assessment Year: 2003
- Tax Amount: $7,791.24
- Tax Year: 2025
- Pays Sewer: Public Sewer
Disclosures and Reports
- Ownership: Fee Simple
- Property ID: 506031190180000
Listed by Crosstown Realtors, Inc.

Get Pre-Approved Today
Get a Great Insurance Rate
Schools
Schools serving 4711 Bluejay Ln
School District:Plainfield School District 202
| Name | Grades | Distance |
|---|---|---|
River View Elementary School 2097 Bronk Road, Plainfield, IL 60586 | PK-5 | 1.1 mi |
Timber Ridge Middle School 2101 Bronk Road, Plainfield, IL 60586 | 6-8 | 1.2 mi |
Plainfield Central High School 24120 Fort Beggs Drive, Plainfield, IL 60544 | 9-12 | 4 mi |
Disclaimer:
School attendance boundaries provided by ATTOM Data Solutions and are for reference only. Contact the school directly to verify enrollment eligibility.
Tax History
Tax History for 4711 Bluejay Ln
Year
Property Taxes
Change
Tax Assessment
Change
2025
$7,791
—
$119,853
8%
2025
$7,791
15%
$110,617
16%
2023
$6,780
8%
$95,156
12%
2022
$6,281
—
$84,722
6%
2022
$6,281
8%
$79,701
4%
2020
$5,834
3%
$76,624
4%
2019
$5,672
4%
$73,500
6%
2018
$5,456
-3%
$69,300
9%
2017
$5,651
3%
$63,850
7%
2016
$5,477
2%
$59,950
7%
2015
$5,374
5%
$56,005
6%
2014
$5,109
-3%
$52,955
-5%
2013
$5,249
—
$55,623
-6%
2012
$5,265
—
$59,329
—
Disclaimer: Historical tax information is derived from public records provided by the county offices. Information is not guaranteed and should be independently verified.
Estimate the Cost
Estimate the Cost for 4711 Bluejay Ln
4711 Blue Jay Lane, Plainfield, IL 60586 (MLS# 12678078) is a Single Family property with 4 bedrooms and 2 full bathrooms. 4711 Blue Jay Lane is currently listed for $412,000 and was received on July 16, 2026. Want to learn more about 4711 Blue Jay Lane? Do you have questions about finding other Single Family real estate for sale in Plainfield? You can browse all Plainfield real estate or contact a Coldwell Banker agent to request more information.