This is a carousel with tiles that activate property listing cards. Use the previous and next buttons to navigate.
1/1
$565,000
This is a carousel with tiles that activate property listing cards. Use the previous and next buttons to navigate.
1/1
Property Description
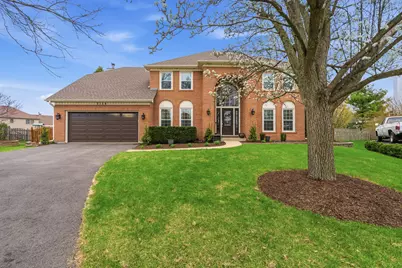
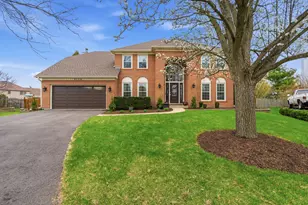
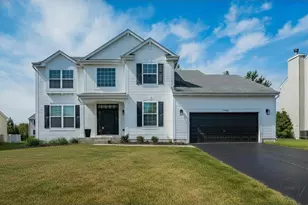
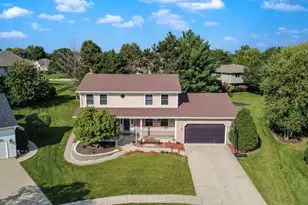
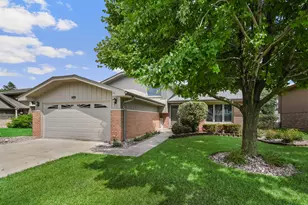
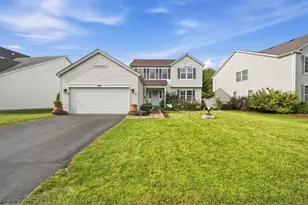
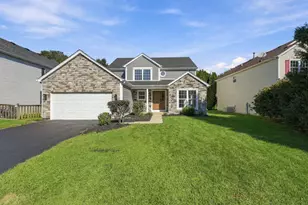
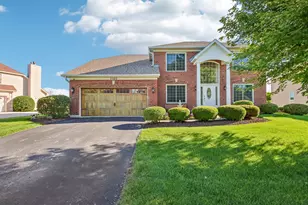
Tucked away on a quiet cul-de-sac, this stunning residence offers the perfect blend of luxury, comfort, and resort-style living. The spectacular fenced backyard is an entertainer's dream, featuring a spacious paver patio overlooking the expansive yard and a 20x40 in-ground swimming pool complete with diving board - ideal for summer fun and unforgettable gatherings. Inside, the home welcomes you with a sun-filled living room showcasing gleaming hardwood flooring and an elegant dining room accented with decorative chair rail and rich hardwood floors. The spacious kitchen is designed for both function and style, featuring oak cabinetry, granite countertops, custom backsplash, recessed lighting, pantry, and a convenient planning desk. The adjoining breakfast area offers direct access to the patio, gazebo and pool, creating seamless indoor-outdoor living. The dramatic vaulted and beamed family room is the heart of the home, highlighted by a floor-to-ceiling gas log fireplace and warm, inviting ambiance. A main level laundry room with service door adds convenience, while the main level office - easily used as a fifth bedroom - provides flexible living options. Upstairs, the expansive master suite serves as a private retreat with double walk-in closets and a luxurious bath featuring a whirlpool tub, separate shower, and double granite vanity. Bedrooms two and three offer walk-in closets, and the updated hall bath boasts a granite vanity and modern finishes. The beautifully finished basement expands the living space with a large recreation room, game room, exercise room, and additional half bath - perfect for entertaining, relaxing, or working from home. Additional highlights include a very large yard, newer windows and roof (4 years), and front door (3 years). This exceptional home combines timeless elegance, thoughtful updates, and an unbeatable cul-de-sac location with incredible outdoor amenities.
Full Property Details
Full Property Details for 5104 Prestwick Cir
General
- Sold For: $565,000
- HOA FEE: $21/month
- HOA FEE FREQ.: Annually
- Taxes: $10,847 (2024)
- Status: Closed
- Type: Single Family
- Source: MRED
- MLS ID: 12669400
- Added to Site: 74 day(s) ago
Interior
- Interior Features: Vaulted Ceiling(s), Cathedral Ceiling(s), 1st-Floor Bedroom, In-Law Floorplan, Walk-In Closet(s), Beamed Ceilings
- Fireplace: Yes
- Fireplace(s): Family Room, Gas Log, Gas Starter
- Appliances: Range, Microwave, Dishwasher, Refrigerator, Washer, Dryer, Disposal, Stainless Steel Appliance(s)
- Flooring: Hardwood
Rooms
Bathrooms
- Total Bathrooms: 4
- Full Bathrooms: 2
- Half Bathrooms: 2
- Basement Baths: Yes
- Bathroom Features: Whirlpool, Separate Shower, Double Sink
Bedrooms
- Total Bedrooms: 5
Additional Information
- Equipment: Ceiling Fan(s), Sump Pump
- Other Features: School Bus Service
Parking
- Garage: Yes
- Attached garage: Yes
- Garage Spaces: 2.5
- Total Spaces: 2
- Parking Features: Garage Door Opener, Yes, Garage Owned, Attached, Garage
Location
- Area: Plainfield
- County: Will
- Subdivision: Wedgewood
- Driving Directions: Caton Farm to Pebble Beach to Stonehaven to Prestwick
School Information
- School District: 202
- Midd School District: 202
Community
- Assoc. Fees Include: None
- Mgmt. Company: WEDGEWOOD HOA
Heating & Cooling
- Cooling Type: Central Air Conditioning
- Heating Type: Natural Gas, Forced Air
Utilities
- Water: Public
Structural Information
- Construction: Brick
- Exterior Const.: Brick
- Basement Desc.: Finished, Full
- Foundation: Concrete Perimeter
- Roof: Asphalt
- Windows: Screens
- Sub-Flooring: Hardwood
- Square Feet: 3,978
- Sq. Ft. Source: Assessor
- Year Built: 1997
Additional Structures
- Other Structures: Gazebo
Lot Features
- Lot Size Range: .25 to .49 Acre
- Lot Dimensions: 48 x 161 x 46 x 103 x 48 x 149
- Fence: Yes
- Lot Features: Cul-De-Sac, Landscaped
- Fencing (Description): Fenced
Financial Considerations
- Association Fee: $250
- Assoc Fee Freq.: Annually
- Parking Included: Yes
- Assessment Year: 1997
- Tax Amount: $10,847.28
- Tax Year: 2024
Disclosures and Reports
- Ownership: Fee Simple with Homeowners Association
- Property ID: 603332020290000
Listed by Wirtz Real Estate Group Inc.
Sold by Baird & Warner

Get Pre-Approved Today
Schools
Schools serving 5104 Prestwick Cir
School District:Plainfield School District 202
| Name | Grades | Distance |
|---|---|---|
Wesmere Elementary School 2001 Wesmere Parkway, Plainfield, IL 60586 | PK-5 | 0.5 mi |
Drauden Point Middle School 1911 Drauden Road, Plainfield, IL 60586 | 6-8 | 1.3 mi |
Plainfield South High School 7800 Caton Farm Road, Plainfield, IL 60586 | 9-12 | 3.4 mi |
Disclaimer:
School attendance boundaries provided by ATTOM Data Solutions and are for reference only. Contact the school directly to verify enrollment eligibility.
Price & Sales History for 5104 Prestwick Cir
Date
Details
Price
Change
Source
7/13/2026
Sold
$565,000
-0.86%
MLS
6/05/2026
Listed
$569,900
—
MLS
Disclaimer: Historical sales information is derived from public records provided by the county offices. Information is not guaranteed and should be independently verified.
5104 Prestwick Circle, Plainfield, IL 60586 (MLS# 12669400) is a Single Family property that was sold at $565,000 on July 13, 2026. Want to learn more about 5104 Prestwick Circle? Do you have questions about finding other Single Family real estate for sale in Plainfield? You can browse all Plainfield real estate or contact a Coldwell Banker agent to request more information.