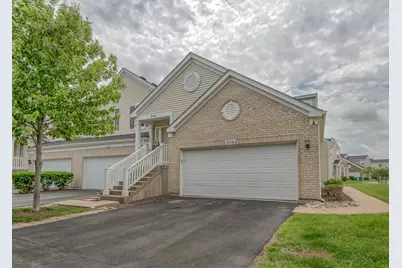
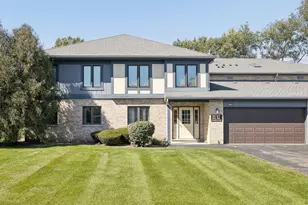
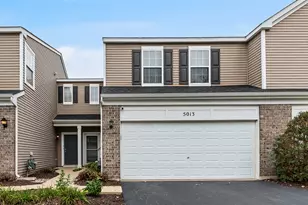
This is a carousel with tiles that activate property listing cards. Use the previous and next buttons to navigate.
1/1
$273,500
This is a carousel with tiles that activate property listing cards. Use the previous and next buttons to navigate.
1/1
Property Description
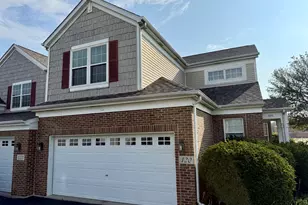
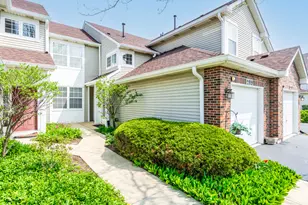
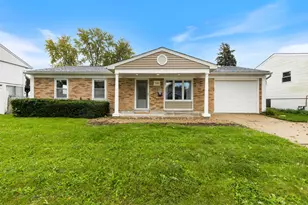
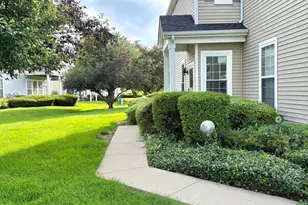
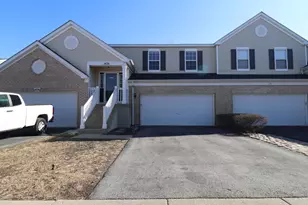
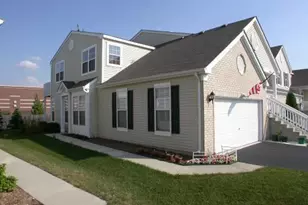
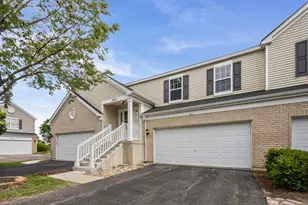
Sought After End Unit On Main Floor. Ranch Style Condominiumwith Beautiful Front Facing Views Of The Pond and Fountain. Incredibly Spacious Open Floor Plan Provides Fantastic Living Space. Very Large Living Room Offers Excellent Entertainment Or Play Area For Children. Located in Well Maintained Townhome Community Which Offers Expansive Common Property, Making Your Outdoor Patio Truly Feel Private and Spacious. 2 Car Garage.A Unique Opportunity To Have Access To A Home With One-Of-A-Kind Views ! Great End Unit With So Much To Offer.
Full Property Details
Full Property Details for 5116 Eastchester Ct #5116
General
- Sold For: $273,500
- HOA FEE: $160/month
- Taxes: $6,896 (2025)
- Status: Closed
- Type: Condo
- Source: MRED
- MLS ID: 12653423
- Added to Site: 93 day(s) ago
Interior
- Appliances: Range, Microwave, Dishwasher, Refrigerator, Washer, Dryer, Disposal
- Flooring: Hardwood
Rooms
Bathrooms
- Total Bathrooms: 2
- Full Bathrooms: 2
Bedrooms
- Total Bedrooms: 2
Parking
- Garage: Yes
- Attached garage: Yes
- Garage Spaces: 2
- Total Spaces: 2
- Parking Features: Off Site, Attached, Garage
Location
- Area: Plainfield
- County: Will
- Subdivision: Hampton Glen
- Driving Directions: RT. 59 TO THEODORE TO WESTHAMPTON TO EASTCHESTER CT.
School Information
- School District: 30C
- Midd School District: 30C
Community
- Assoc. Fees Include: Lawn Care, Snow Removal
- Pets Allowed: Yes
- Pet Restrictions: Cats OK, Dogs OK, / 999lbs.
- Mgmt. Company: WESTWARD360 - NAPERVILLE
Heating & Cooling
- Cooling Type: Central Air Conditioning
- Heating Type: Natural Gas, Forced Air
Utilities
- Water: Public
Structural Information
- Structure Type: Condo
- Construction: Brick
- Exterior Const.: Brick
- Basement Desc.: None
- Foundation: Concrete Perimeter
- Roof: Asphalt
- Common Walls: End Unit
- Sub-Flooring: Hardwood
- Entry Floor Number: 1
- Stories/Levels: 1
- Square Feet: 1,310
- Sq. Ft. Source: Assessor
- Year Built: 2004
Unit Information
- Units in Building: 4
Lot Features
- Lot Dimensions: COMMON
Water Features
- Water Front: Yes
- Water Front View: Front of Property
Financial Considerations
- Association Fee: $160
- Assoc Fee Freq.: Monthly
- Other Assoc Fees: $176
- Parking Included: Yes
- Assessment Year: 2004
- Tax Amount: $6,896
- Tax Year: 2025
Disclosures and Reports
- Ownership: Condo
- Property ID: 506042050621004
Listed by Sell Smart Realty Group Inc.
Sold by RE/MAX Ultimate Professionals

Get Pre-Approved Today
Schools
Schools serving 5116 Eastchester Ct #5116
School Districts:Troy Community Consolidated School District 30c, Joliet Township High School District 204
| Name | Grades | Distance |
|---|---|---|
Troy Hofer Elementary School 910 Vertin Boulevard, Shorewood, IL 60404 | PK-4 | 0.5 mi |
Troy Middle School 5800 Theodore Drive, Plainfield, IL 60586 | 7-8 | 0.9 mi |
Joliet West High School 401 North Larkin Avenue, Joliet, IL 60435 | 9-12 | 4.3 mi |
Disclaimer:
School attendance boundaries provided by ATTOM Data Solutions and are for reference only. Contact the school directly to verify enrollment eligibility.
Price & Sales History for 5116 Eastchester Ct #5116
Date
Details
Price
Change
Source
7/31/2026
Sold
$273,500
-4%
MLS
5/20/2026
Listed
$284,900
—
MLS
Disclaimer: Historical sales information is derived from public records provided by the county offices. Information is not guaranteed and should be independently verified.
5116 Eastchester Court #5116, Plainfield, IL 60586 (MLS# 12653423) is a Condo property that was sold at $273,500 on July 31, 2026. Want to learn more about 5116 Eastchester Court #5116? Do you have questions about finding other Condo real estate for sale in Plainfield? You can browse all Plainfield real estate or contact a Coldwell Banker agent to request more information.